
1396 Green Path Road, Dunn, NC 28334
Local realty services provided by:ERA Strother Real Estate
1396 Green Path Road,Dunn, NC 28334
$539,900
- 3 Beds
- 3 Baths
- 2,991 sq. ft.
- Multi-family
- Active
Listed by: justin roy, rebecca hanna
Office: fathom realty nc
MLS#:10189524
Source:RD
Price summary
- Price:$539,900
- Price per sq. ft.:$180.51
About this home
Over Sized Ranch Brick built home on 1+ acre lot w/an inground saltwater pool for those hot summer NC days, hot tub for those cool fall/winter evenings, attached 2car garage, detached garage/workshop & 14' 6" tall RV shelter w/electrical hookup. Over 2,900sqft, this home has 3BR's, 2.5 baths & an oversized bonus room with a closet. Huge Family Room. Large Eat In Updated Kitchen, Gas range & custom pantry. Screened porch leads to the 30x30 covered deck which is perfect for entertaining. 2 Car detached garage/workshop w/electricity & water, perfect place for your hobbies, storage, or even a home business. Solid built home w/Ext walls are 8" concrete block reinforced w/concrete/steel, int of block is furred w/metal studs & finished w/sheetrock. 1"of insulation between sheetrock & 8"block, exterior of block has 2"rigid insulation (total of 16" from sheetrock to brick). The crawlspace is also encapsulated, ensuring that your home is warm and dry year-round. The exterior has been freshly painted; the owner suite has been updated. No HOA, County water to the house, but also has a well. Come check out this amazing estate...
Contact an agent
Home facts
- Year built:2003
- Subdivision & Development:Not in a Subdivision
- Listing ID #:10189524
- Added:8 day(s) ago
- Updated:September 03, 2026 at 04:10 PM
Rooms and interior
- Bedrooms:3
- Total bathrooms:3
- Full bathrooms:2
- Rooms Total:1
- Flooring:Carpet, Wood
- Living area:2,991 sq. ft.
Heating and cooling
- Cooling:Central Air
- Heating:Forced Air
- Central air:Yes
Structure and exterior
- Roof:Shingle
- Year built:2003
- Building area:2,991 sq. ft.
- Lot area:1.18 Acres
- Architectural Style:Ranch
- Construction Materials:Brick
- Levels:One and One Half
Schools
- High school:Sampson - Midway High
- Middle school:Sampson - Midway Middle
- Elementary school:Sampson - Midway Elementary
Utilities
- Water:Public
- Sewer:Septic Tank
Finances and disclosures
- Price:$539,900
- Price per sq. ft.:$180.51
- Tax amount:$3,456
Parking
- Garage:Yes
- Garage spaces:2
 Listings marked with a Doorify MLS icon are provided courtesy of the Doorify MLS, of North Carolina, Internet Data Exchange Database. Brokers make an effort to deliver accurate information, but buyers should independently verify any information on which they will rely in a transaction. The listing broker shall not be responsible for any typographical errors, misinformation, or misprints, and they shall be held totally harmless from any damages arising from reliance upon this data. This data is provided exclusively for consumers’ personal, non-commercial use. Copyright 2026 Doorify MLS of North Carolina. All rights reserved.
New listings near 1396 Green Path Road
- New
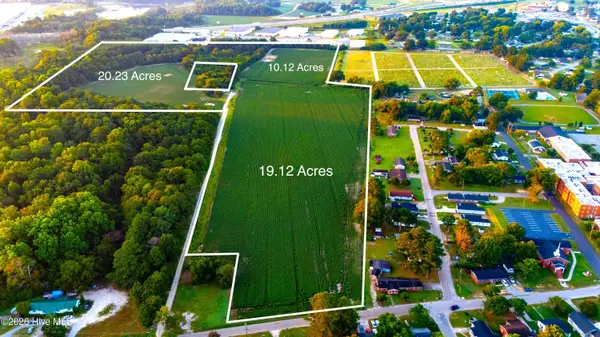 $995,000Active49.51 Acres
0 E Johnson East Street, Dunn, NC 28334
MLS# 100601476Listed by: SELL YOUR HOME SERVICES - New
 $60,000Active2 beds 1 baths1,200 sq. ft.
411 N Magnolia Avenue, Dunn, NC 28334
MLS# 10190592Listed by: ELLIS BARBOUR & SONS, INC. - Open Sun, 1 to 3pmNew
 $479,900Active3 beds 3 baths3,388 sq. ft.
308 S Layton Avenue, Dunn, NC 28334
MLS# 10190487Listed by: HARRIS REALTY & LAND, LLC - New
 $269,900Active3 beds 2 baths1,634 sq. ft.
209 N Watauga Avenue, Dunn, NC 28334
MLS# 10190299Listed by: ANN MILTON REALTY - New
 $179,900Active3 beds 1 baths1,300 sq. ft.
604 E Townsend Street, Dunn, NC 28334
MLS# 10189467Listed by: GROW LOCAL REALTY, LLC - New
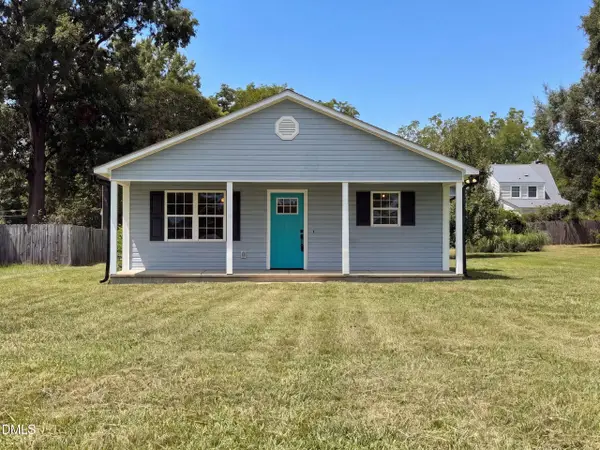 $242,000Active3 beds 2 baths
702 S Fayetteville Avenue, Dunn, NC 28334
MLS# 10189030Listed by: OPENDOOR BROKERAGE LLC - New
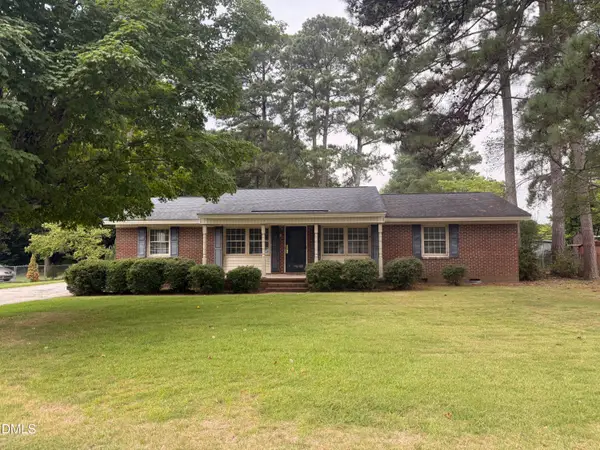 $269,900Active3 beds 2 baths1,483 sq. ft.
803 W Morris Circle, Dunn, NC 28334
MLS# 10188766Listed by: JAMES LITTLE REAL ESTATE, INC. - Open Sun, 12 to 5pm
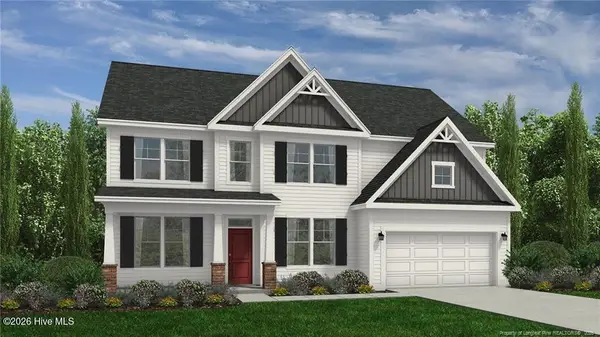 $449,990Active4 beds 3 baths2,834 sq. ft.
79 Hallwood Drive, Dunn, NC 28334
MLS# 100598639Listed by: DREAM FINDERS REALTY LLC 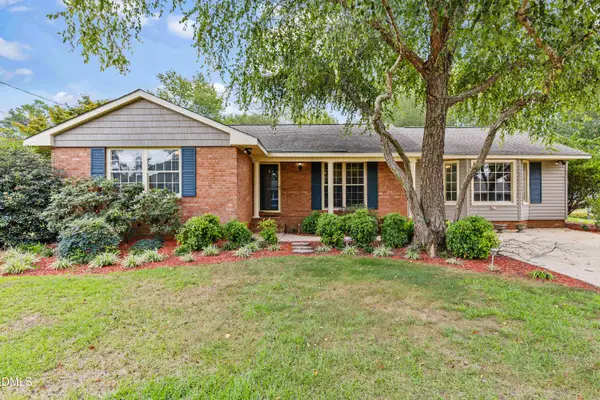 $279,000Active3 beds 2 baths1,766 sq. ft.
106 Martin Street, Dunn, NC 28334
MLS# LP768274Listed by: RE/MAX SIGNATURE REALTY $340,000Active3 beds 3 baths1,897 sq. ft.
400 Thorndale Drive, Dunn, NC 28334
MLS# 10187360Listed by: INTEGRA REALTY


Protect your home and budget from life's surprises with an Assurant Home Warranty, backed by a partner that supports you through every step of homeownership. Explore Plans.
© 2023 - 2026 ERA Franchise Systems LLC. All rights reserved. ERA Franchise Systems LLC fully supports the principles of the Fair Housing Act and the Equal Opportunity Act. ERA, ERA Real Estate powered, and their respective logos are registered service marks of ERA Franchise Systems LLC. Each office is independently owned and operated.