
710 Memorial Avenue, Dunn, NC 28334
Local realty services provided by:ERA Live Moore
Listed by: karla gonzalez
Office: coldwell banker advantage
MLS#:10196240
Source:RD
Price summary
- Price:$305,000
- Price per sq. ft.:$197.8
About this home
Move-in ready, beautiful 2023-Built Ranch Home with 3 Bedrooms and 2 Full Baths! This well-maintained home features an open floor plan with luxury vinyl plank flooring throughout the main living areas. The eat-in kitchen offers granite countertops, tile backsplash, and stainless steel appliances, creating a functional and inviting space plus an additonal dinnig area. The primary suite includes a walk-in closet and private bath with double vanity. Both full bathrooms feature granite countertops. Enjoy outdoor living from the covered front porch or the covered, screened-in rear patio, plus a concrete pad providing additional outdoor space. Additional features include a 2-car garage, tankless water heater, gutters, and a storage shed. This well-cared home offers modern finishes, thoughtful features, and easy one-level living. Preferred lender offering $2,500 toward buyer's closing costs or a rate buydown, subject to lender terms and eligibility. Preferred lender Jason Harris with Advantage Lending oferring $2,500 towards closing cost....
Contact an agent
Home facts
- Year built:2023
- Subdivision & Development:Fairview Heights
- Listing ID #:10196240
- Added:2 day(s) ago
- Updated:October 04, 2026 at 11:55 AM
Rooms and interior
- Bedrooms:3
- Total bathrooms:2
- Full bathrooms:2
- Rooms Total:8
- Flooring:Carpet, Luxury Vinyl, Wood
- Dining Description:Kitchen/Dining Room Combination
- Bathrooms Description:Bathtub/Shower Combination, Double Vanity, Shower Only, Walk-In Shower
- Kitchen Description:Dishwasher, Electric Range, Electric Water Heater, Free-Standing Electric Range, Free-Standing Range, Free-Standing Refrigerator, Gas Water Heater, Ice Maker, Microwave, Range, Refrigerator, Stainless Steel Appliance(s), Tankless Water Heater
- Living area:1,542 sq. ft.
Heating and cooling
- Cooling:Ceiling Fan(s), Central Air, Heat Pump
- Heating:Electric, Heat Pump, Natural Gas
- Central air:Yes
Structure and exterior
- Roof:Architectural Shingle, Shingle
- Year built:2023
- Building area:1,542 sq. ft.
- Lot area:0.39 Acres
- Lot Features:Corner, Landscaped
- Architectural Style:Ranch
- Construction Materials:Shake Siding, Vinyl Siding
- Exterior Features:Barbecue, Covered, Enclosed, Front Porch, Gas Grill, Outdoor Grill, Patio, Porch, Private Yard, Rain Gutters, Screened, Storage
- Foundation Description:Concrete Perimeter, Slab
- Levels:One
Schools
- High school:Harnett County Schools
- Middle school:Harnett County Schools
- Elementary school:Harnett County Schools
Utilities
- Water:Public
- Sewer:Public Sewer
Finances and disclosures
- Price:$305,000
- Price per sq. ft.:$197.8
- Tax amount:$4,060
Features and amenities
- Laundry features:Electric Dryer Hookup, Laundry Closet, Main Level
Parking
- Parking description:Attached, Concrete, Driveway, Garage, Garage Door Opener, Garage Faces Front
- Garage:Yes
- Garage spaces:2
 Listings marked with a Doorify MLS icon are provided courtesy of the Doorify MLS, of North Carolina, Internet Data Exchange Database. Brokers make an effort to deliver accurate information, but buyers should independently verify any information on which they will rely in a transaction. The listing broker shall not be responsible for any typographical errors, misinformation, or misprints, and they shall be held totally harmless from any damages arising from reliance upon this data. This data is provided exclusively for consumers’ personal, non-commercial use. Copyright 2026 Doorify MLS of North Carolina. All rights reserved.
New listings near 710 Memorial Avenue
- New
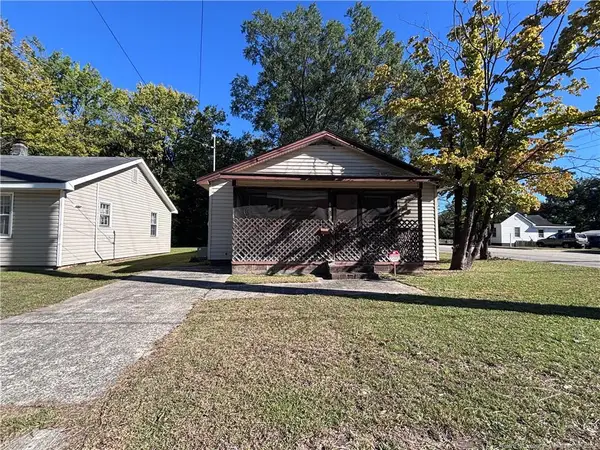 $68,000Active3 beds 1 baths936 sq. ft.
1000 N King Avenue, Dunn, NC 28334
MLS# LP770102Listed by: FUSION PROPERTIES - New
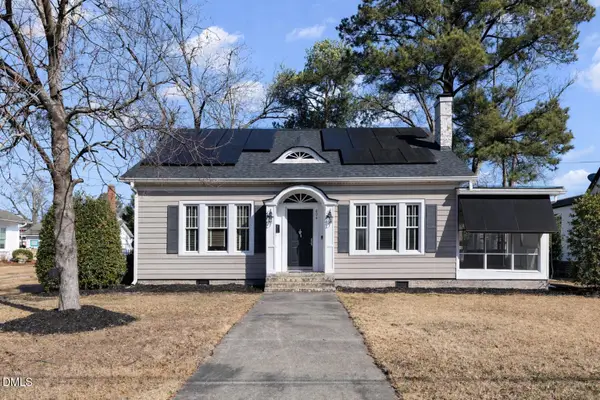 $340,000Active4 beds 2 baths2,002 sq. ft.
604 W Divine Street, Dunn, NC 28334
MLS# 10195532Listed by: PROPERTY SPECIFIC, LLC - New
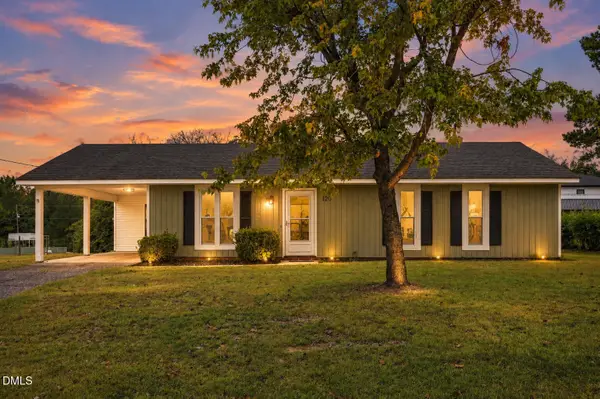 $234,900Active3 beds 2 baths1,102 sq. ft.
120 Mars Drive, Dunn, NC 28334
MLS# 10195140Listed by: EXP REALTY LLC - New
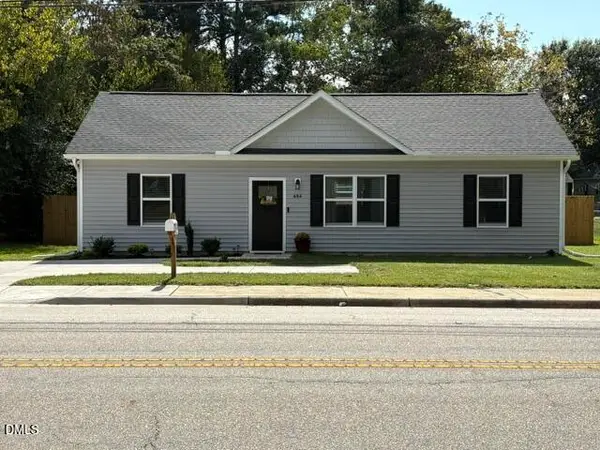 $244,000Active3 beds 2 baths1,215 sq. ft.
604 E Pope Street, Dunn, NC 28334
MLS# 10194890Listed by: NORTHGROUP REAL ESTATE, INC. - New
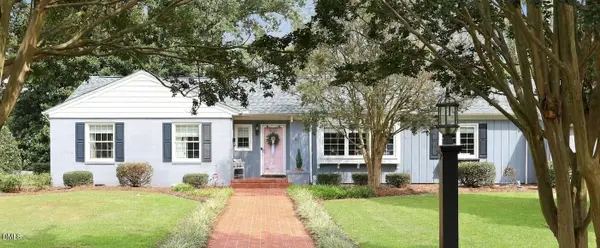 $335,000Active3 beds 2 baths1,900 sq. ft.
118 Fairfield Circle, Dunn, NC 28334
MLS# 10194648Listed by: CROWN & KEY REALTY LLC 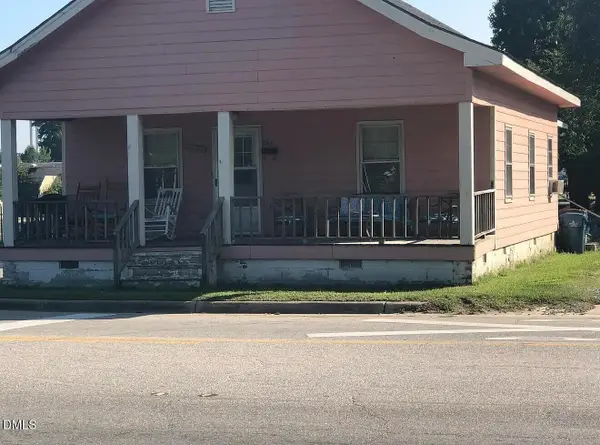 $165,000Active3 beds 1 baths1,205 sq. ft.
201 W Granville Street, Dunn, NC 28334
MLS# 10194302Listed by: ANTHEM PROPERTIES GROUP LLC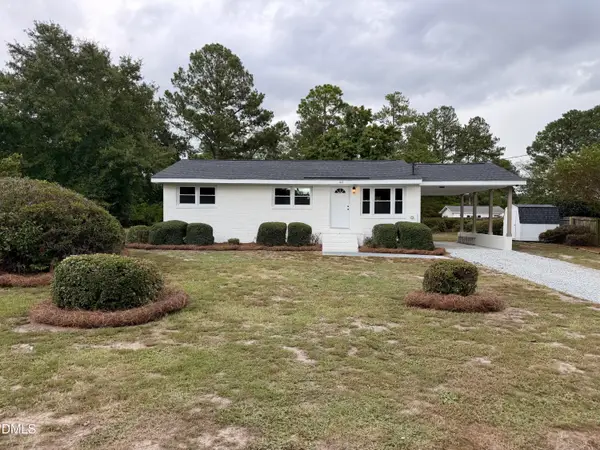 $209,900Active3 beds 1 baths1,028 sq. ft.
102 Anne Street, Dunn, NC 28334
MLS# 10194287Listed by: PREMIER PROPERTY GROUP, LLC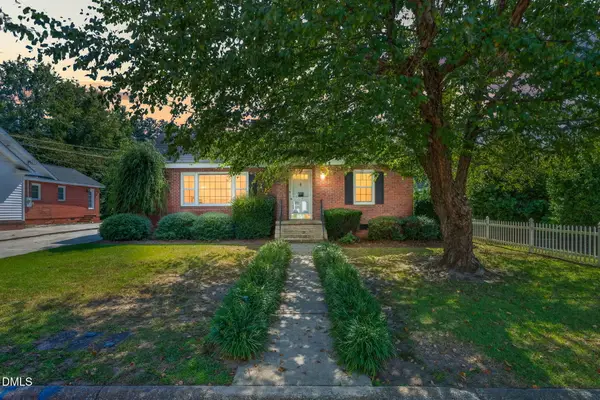 $240,000Active2 beds 1 baths1,549 sq. ft.
807 W Carr Street, Dunn, NC 28334
MLS# 10194197Listed by: ELMORE REALTY, LLC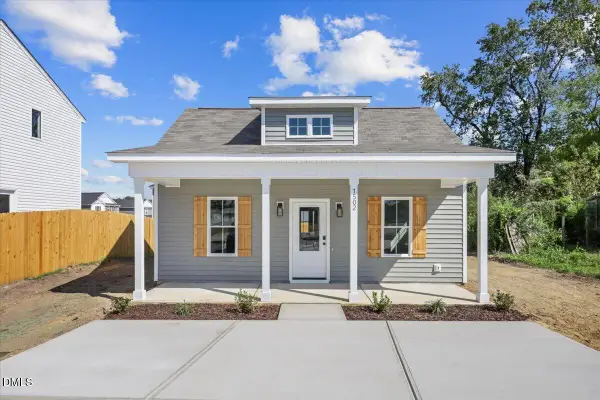 $219,900Pending3 beds 2 baths1,312 sq. ft.
1502 Erwin Road, Dunn, NC 28334
MLS# 10193656Listed by: HOMETOWNE REALTY


Protect your home and budget from life's surprises with an Assurant Home Warranty, backed by a partner that supports you through every step of homeownership. Explore Plans.
© 2023 - 2026 ERA Franchise Systems LLC. All rights reserved. ERA Franchise Systems LLC fully supports the principles of the Fair Housing Act and the Equal Opportunity Act. ERA, ERA Real Estate powered, and their respective logos are registered service marks of ERA Franchise Systems LLC. Each office is independently owned and operated.