
14 Patricia S Vann Court, Dunn, NC 28334
Local realty services provided by:ERA Strother Real Estate
14 Patricia S Vann Court,Dunn, NC 28334
$255,000
- 3 Beds
- 2 Baths
- 1,208 sq. ft.
- Single family
- Active
Listed by: christina c howard
Office: hhs homes,llc
MLS#:100594894
Source:NC_CCAR
Price summary
- Price:$255,000
- Price per sq. ft.:$211.09
About this home
Motivated seller! Don't miss out on this charming 3-bedroom, 2-bath traditional ranch situated on a spacious 0.48-acre corner lot in the established Hudson Farms community! Built in 2014, this inviting single-story home offers a comfortable split-bedroom floor plan designed for both everyday living and entertaining. Step inside to a spacious living area featuring a tray ceiling and an easy flow into the eat-in kitchen. The private primary suite is tucked away from the secondary bedrooms and features a walk-in closet and double vanity. Outside, enjoy relaxing on the covered front porch and taking advantage of the extra outdoor space offered by the corner lot. An attached 2-car garage provides plenty of room for parking and storage. Best of all--NO HOA! Conveniently located in the Plainview area with easy access to Dunn and surrounding communities. This well-established home offers the space, layout, and location you've been looking for--schedule your showing today!
Contact an agent
Home facts
- Year built:2014
- Subdivision & Development:Other
- Listing ID #:100594894
- Added:49 day(s) ago
- Updated:September 27, 2026 at 10:22 AM
Rooms and interior
- Bedrooms:3
- Total bathrooms:2
- Full bathrooms:2
- Rooms Total:7
- Flooring:Carpet, Laminate
- Dining Description:Eat-in Kitchen
- Kitchen Description:Dishwasher, Eat-in Kitchen, Range
- Bedroom Description:Master Downstairs
- Living area:1,208 sq. ft.
Heating and cooling
- Cooling:Central Air
- Heating:Electric, Heat Pump, Heating
- Central air:Yes
Structure and exterior
- Roof:Shingle
- Year built:2014
- Building area:1,208 sq. ft.
- Lot area:0.48 Acres
- Construction Materials:Vinyl Siding, Wood Frame
- Exterior Features:Porch
- Foundation Description:Brick/Mortar
- Levels:1 Story
Schools
- High school:Midway High School
- Middle school:Midway Middle School
- Elementary school:Plain View Elementary School
Utilities
- Water:Water Connected
Finances and disclosures
- Price:$255,000
- Price per sq. ft.:$211.09
Features and amenities
- Appliances:Dishwasher, Range
- Laundry features:In Kitchen
- Amenities:Blinds/Shades, Ceiling Fan(s), Tray Ceiling(s)
Parking
- Total parking spaces:2
- Parking description:Attached Garage, Garage, Paved
- Garage:Yes
- Garage spaces:2

New listings near 14 Patricia S Vann Court
- New
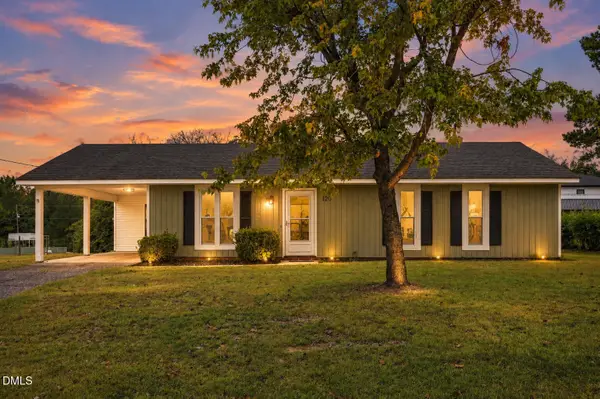 $234,900Active3 beds 2 baths1,102 sq. ft.
120 Mars Drive, Dunn, NC 28334
MLS# 10195140Listed by: EXP REALTY LLC - New
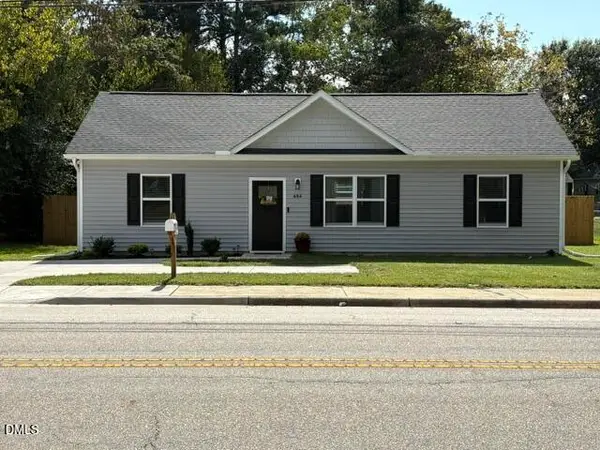 $249,000Active3 beds 2 baths1,215 sq. ft.
604 E Pope Street, Dunn, NC 28334
MLS# 10194890Listed by: NORTHGROUP REAL ESTATE, INC. - New
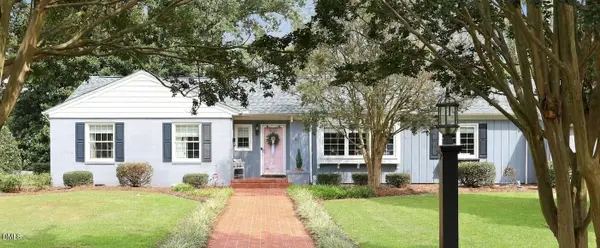 $335,000Active3 beds 2 baths1,900 sq. ft.
118 Fairfield Circle, Dunn, NC 28334
MLS# 10194648Listed by: CROWN & KEY REALTY LLC - New
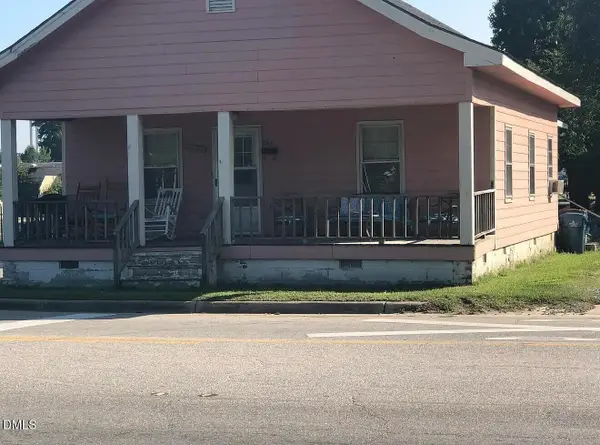 $165,000Active3 beds 1 baths1,205 sq. ft.
201 W Granville Street, Dunn, NC 28334
MLS# 10194302Listed by: ANTHEM PROPERTIES GROUP LLC - New
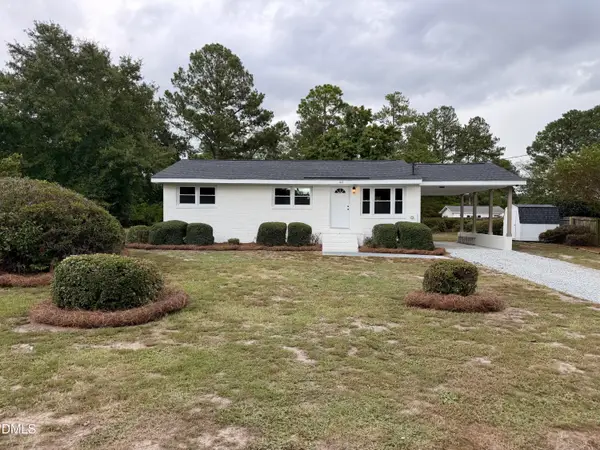 $209,900Active3 beds 1 baths1,028 sq. ft.
102 Anne Street, Dunn, NC 28334
MLS# 10194287Listed by: PREMIER PROPERTY GROUP, LLC - New
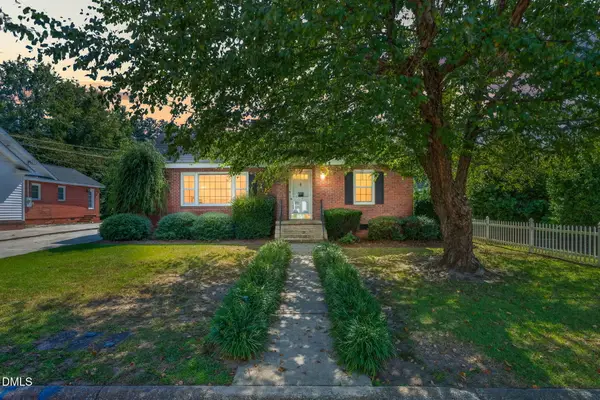 $240,000Active2 beds 1 baths1,549 sq. ft.
807 W Carr Street, Dunn, NC 28334
MLS# 10194197Listed by: ELMORE REALTY, LLC - New
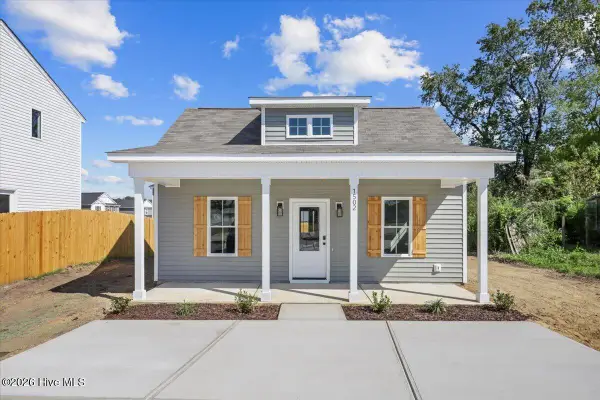 $219,900Active3 beds 2 baths1,312 sq. ft.
1502 Erwin Road, Dunn, NC 28334
MLS# 100604641Listed by: HOMETOWNE REALTY - New
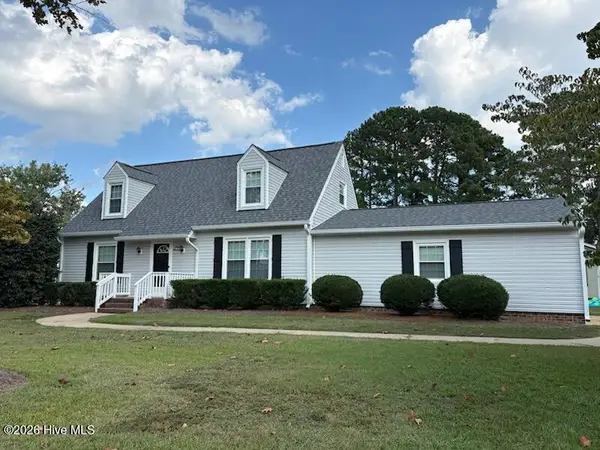 $235,000Active4 beds 2 baths1,466 sq. ft.
300 Westfield Drive, Dunn, NC 28334
MLS# 100604431Listed by: SECU*RE 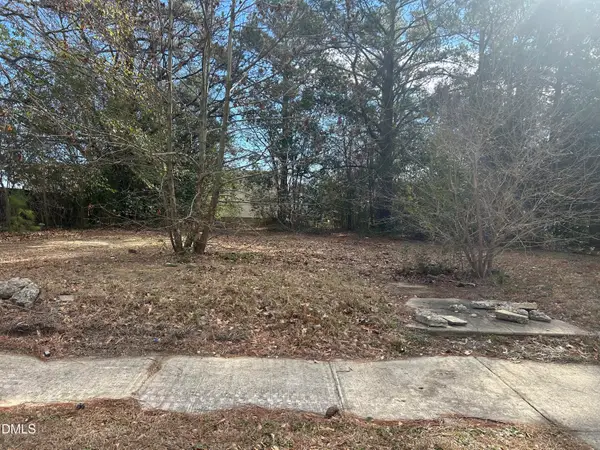 $69,900Active0 Acres
207 S Magnolia Avenue, Dunn, NC 28334
MLS# 10192625Listed by: COLDWELL BANKER HPW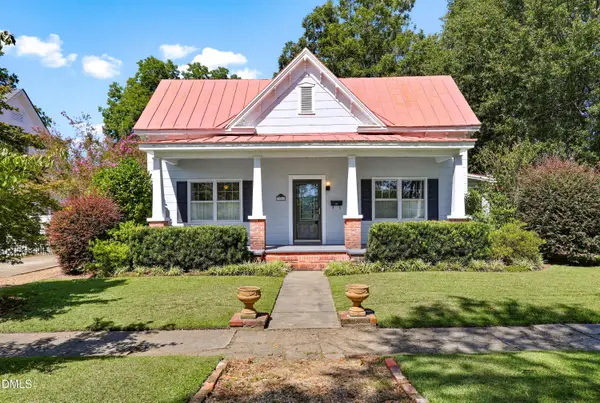 $310,000Pending3 beds 2 baths1,759 sq. ft.
306 S Fayetteville Avenue, Dunn, NC 28334
MLS# 10192538Listed by: FORGET ME NOT REALTY LLC


Protect your home and budget from life's surprises with an Assurant Home Warranty, backed by a partner that supports you through every step of homeownership. Explore Plans.
© 2023 - 2026 ERA Franchise Systems LLC. All rights reserved. ERA Franchise Systems LLC fully supports the principles of the Fair Housing Act and the Equal Opportunity Act. ERA, ERA Real Estate powered, and their respective logos are registered service marks of ERA Franchise Systems LLC. Each office is independently owned and operated.