
19 Hallwood (lot 35) Drive, Dunn, NC 28334
Local realty services provided by:ERA Strother Real Estate
19 Hallwood (lot 35) Drive,Dunn, NC 28334
$510,000
- 4 Beds
- 3 Baths
- 2,878 sq. ft.
- Single family
- Pending
Listed by: isaac holder
Office: dream finders realty, llc.
MLS#:767406
Source:NC_FRAR
Price summary
- Price:$510,000
- Price per sq. ft.:$177.21
- Monthly HOA dues:$50
About this home
A must see! Lots of custom features such as fixtures, paint colors, and counter tops! Welcome to Cameron Crossing, where refined new construction meets the quiet elegance of expansive homesites surrounded by natural beauty. The Jessamine floor plan offers 4 bedrooms, 3 full bathrooms, and a thoughtfully designed layout that balances luxury, comfort, and functionality. The main level features a private guest bedroom and full bathroom, ideal for visitors or flexible living needs. A beautifully appointed dining room with a tray ceiling adds architectural elegance, setting the tone for elevated everyday living and entertaining. Upstairs, the spacious primary suite serves as a private retreat, complete with a tray ceiling and a spa-inspired bath featuring a garden tub and separate stand-up shower. Two additional bedrooms, a full bathroom, a convenient laundry room, and a versatile loft complete the second level, offering both comfort and flexibility for modern lifestyles. Situated on a generous 0.59-acre homesite, this property delivers the rare combination of space, privacy, and upscale new construction living. A 3-car garage completes this exceptional home in one of the area's most desirable communities....
Contact an agent
Home facts
- Year built:2026
- Subdivision & Development:Cameron Crossing
- Listing ID #:767406
- Added:4 day(s) ago
- Updated:August 13, 2026 at 08:42 AM
Rooms and interior
- Bedrooms:4
- Total bathrooms:3
- Full bathrooms:3
- Rooms Total:9
- Flooring:Carpet, Laminate, Tile
- Dining Description:Breakfast Area, Separate Formal Dining Room
- Bathrooms Description:Double Vanity, Garden Tub/Roman Tub, Separate Shower
- Kitchen Description:Dishwasher, Kitchen Island, Microwave, Refrigerator
- Living area:2,878 sq. ft.
Heating and cooling
- Cooling:Central Air
- Heating:Heat Pump
- Central air:Yes
Structure and exterior
- Year built:2026
- Building area:2,878 sq. ft.
- Lot area:0.59 Acres
- Lot Features:Cleared
- Construction Materials:Brick, Vinyl Siding, Wood Frame
- Exterior Features:Patio, Porch
- Levels:2 Story
Schools
- High school:Harnett - Triton
- Middle school:Harnett - Coats - Erwin
Utilities
- Water:Public
- Sewer:Septic Tank
Finances and disclosures
- Price:$510,000
- Price per sq. ft.:$177.21
Features and amenities
- Appliances:Dishwasher, Dryer, Microwave, Refrigerator, Washer
- Laundry features:Dryer, Dryer Hookup, Upper Level, Washer, Washer Hookup
- Amenities:Attic, Blinds, Ceiling Fans, Entrance Foyer, Granite Counters, Open Concept, Smoke Detectors, Tray Ceilings
Parking
- Parking description:Attached, Garage
- Garage:Yes
- Garage spaces:3
New listings near 19 Hallwood (lot 35) Drive
- New
 $259,900Active3 beds 3 baths1,315 sq. ft.
104 Jude Court, Dunn, NC 28334
MLS# 10181070Listed by: JPAR LEGACY GROUP - New
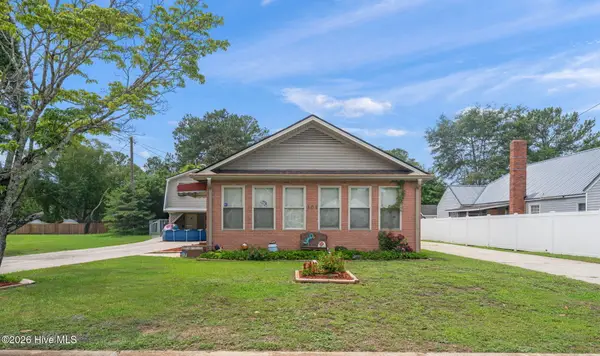 $330,000Active3 beds 4 baths2,086 sq. ft.
307 W Canary Street, Dunn, NC 28334
MLS# 100594264Listed by: REAL BROKER LLC - New
 $285,000Active3 beds 3 baths1,740 sq. ft.
105 Carriage Court, Dunn, NC 28334
MLS# 10184167Listed by: EXP REALTY LLC - New
 $290,000Active3 beds 2 baths1,900 sq. ft.
304 W Harnett Street, Dunn, NC 28334
MLS# 10184036Listed by: ELLIS BARBOUR & SONS, INC.  $369,000Active7 beds 4 baths3,492 sq. ft.
904 N Mckay Avenue, Dunn, NC 28334
MLS# 10183918Listed by: LONG & FOSTER REAL ESTATE INC/TRIANGLE EAST $255,000Active3 beds 2 baths1,500 sq. ft.
712 Fairground Road, Dunn, NC 28334
MLS# 10183827Listed by: DASH CAROLINA $275,000Active3 beds 2 baths2,037 sq. ft.
105 Jones Drive, Dunn, NC 28334
MLS# 10183650Listed by: DASH CAROLINA $229,900Pending3 beds 2 baths1,050 sq. ft.
103 Lilly Street, Dunn, NC 28334
MLS# 10183583Listed by: THE OCEAN GROUP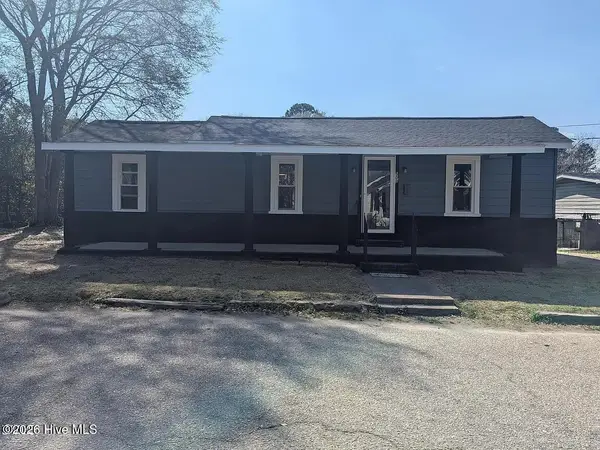 $199,750Active3 beds 2 baths1,260 sq. ft.
502 E Surles Street, Dunn, NC 28334
MLS# 100592186Listed by: STAR POWER REALTY, LLC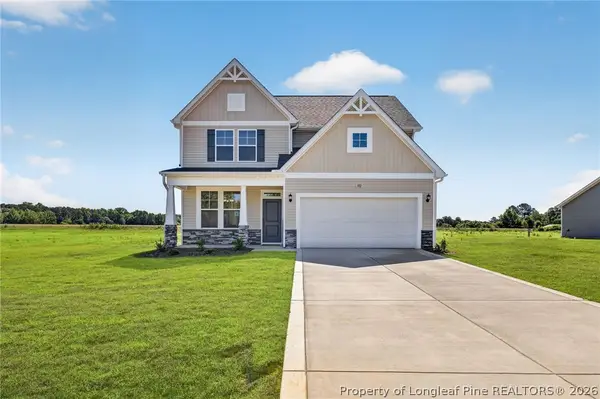 $416,990Active4 beds 3 baths2,418 sq. ft.
102 Maverick Lane (lot 5), Dunn, NC 28334
MLS# 761666Listed by: DREAM FINDERS REALTY, LLC.


Protect your home and budget from life's surprises with an Assurant Home Warranty, backed by a partner that supports you through every step of homeownership. Explore Plans.
© 2023 - 2026 ERA Franchise Systems LLC. All rights reserved. ERA Franchise Systems LLC fully supports the principles of the Fair Housing Act and the Equal Opportunity Act. ERA, ERA Real Estate powered, and their respective logos are registered service marks of ERA Franchise Systems LLC. Each office is independently owned and operated.