
1005 Prominence Drive, Durham, NC 27712
Local realty services provided by:ERA Strother Real Estate
1005 Prominence Drive,Durham, NC 27712
$711,798
- 3 Beds
- 3 Baths
- 2,225 sq. ft.
- Single family
- Active
Listed by: molly ann williams, ginny baker
Office: fonville morisey & barefoot
MLS#:10187098
Source:RD
Price summary
- Price:$711,798
- Price per sq. ft.:$319.91
- Monthly HOA dues:$433.33
About this home
Ask about GREAT RATE and special financing incentives! Should be completed just in time for end of the year celebrations! The Winston European plan offers 2,225 sq ft designed for practical, comfortable living. The main level features a privately situated owner's suite with a spacious walk-in closet, plus a front flex room ready for work or creative use. The kitchen is anchored by a generous island with a Kohler sink, alongside a large walk-in pantry with wood shelving, a wall oven and a wall microwave. Upstairs you'll find two additional bedrooms and a loft for extra breathing room. A 3-car garage keeps the exterior clean and uncluttered. Both the covered front porch and screened in back porch offer easy spots to enjoy the natural surroundings. [The View at Highland Park] [Winston]
Contact an agent
Home facts
- Year built:2026
- Subdivision & Development:The View at Highland Park
- Listing ID #:10187098
- Added:49 day(s) ago
- Updated:October 07, 2026 at 04:04 PM
Rooms and interior
- Bedrooms:3
- Total bathrooms:3
- Full bathrooms:2
- Rooms Total:8
- Flooring:Carpet, Ceramic Tile, Laminate, Tile, Wood
- Bathrooms Description:Double Vanity
- Kitchen Description:Cooktop, Dishwasher, Electric Cooktop, Electric Oven, Electric Range, Electric Water Heater, Microwave, Oven, Range, Range Hood
- Living area:2,225 sq. ft.
Heating and cooling
- Cooling:Ceiling Fan(s), Central Air, ENERGY STAR Qualified Equipment, Electric, Heat Pump, Zoned
- Heating:ENERGY STAR Qualified Equipment, Electric, Fireplace(s), Heat Pump, Zoned
- Central air:Yes
Structure and exterior
- Roof:Architectural Shingle, Shingle
- Year built:2026
- Building area:2,225 sq. ft.
- Lot area:0.47 Acres
- Lot Features:Back Yard, Front Yard, Landscaped
- Architectural Style:Cottage, French Provincial, Transitional
- Construction Materials:Block, Brick, Brick Veneer, Cement Siding, Fiber Cement, Shake Siding, Stone, Stone Veneer, Vertical Siding
- Exterior Features:Covered, Enclosed, Front Porch, Porch, Rain Gutters, Rear Porch, Screened, Smart Lock(s)
- Foundation Description:Block, Raised
- Levels:One and One Half, Two
Schools
- High school:Durham - Northern High
- Middle school:Durham - George L Carrington Middle
- Elementary school:Durham - Eno Valley Elementary
Utilities
- Water:Community Water
- Sewer:Septic Tank
Finances and disclosures
- Price:$711,798
- Price per sq. ft.:$319.91
- Tax amount:$740
Features and amenities
- Laundry features:Electric Dryer Hookup, Laundry Room, Main Level, Washer Hookup
Parking
- Total parking spaces:7
- Parking description:Attached, Concrete, Driveway, Garage, Garage Faces Front
- Garage:Yes
- Garage spaces:3
 Listings marked with a Doorify MLS icon are provided courtesy of the Doorify MLS, of North Carolina, Internet Data Exchange Database. Brokers make an effort to deliver accurate information, but buyers should independently verify any information on which they will rely in a transaction. The listing broker shall not be responsible for any typographical errors, misinformation, or misprints, and they shall be held totally harmless from any damages arising from reliance upon this data. This data is provided exclusively for consumers’ personal, non-commercial use. Copyright 2026 Doorify MLS of North Carolina. All rights reserved.
New listings near 1005 Prominence Drive
- Coming SoonOpen Sat, 2 to 4pm
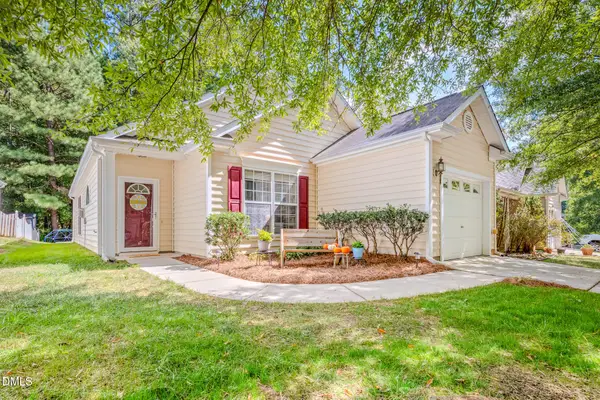 $329,000Coming Soon3 beds 2 baths1,346 sq. ft.
1505 Crimson Creek Drive, Durham, NC 27713
MLS# 10196746Listed by: BERKSHIRE HATHAWAY HOMESERVICE - Coming SoonOpen Sat, 12 to 2pm
 $399,900Coming Soon3 beds 3 baths2,012 sq. ft.
187 Manordale Drive, Chapel Hill, NC 27517
MLS# 10196695Listed by: REDFIN CORPORATION - Coming Soon
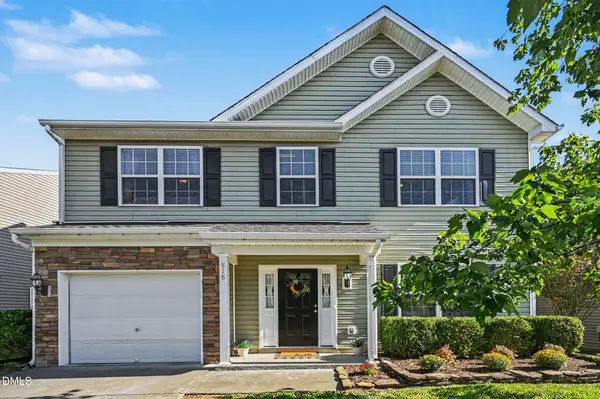 $379,000Coming Soon3 beds 3 baths1,627 sq. ft.
818 Woodside Park Lane, Durham, NC 27704
MLS# 10196635Listed by: COSTELLO REAL ESTATE & INVESTM - Coming Soon
 $560,000Coming Soon4 beds 3 baths2,236 sq. ft.
6813 Barbee Road, Durham, NC 27713
MLS# 10196376Listed by: BERKSHIRE HATHAWAY HOMESERVICE - Coming Soon
 $775,000Coming Soon3 beds 4 baths2,650 sq. ft.
804 S Roxboro Street, Durham, NC 27707
MLS# 10196069Listed by: PATH HOME, INC. - Coming Soon
 $579,900Coming Soon3 beds 3 baths1,763 sq. ft.
2505 Stephenson Street, Durham, NC 27704
MLS# 10195539Listed by: EXP REALTY LLC - New
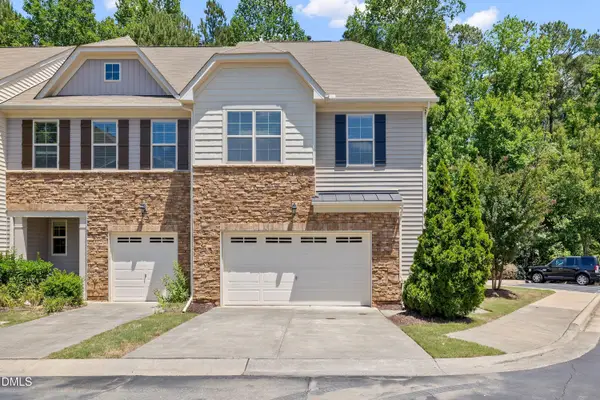 $420,000Active3 beds 3 baths1,829 sq. ft.
223 Diamond Head Drive, Durham, NC 27705
MLS# 10196987Listed by: BERKSHIRE HATHAWAY HOMESERVICE - New
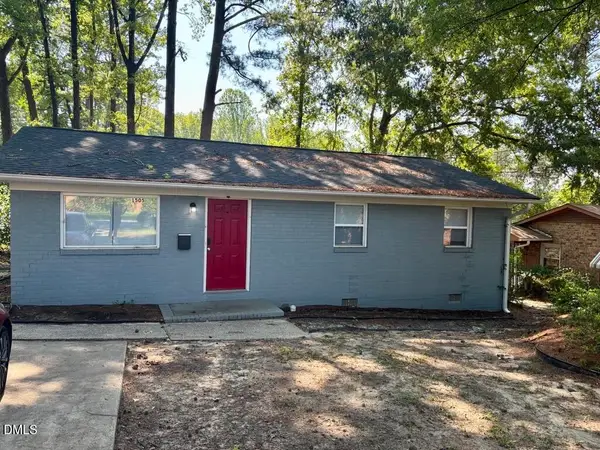 $225,000Active3 beds 2 baths1,416 sq. ft.
1505 Wabash Street, Durham, NC 27701
MLS# 10196977Listed by: DREAM REAL ESTATE COMPANY LLC - New
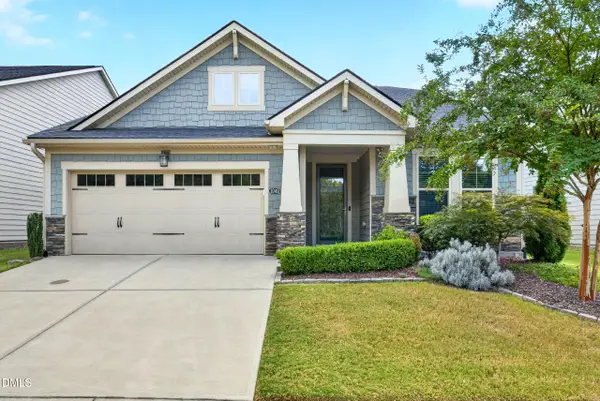 $525,000Active2 beds 2 baths1,949 sq. ft.
1049 Steinbeck Drive, Durham, NC 27703
MLS# 10196970Listed by: EXP REALTY LLC - New
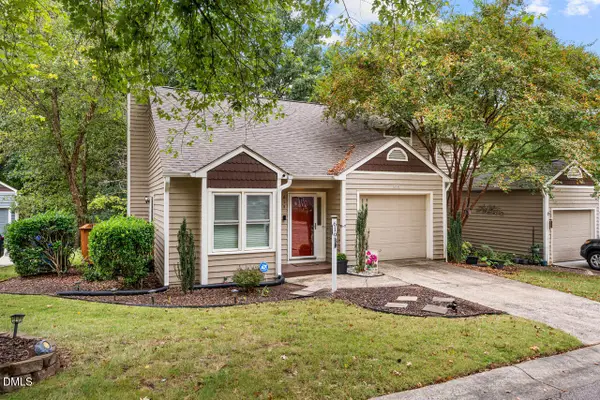 $249,900Active2 beds 2 baths1,040 sq. ft.
619 Windsong Lane, Durham, NC 27713
MLS# 10196964Listed by: BERKSHIRE HATHAWAY HOMESERVICE


Protect your home and budget from life's surprises with an Assurant Home Warranty, backed by a partner that supports you through every step of homeownership. Explore Plans.
© 2023 - 2026 ERA Franchise Systems LLC. All rights reserved. ERA Franchise Systems LLC fully supports the principles of the Fair Housing Act and the Equal Opportunity Act. ERA, ERA Real Estate powered, and their respective logos are registered service marks of ERA Franchise Systems LLC. Each office is independently owned and operated.