
101 S Maple Street, Durham, NC 27703
Local realty services provided by:ERA Strother Real Estate
101 S Maple Street,Durham, NC 27703
$560,000
- 4 Beds
- 4 Baths
- 2,858 sq. ft.
- Single family
- Active
Listed by: joel sivertsen
Office: northgroup real estate, inc.
MLS#:10194311
Source:RD
Price summary
- Price:$560,000
- Price per sq. ft.:$195.94
About this home
Rebuilt from the foundation up in Old East Durham! This 1908 home was lifted and set on an all-new foundation and floor system, then finished with new drywall, HardiePlank siding, an architectural shingle roof, gutters, windows and two HVAC units. Fully permitted with a Certificate of Occupancy. Inside, 9'8" ceilings and crown molding frame an open main level made for gathering. The kitchen centers on a huge island with bar seating, soft-close maple cabinets with dovetail drawers, tile backsplash, a white single-basin farmhouse sink, Samsung smooth-top range, microwave and stainless dishwasher, plus a large pantry with custom built-ins. The main-level primary suite, private office and separate laundry room keep daily life easy. Upstairs, two Jack-and-Jill baths each offer a dual-vanity area with a private toilet and tub/shower room, plus a flexible bonus/loft. Outside, relax on the covered front porch or the large back deck overlooking a fenced, grassy yard with tree views on 0.37 acre. An expansive driveway wraps to a gated, lockable parking area behind the home. Pull-down attic storage. Just blocks from Ideal's Sandwich & Grocery, with quick access to downtown Durham and the entire Triangle....
Contact an agent
Home facts
- Year built:1908
- Subdivision & Development:100 Edenburgh Condos
- Listing ID #:10194311
- Added:3 day(s) ago
- Updated:September 26, 2026 at 03:27 PM
Rooms and interior
- Bedrooms:4
- Total bathrooms:4
- Full bathrooms:4
- Rooms Total:10
- Flooring:Carpet, Luxury Vinyl, Tile, Wood
- Dining Description:Eat-in Kitchen
- Bathrooms Description:Double Vanity
- Kitchen Description:Built-In Electric Range, Built-In Range, Dishwasher, Electric Range, Microwave, Range
- Basement:Yes
- Basement Description:Crawl Space
- Living area:2,858 sq. ft.
Heating and cooling
- Cooling:Central Air
- Heating:Electric
- Central air:Yes
Structure and exterior
- Roof:Shingle
- Year built:1908
- Building area:2,858 sq. ft.
- Lot area:0.37 Acres
- Architectural Style:Colonial, Traditional
- Construction Materials:HardiPlank Type
- Exterior Features:Fenced Yard, Private Yard, Rain Gutters
- Foundation Description:Block
- Levels:Two
Schools
- High school:Durham - Southern School of Energy and Sustainability
- Middle school:Durham - Neal Middle
- Elementary school:Durham - Y E Smith Elementary
Utilities
- Water:Public
- Sewer:Public Sewer
Finances and disclosures
- Price:$560,000
- Price per sq. ft.:$195.94
- Tax amount:$2,863
 Listings marked with a Doorify MLS icon are provided courtesy of the Doorify MLS, of North Carolina, Internet Data Exchange Database. Brokers make an effort to deliver accurate information, but buyers should independently verify any information on which they will rely in a transaction. The listing broker shall not be responsible for any typographical errors, misinformation, or misprints, and they shall be held totally harmless from any damages arising from reliance upon this data. This data is provided exclusively for consumers’ personal, non-commercial use. Copyright 2026 Doorify MLS of North Carolina. All rights reserved.
New listings near 101 S Maple Street
- Coming Soon
 $3,500,000Coming Soon5 beds 8 baths7,785 sq. ft.
40 Perfect Moment Drive, Durham, NC 27713
MLS# 10194296Listed by: DASH CAROLINA - Coming Soon
 $980,000Coming Soon3 beds 3 baths3,238 sq. ft.
811 Laurelwood Drive, Durham, NC 27705
MLS# 10194206Listed by: BERKSHIRE HATHAWAY HOMESERVICE - Coming Soon
 $314,900Coming Soon3 beds 2 baths1,381 sq. ft.
5154 Revere Road, Durham, NC 27713
MLS# 4425204Listed by: EXP REALTY LLC BALLANTYNE - New
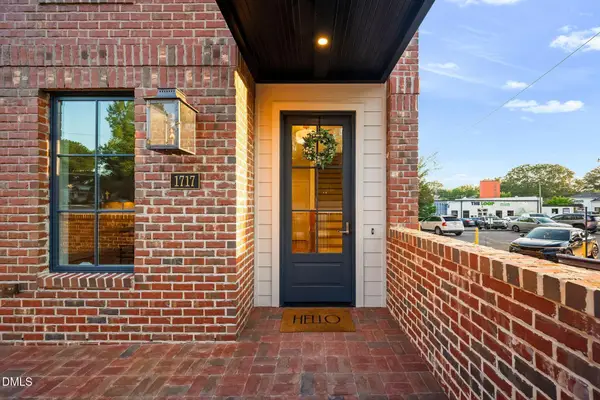 $1,365,000Active4 beds 4 baths2,767 sq. ft.
1717 W Club Boulevard, Durham, NC 27705
MLS# 10195127Listed by: RDG REALTY - New
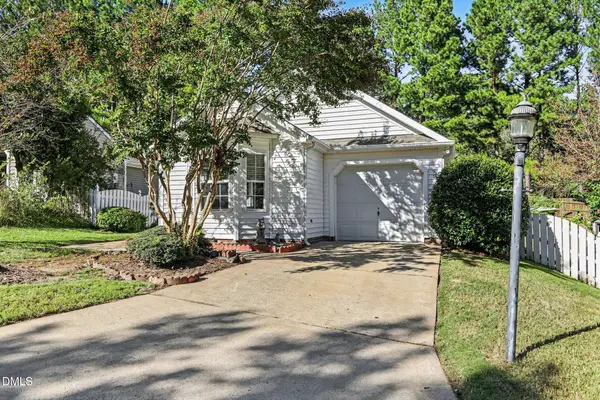 $339,900Active3 beds 2 baths1,100 sq. ft.
622 Ashford Lane, Durham, NC 27713
MLS# 10195129Listed by: BETTER HOMES & GARDENS REAL ES - New
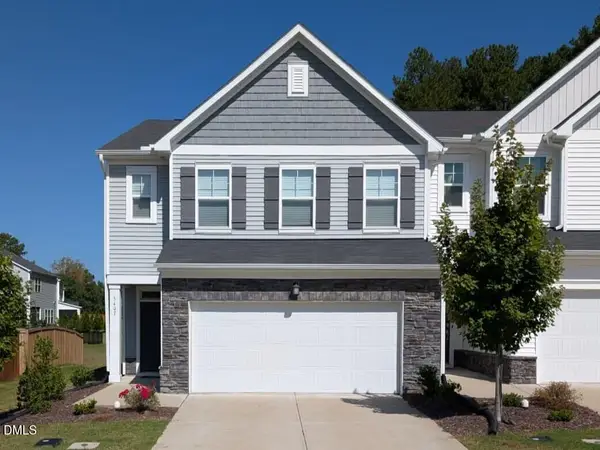 $411,000Active3 beds 3 baths1,958 sq. ft.
3407 Star Gazing Lane, Durham, NC 27703
MLS# 10195093Listed by: UNITED REAL ESTATE TRIANGLE - New
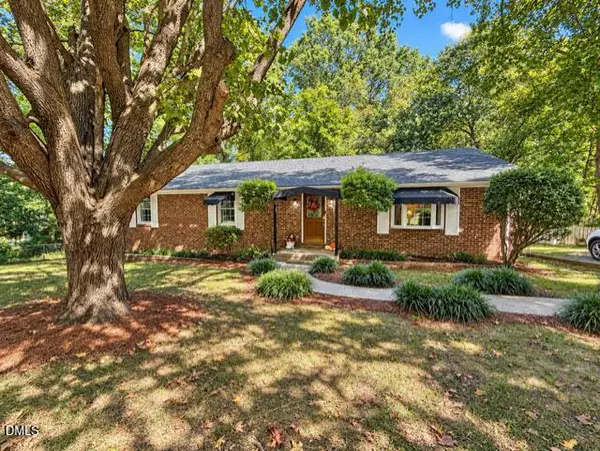 $399,900Active3 beds 2 baths1,620 sq. ft.
4113 Buchanan Drive, Durham, NC 27707
MLS# 10195095Listed by: BORDEAUX SMITH REALTY LLC - Open Sat, 1 to 3pmNew
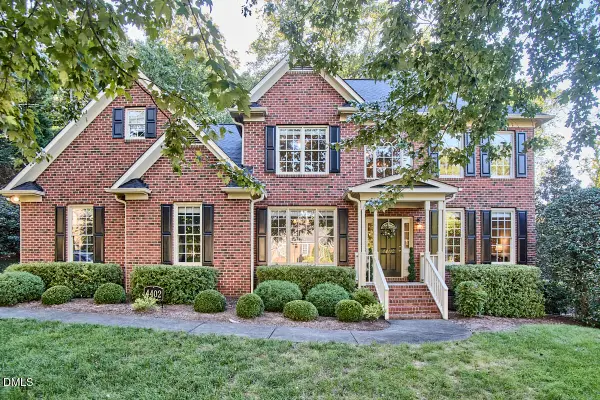 $750,000Active4 beds 3 baths2,856 sq. ft.
4402 Myers Park Drive, Durham, NC 27705
MLS# 10195100Listed by: NEST REALTY OF THE TRIANGLE - Open Sat, 2 to 3:30pmNew
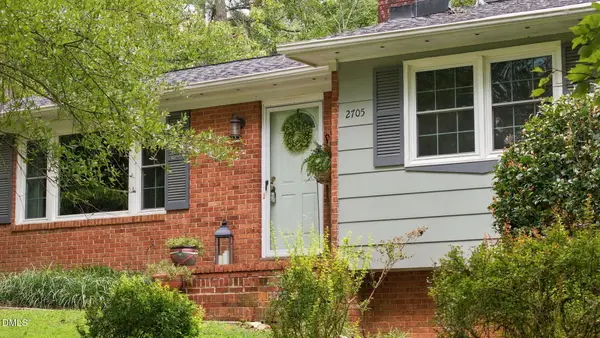 $595,000Active5 beds 4 baths2,615 sq. ft.
2705 Newquay Street, Durham, NC 27705
MLS# 10194910Listed by: PEAK, SWIRLES & CAVALLITO - New
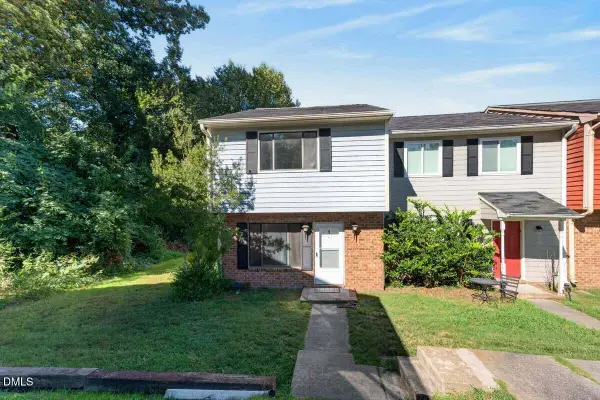 $199,000Active2 beds 2 baths1,118 sq. ft.
1000 Fargo Street, Durham, NC 27707
MLS# 10195064Listed by: CENTURY 21 TRIANGLE GROUP


Protect your home and budget from life's surprises with an Assurant Home Warranty, backed by a partner that supports you through every step of homeownership. Explore Plans.
© 2023 - 2026 ERA Franchise Systems LLC. All rights reserved. ERA Franchise Systems LLC fully supports the principles of the Fair Housing Act and the Equal Opportunity Act. ERA, ERA Real Estate powered, and their respective logos are registered service marks of ERA Franchise Systems LLC. Each office is independently owned and operated.