
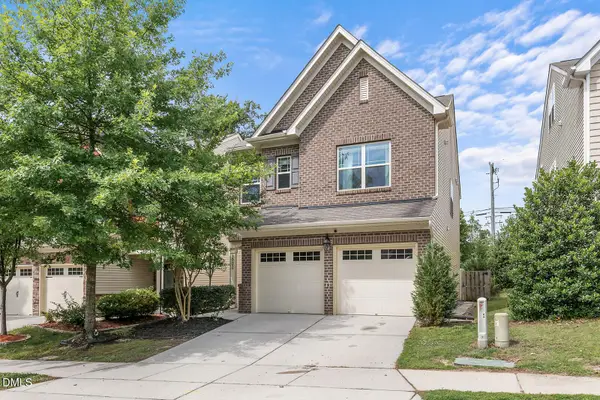
1019 Restoration Drive, Durham, NC 27703
Local realty services provided by:ERA Parrish Realty Legacy Group
1019 Restoration Drive,Durham, NC 27703
$600,000
- 2 Beds
- 2 Baths
- 1,911 sq. ft.
- Single family
- Active
Listed by: angie cole, alex harter
Office: lpt realty llc.
MLS#:10170603
Source:RD
Price summary
- Price:$600,000
- Price per sq. ft.:$313.97
- Monthly HOA dues:$260
About this home
Ideally located in Durham's growing 27703 area near Brier Creek, this charming ranch home offers the perfect blend of comfort, convenience, and neighborhood appeal just minutes from RTP, I-885, shopping, dining, and major commuter routes. The thoughtfully designed floor plan features bright, open living spaces filled with natural light, a functional kitchen with ample cabinet and counter space, and comfortable bedrooms that offer flexibility for guests, a home office, or everyday living. Equipped with solar panels, the home provides an added energy-efficient feature that can help support long-term savings and sustainability. Enjoy relaxing outdoors in a welcoming community setting while being close to parks, everyday conveniences, and everything the Triangle has to offer. Nestled in an established neighborhood with easy access to Durham, Raleigh, and surrounding employment centers, this home combines location, lifestyle, and everyday convenience in one of Durham's fastest-growing areas....
Contact an agent
Home facts
- Year built:2018
- Listing ID #:10170603
- Added:1 day(s) ago
- Updated:May 29, 2026 at 07:58 PM
Rooms and interior
- Bedrooms:2
- Total bathrooms:2
- Full bathrooms:2
- Rooms Total:16
- Flooring:Simulated Wood
- Bathrooms Description:Walk-In Shower
- Kitchen Description:Dishwasher, Gas Range
- Bedroom Description:Master Downstairs
- Living area:1,911 sq. ft.
Heating and cooling
- Cooling:Central Air
- Heating:Forced Air
- Central air:Yes
Structure and exterior
- Roof:Shingle
- Year built:2018
- Building area:1,911 sq. ft.
- Lot area:0.15 Acres
- Lot Features:Few Trees, Private
- Architectural Style:Transitional
- Construction Materials:Fiber Cement, Stone
- Exterior Features:Patio, Private Yard
- Foundation Description:Slab
- Levels:One
Schools
- High school:Durham - Southern
- Middle school:Durham - Neal
- Elementary school:Durham - Spring Valley Elementary School
Utilities
- Water:Public
- Sewer:Public Sewer
Finances and disclosures
- Price:$600,000
- Price per sq. ft.:$313.97
- Tax amount:$5,876
Features and amenities
- Appliances:Dishwasher, Gas Range, Oven
- Laundry features:Main Level
- Amenities:Granite Counters, Pantry, Smooth Ceilings, Tray Ceiling(s), Walk-In Closet(s)
Parking
- Parking description:Garage
- Garage:Yes
- Garage spaces:2
 Listings marked with a Doorify MLS icon are provided courtesy of the Doorify MLS, of North Carolina, Internet Data Exchange Database. Brokers make an effort to deliver accurate information, but buyers should independently verify any information on which they will rely in a transaction. The listing broker shall not be responsible for any typographical errors, misinformation, or misprints, and they shall be held totally harmless from any damages arising from reliance upon this data. This data is provided exclusively for consumers’ personal, non-commercial use. Copyright 2026 Doorify MLS of North Carolina. All rights reserved.
New listings near 1019 Restoration Drive
- New
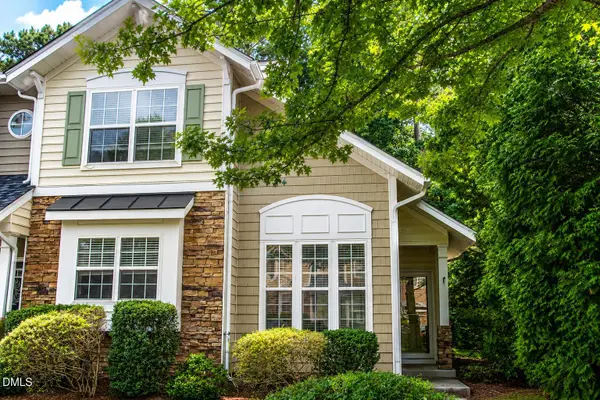 $339,000Active3 beds 3 baths1,356 sq. ft.
3527 Sugar Tree Place, Durham, NC 27713
MLS# 10170637Listed by: TRIANGLE REAL ESTATE SERVICES - New
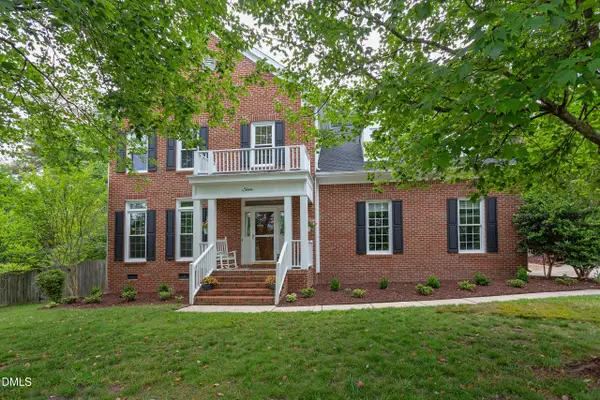 $610,000Active4 beds 3 baths2,603 sq. ft.
7 Orchid Court, Durham, NC 27713
MLS# 10170576Listed by: URBAN DURHAM REALTY - New
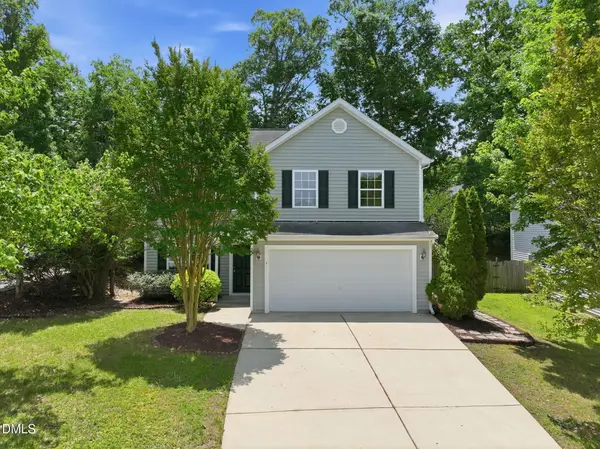 $435,000Active4 beds 3 baths1,942 sq. ft.
1 Still Pond Court, Durham, NC 27713
MLS# 10170579Listed by: KELLER WILLIAMS ELITE REALTY - New
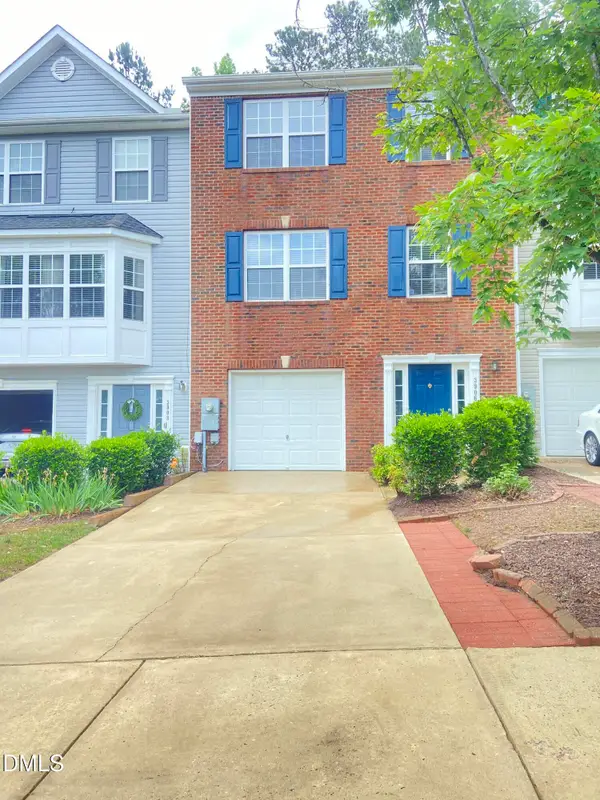 $290,000Active4 beds 3 baths2,178 sq. ft.
3906 Lillington Drive, Durham, NC 27704
MLS# 10170589Listed by: KELLER WILLIAMS ELITE REALTY - New
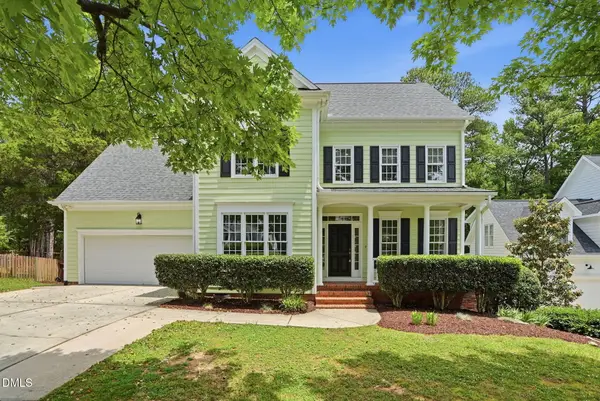 $690,000Active4 beds 3 baths2,521 sq. ft.
7 Morgans Ridge Lane, Durham, NC 27707
MLS# 10170593Listed by: HOWARD GROUP REAL ESTATE LLC - Open Sun, 2 to 4pmNew
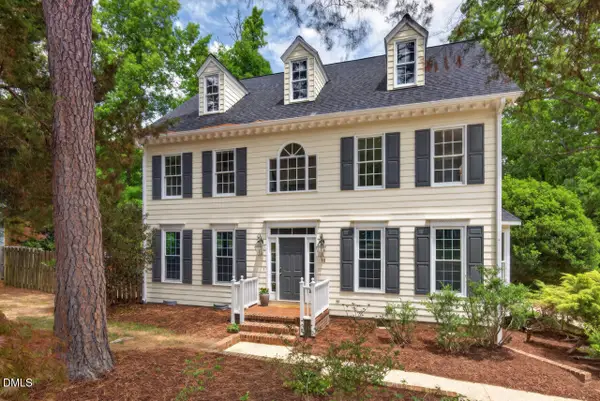 $915,000Active4 beds 4 baths3,529 sq. ft.
10 Altmont Court, Durham, NC 27705
MLS# 10170536Listed by: BERKSHIRE HATHAWAY HOMESERVICE - Open Sat, 12 to 2pmNew
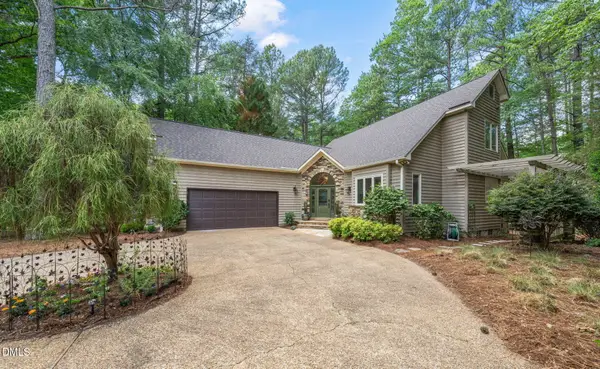 $650,000Active4 beds 3 baths3,229 sq. ft.
4 Hunters Green Court, Durham, NC 27712
MLS# 10170558Listed by: NEST REALTY OF THE TRIANGLE - Open Sun, 12 to 2pmNew
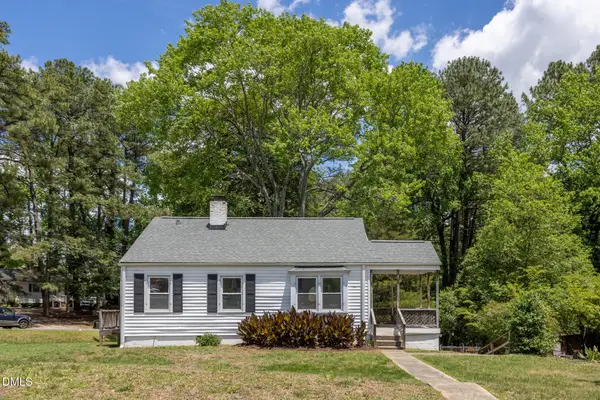 $235,000Active2 beds 1 baths815 sq. ft.
1501 Fairfax Road, Durham, NC 27701
MLS# 10170499Listed by: INHABIT REAL ESTATE - Open Sat, 11am to 1pmNew
 $395,000Active3 beds 3 baths2,042 sq. ft.
3002 September Drive, Durham, NC 27703
MLS# 10170506Listed by: NEST REALTY OF THE TRIANGLE


Protect your home and budget from life's surprises with an Assurant Home Warranty, backed by a partner that supports you through every step of homeownership. Explore Plans.
© 2023 - 2026 ERA Franchise Systems LLC. All rights reserved. ERA Franchise Systems LLC fully supports the principles of the Fair Housing Act and the Equal Opportunity Act. ERA, ERA Real Estate powered, and their respective logos are registered service marks of ERA Franchise Systems LLC. Each office is independently owned and operated.