
1033 Cuthbert Lane, Durham, NC 27703
Local realty services provided by:ERA Parrish Realty Legacy Group
1033 Cuthbert Lane,Durham, NC 27703
$445,000
- 2 Beds
- 2 Baths
- 1,368 sq. ft.
- Single family
- Coming Soon
Upcoming open houses
- Sat, Oct 0301:00 pm - 04:00 pm
Listed by: marti hampton, barbara gray purtee
Office: exp realty llc.
MLS#:10195611
Source:RD
Price summary
- Price:$445,000
- Price per sq. ft.:$325.29
- Monthly HOA dues:$279
About this home
Welcome home to this beautifully appointed 2-bedroom home in a highly regarded 55+ Active Adult Community, where comfort, style, and easy living come together beautifully. From the moment you step inside, gleaming hardwood floors and an abundance of windows create a bright, welcoming atmosphere. The gourmet kitchen is designed to impress, featuring staggered 42-inch cabinetry, tile backsplash, granite countertops, premium stainless steel appliances, a center island with breakfast bar seating, and a spacious pantry. The kitchen flows effortlessly into the inviting living and dining areas, creating an ideal space for both everyday living and entertaining. Step outside to the screened porch and enjoy peaceful views of the private fenced yard, with a patio that provides even more room for outdoor dining, grilling, and relaxation. The spacious primary suite offers a serene retreat with a charming bay window and tray ceiling. The luxurious en-suite bath features a tile-and-glass shower, dual vanity with granite countertop, water closet, and generous walk-in closet. Located on the opposite side of the home, the second bedroom and full bath provide a comfortable and private space for guests. A well-appointed laundry room with additional cabinetry adds everyday convenience. The two-car garage is equally functional, offering epoxy flooring, additional storage, and a utility sink. Outside, enjoy your morning coffee from the generous front porch or unwind on the screened back porch overlooking the fenced yard. With its thoughtful floor plan, beautiful finishes, inviting outdoor spaces, and vibrant 55+ lifestyle, this home offers the perfect blend of comfort, convenience, and low-maintenance living. Creekside at Beth Page is convenient to Brier Creek, Duke and features a clubhouse, fitness room, pool, pocket parks, gardens and a social director to help bring community together....
Contact an agent
Home facts
- Year built:2017
- Subdivision & Development:Creekside at Bethpage
- Listing ID #:10195611
- Updated:September 30, 2026 at 10:05 PM
Rooms and interior
- Bedrooms:2
- Total bathrooms:2
- Full bathrooms:2
- Rooms Total:6
- Flooring:Carpet, Hardwood, Tile, Wood
- Dining Description:Eat-in Kitchen, Kitchen/Dining Room Combination
- Bathrooms Description:Bathtub/Shower Combination, Walk-In Shower, Water Closet
- Kitchen Description:Dishwasher, Gas Cooktop, Ice Maker, Refrigerator, Stainless Steel Appliance(s), Wall Oven, Washer
- Living area:1,368 sq. ft.
Heating and cooling
- Cooling:Central Air
- Heating:Forced Air
- Central air:Yes
Structure and exterior
- Roof:Shingle
- Year built:2017
- Building area:1,368 sq. ft.
- Lot area:0.11 Acres
- Architectural Style:Craftsman, Ranch
- Construction Materials:Brick, Fiber Cement
- Exterior Features:Fenced Yard, Front Porch, Patio, Rain Gutters, Rear Porch, Screened
- Foundation Description:Slab
- Levels:One
Schools
- High school:Durham County Schools
- Middle school:Durham County Schools
- Elementary school:Durham County Schools
Utilities
- Water:Public
- Sewer:Public Sewer
Finances and disclosures
- Price:$445,000
- Price per sq. ft.:$325.29
- Tax amount:$4,643
Features and amenities
- Laundry features:Main Level
Parking
- Parking description:Garage, Garage Faces Front
- Garage:Yes
- Garage spaces:2
 Listings marked with a Doorify MLS icon are provided courtesy of the Doorify MLS, of North Carolina, Internet Data Exchange Database. Brokers make an effort to deliver accurate information, but buyers should independently verify any information on which they will rely in a transaction. The listing broker shall not be responsible for any typographical errors, misinformation, or misprints, and they shall be held totally harmless from any damages arising from reliance upon this data. This data is provided exclusively for consumers’ personal, non-commercial use. Copyright 2026 Doorify MLS of North Carolina. All rights reserved.
New listings near 1033 Cuthbert Lane
- Coming Soon
 $779,900Coming Soon4 beds 3 baths2,806 sq. ft.
3914 Sterling Ridge Lane, Durham, NC 27707
MLS# 10195622Listed by: NAVIGATE REALTY - Coming Soon
 $579,900Coming Soon3 beds 3 baths1,763 sq. ft.
2505 Stephenson Street, Durham, NC 27704
MLS# 10195539Listed by: EXP REALTY LLC - Coming Soon
 $695,000Coming Soon3 beds 3 baths1,941 sq. ft.
808 Yancey Street, Durham, NC 27701
MLS# 10195464Listed by: NAVIGATE REALTY - Coming Soon
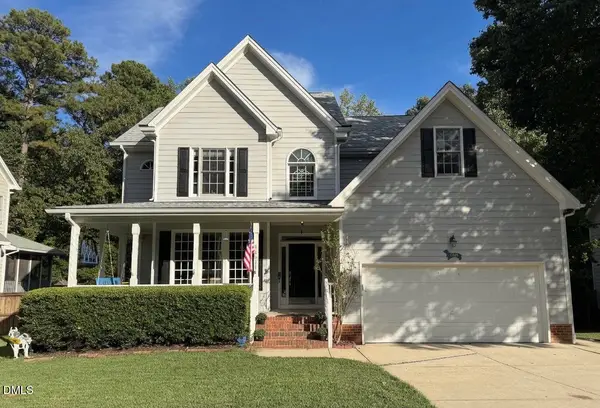 $620,000Coming Soon3 beds 3 baths2,229 sq. ft.
8209 Morrell Lane, Durham, NC 27713
MLS# 10195304Listed by: BERKSHIRE HATHAWAY HOMESERVICE - Coming Soon
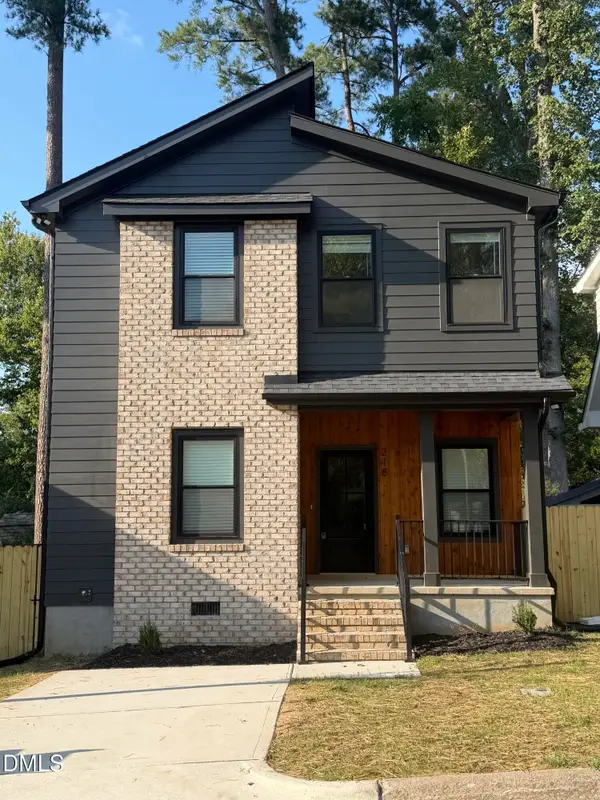 $520,000Coming Soon3 beds 3 baths1,270 sq. ft.
218 W Maynard Avenue, Durham, NC 27704
MLS# 10195234Listed by: TRIANGLE RESIDENTIAL REALTY - Coming Soon
 $3,500,000Coming Soon5 beds 8 baths7,785 sq. ft.
40 Perfect Moment Drive, Durham, NC 27713
MLS# 10194296Listed by: DASH CAROLINA - Coming Soon
 $980,000Coming Soon3 beds 3 baths3,238 sq. ft.
811 Laurelwood Drive, Durham, NC 27705
MLS# 10194206Listed by: BERKSHIRE HATHAWAY HOMESERVICE - Coming Soon
 $314,900Coming Soon3 beds 2 baths1,381 sq. ft.
5154 Revere Road, Durham, NC 27713
MLS# 4425204Listed by: EXP REALTY LLC BALLANTYNE - New
 $850,000Active4 beds 5 baths3,427 sq. ft.
1468 Grangerford Court, Durham, NC 27703
MLS# 10195683Listed by: KELLER WILLIAMS LEGACY


Protect your home and budget from life's surprises with an Assurant Home Warranty, backed by a partner that supports you through every step of homeownership. Explore Plans.
© 2023 - 2026 ERA Franchise Systems LLC. All rights reserved. ERA Franchise Systems LLC fully supports the principles of the Fair Housing Act and the Equal Opportunity Act. ERA, ERA Real Estate powered, and their respective logos are registered service marks of ERA Franchise Systems LLC. Each office is independently owned and operated.