
1100 Greatland Road, Durham, NC 27703
Local realty services provided by:ERA Parrish Realty Legacy Group
Listed by: becky logan
Office: coldwell banker hpw
MLS#:10196610
Source:RD
Price summary
- Price:$569,000
- Price per sq. ft.:$286.07
- Monthly HOA dues:$208.33
About this home
A Rare Opportunity to live in a Showcase Model Home located in the premiere Brier Creek/Leesville area! Designed for both comfort and effortless living, this attractive home offers a First-Floor Primary Suite, a Gourmet Kitchen, a Dining Room, a Family Room, a Pantry, a Laundry Room, Two-and-a Half attractive bathrooms, Two additional large Bedrooms upstairs, a Flex Room and a large Walk-in Storage area. In addition, there is a spacious 2 car Garage with freshly painted walls, a Rinnai Tankless Water Heater and a 220V Dedicated GFI Outlet. At the heart of the open concept design is a stylish Gourmet Kitchen which showcases a beadboard/shiplap large Center Island, beautiful Quartz countertops, a Farmhouse Kitchen Sink, Stainless Steel Appliances with Gas Cooktop, a Convection Wall Oven and Microwave, a French Door Refrigerator, a Retractable wall-mounted Pot Filler and Custom Cabinetry accented by illuminated upper glass front cabinets. The Custom Kitchen Cabinets with under cabinet lighting have soft close doors and drawers. There is a spacious Pantry with wood shelving and a separate Laundry Room with decorative patterned floor tile and a Whirlpool Washer and Dryer. The light-filled Dining Room and inviting Family Room are framed by custom plantation shutters adding a touch of refined style. A glass-paneled door leads to an inviting screened PORCH and PATIO creating an outdoor living space, perfect for relaxing, dining and entertaining. The 1st floor Primary Suite features custom window shades and a generous Walk-In Closet with wood shelving, a private bath with designer tile curbless walk-in shower with built-in bench, a frameless glass door and a double vanity topped with Quartz. Upstairs, two spacious bedrooms with generous closets are complemented by a full bath and an open, versatile Flex Room provides the perfect space for a home office, exercise area, or a relaxing retreat. The first floor has wide plank engineered vinyl flooring (EVP) with a natural wood appearance and offers exceptional durability. Beautiful interior trim with 3 1/2" moldings on all windows and doors with cased window openings throughout the first floor adds a polished finished look to the Home! DESIRABLE FEATURES AND UPGRADES! Residents also enjoy exceptional community amenities, including exterior yard/landscaping maintenance for each home, an impressive clubhouse with a well-equipped exercise room, outdoor grilling stations, indoor gathering spaces, an outdoor pool, and a dog park for pets and walking trails for those looking to spend time outdoors. Conveniently located minutes from Brier Creek Commons with excellent shopping, dining, entertainment, and everyday services. Prime location near major transit - I 540, I-85, US 70, and minutes from RDU and RTP. Builder's Limited Warranty transfers. Step inside and experience this MOVE-IN-READY SHOWCASE HOME today! Washer, Dryer, Refrigerator convey. This house has been carefully maintained....
Contact an agent
Home facts
- Year built:2024
- Subdivision & Development:Enclave at Leesville
- Listing ID #:10196610
- Added:1 day(s) ago
- Updated:October 05, 2026 at 03:47 PM
Rooms and interior
- Bedrooms:3
- Total bathrooms:3
- Full bathrooms:2
- Rooms Total:14
- Flooring:Carpet, Ceramic Tile, Luxury Vinyl
- Dining Description:Dining L
- Bathrooms Description:Bathtub/Shower Combination, Double Vanity, Separate Shower, Walk-In Shower
- Kitchen Description:Built-In Range, Dishwasher, Disposal, Dryer, Gas Cooktop, Microwave, Range Hood, Refrigerator, Stainless Steel Appliance(s), Tankless Water Heater, Vented Exhaust Fan, Wall Oven, Washer/Dryer
- Living area:1,989 sq. ft.
Heating and cooling
- Cooling:Ceiling Fan(s), Central Air, Exhaust Fan
- Heating:Forced Air, Natural Gas
- Central air:Yes
Structure and exterior
- Roof:Asphalt, Shingle
- Year built:2024
- Building area:1,989 sq. ft.
- Lot area:0.17 Acres
- Lot Features:Back Yard, Corner, Cul-de-sac, Front Yard, Hardwood Trees, Landscaped
- Architectural Style:Craftsman
- Construction Materials:Fiber Cement
- Exterior Features:Covered, Front Porch, Patio, Private Entrance, Private Yard, Rear Porch, Screened
- Foundation Description:Slab
- Levels:Two
Schools
- High school:Durham - Southern School of Energy and Sustainability
- Middle school:Durham - Neal Middle
- Elementary school:Durham - Spring Valley Elementary School
Utilities
- Water:Public
- Sewer:Public Sewer
Finances and disclosures
- Price:$569,000
- Price per sq. ft.:$286.07
- Tax amount:$5,563
Features and amenities
- Laundry features:Electric Dryer Hookup, Laundry Room, Main Level, Washer Hookup
- Amenities:Window Treatments
Parking
- Parking description:Driveway, Garage, Garage Faces Front
- Garage:Yes
- Garage spaces:2
 Listings marked with a Doorify MLS icon are provided courtesy of the Doorify MLS, of North Carolina, Internet Data Exchange Database. Brokers make an effort to deliver accurate information, but buyers should independently verify any information on which they will rely in a transaction. The listing broker shall not be responsible for any typographical errors, misinformation, or misprints, and they shall be held totally harmless from any damages arising from reliance upon this data. This data is provided exclusively for consumers’ personal, non-commercial use. Copyright 2026 Doorify MLS of North Carolina. All rights reserved.
New listings near 1100 Greatland Road
- Coming Soon
 $175,000Coming Soon2 beds 2 baths1,010 sq. ft.
2146 Charles Street, Durham, NC 27707
MLS# 10196493Listed by: REAL BROKER, LLC - Coming Soon
 $560,000Coming Soon4 beds 3 baths2,236 sq. ft.
6813 Barbee Road, Durham, NC 27713
MLS# 10196376Listed by: BERKSHIRE HATHAWAY HOMESERVICE - Coming Soon
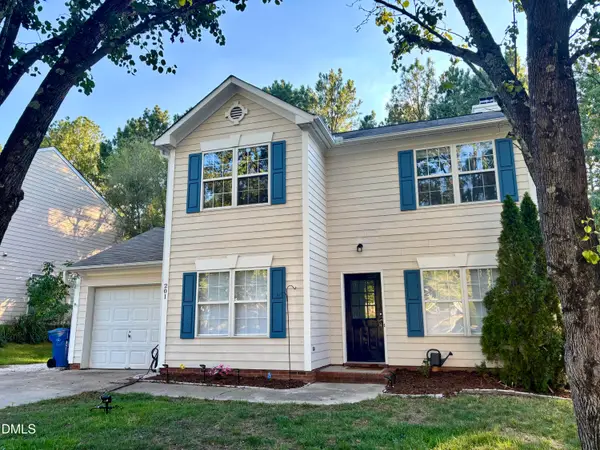 $389,000Coming Soon3 beds 3 baths1,390 sq. ft.
201 Fallenwood Avenue, Durham, NC 27713
MLS# 10196215Listed by: DWELL REAL ESTATE - Coming Soon
 $775,000Coming Soon3 beds 4 baths2,650 sq. ft.
804 S Roxboro Street, Durham, NC 27707
MLS# 10196069Listed by: PATH HOME, INC. - Coming Soon
 $579,900Coming Soon3 beds 3 baths1,763 sq. ft.
2505 Stephenson Street, Durham, NC 27704
MLS# 10195539Listed by: EXP REALTY LLC - Coming Soon
 $3,500,000Coming Soon5 beds 8 baths7,785 sq. ft.
40 Perfect Moment Drive, Durham, NC 27713
MLS# 10194296Listed by: DASH CAROLINA - Coming Soon
 $314,900Coming Soon3 beds 2 baths1,381 sq. ft.
5154 Revere Road, Durham, NC 27713
MLS# 4425204Listed by: EXP REALTY LLC BALLANTYNE - New
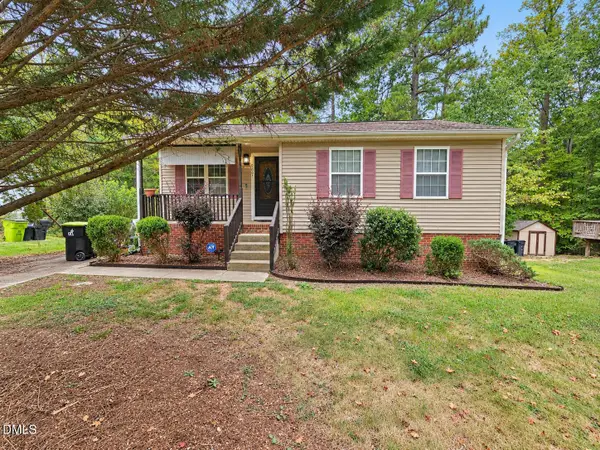 $249,999Active3 beds 2 baths1,020 sq. ft.
4007 Tyne Drive, Durham, NC 27703
MLS# 10196614Listed by: LONG & FOSTER REAL ESTATE INC/RALEIGH - New
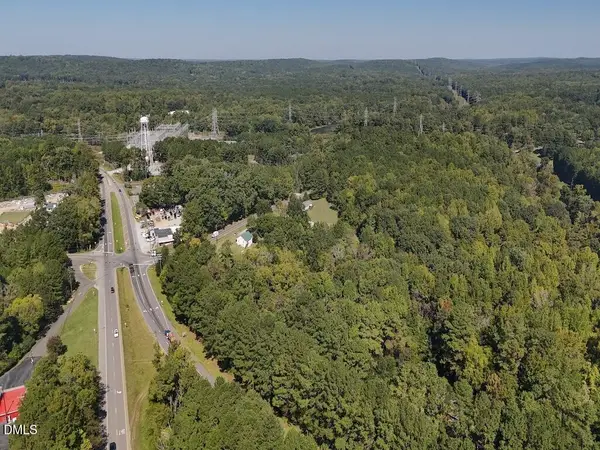 $74,999Active0.9 Acres
0 Laurel Ridge Road, Durham, NC 27705
MLS# 10196598Listed by: NC LAND AND FARMS INC


Protect your home and budget from life's surprises with an Assurant Home Warranty, backed by a partner that supports you through every step of homeownership. Explore Plans.
© 2023 - 2026 ERA Franchise Systems LLC. All rights reserved. ERA Franchise Systems LLC fully supports the principles of the Fair Housing Act and the Equal Opportunity Act. ERA, ERA Real Estate powered, and their respective logos are registered service marks of ERA Franchise Systems LLC. Each office is independently owned and operated.