
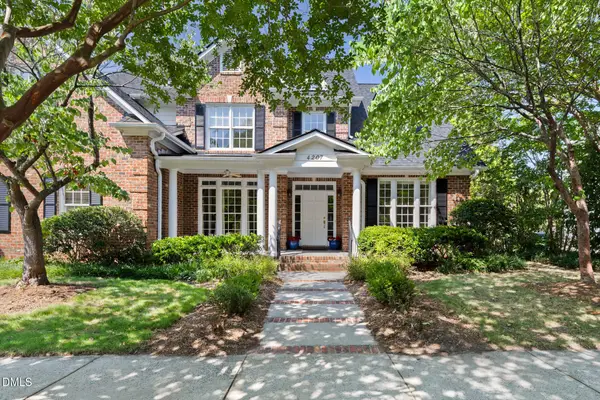
1104 Mallory Lane, Durham, NC 27713
Local realty services provided by:ERA Parrish Realty Legacy Group
Listed by: nate howard
Office: howard group real estate llc.
MLS#:10169002
Source:RD
Price summary
- Price:$390,000
- Price per sq. ft.:$240
- Monthly HOA dues:$47
About this home
Updated home minutes from RTP and the hustle and bustle of downtown Durham. This charming home boasts soaring cathedral ceilings and two separate living areas making it ideal for entertaining. Newly installed LVP floors, carpet and a freshly painted interior give the home a revitalized appearance. The primary bedroom is a generous size complimented by a walk-in closet. Updated light fixtures accent the Dining area and primary Bath. The neighborhood features a large pool and is perfectly situated minutes from shopping and restaurants, including Southpoint Mall. There is no time to waste! Come and see this gem before someone else snatches it up.
Contact an agent
Home facts
- Year built:2003
- Listing ID #:10169002
- Added:45 day(s) ago
- Updated:July 06, 2026 at 07:47 AM
Rooms and interior
- Bedrooms:3
- Total bathrooms:3
- Full bathrooms:2
- Rooms Total:11
- Flooring:Carpet, Laminate, Luxury Vinyl, Vinyl
- Bathrooms Description:Bathtub/Shower Combination
- Kitchen Description:Dishwasher, Disposal, Dryer, Electric Range, Exhaust Fan, Ice Maker, Microwave, Refrigerator, Washer
- Living area:1,625 sq. ft.
Heating and cooling
- Cooling:Ceiling Fan(s), Central Air, Zoned
- Heating:Fireplace(s), Forced Air, Natural Gas
- Central air:Yes
Structure and exterior
- Roof:Shingle
- Year built:2003
- Building area:1,625 sq. ft.
- Lot area:0.11 Acres
- Architectural Style:Transitional
- Construction Materials:Vinyl Siding
- Exterior Features:Porch, Rain Gutters
- Foundation Description:Slab
- Levels:Two
Schools
- High school:Durham - Hillside High
- Middle school:Durham - Lowes Grove Middle
- Elementary school:Durham - Pearsontown Elementary
Utilities
- Water:Public
- Sewer:Public Sewer
Finances and disclosures
- Price:$390,000
- Price per sq. ft.:$240
- Tax amount:$4,135
Features and amenities
- Laundry features:Laundry Closet, Upper Level
- Amenities:Blinds
- Pool features:Community
Parking
- Total parking spaces:4
- Parking description:Driveway, Garage, Garage Door Opener, Garage Faces Front
- Garage:Yes
- Garage spaces:2
 Listings marked with a Doorify MLS icon are provided courtesy of the Doorify MLS, of North Carolina, Internet Data Exchange Database. Brokers make an effort to deliver accurate information, but buyers should independently verify any information on which they will rely in a transaction. The listing broker shall not be responsible for any typographical errors, misinformation, or misprints, and they shall be held totally harmless from any damages arising from reliance upon this data. This data is provided exclusively for consumers’ personal, non-commercial use. Copyright 2026 Doorify MLS of North Carolina. All rights reserved.
New listings near 1104 Mallory Lane
- New
 $274,990Active3 beds 3 baths1,594 sq. ft.
2213 Gln Xing Drive, Durham, NC 27704
MLS# 10178165Listed by: STARLIGHT HOMES NC LLC - New
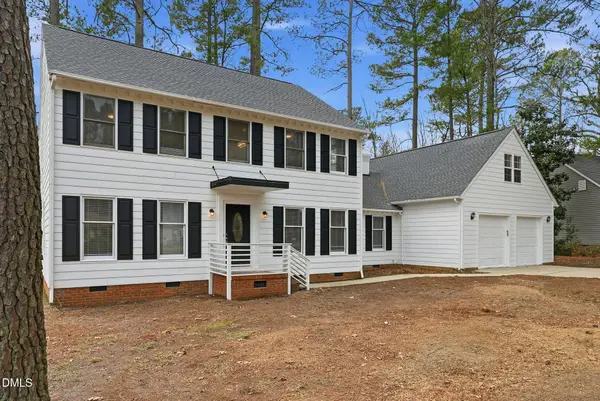 $674,990Active4 beds 4 baths3,214 sq. ft.
4111 Talcott Drive, Durham, NC 27705
MLS# 10178152Listed by: REFORMATION ASSET MANAGEMENT - New
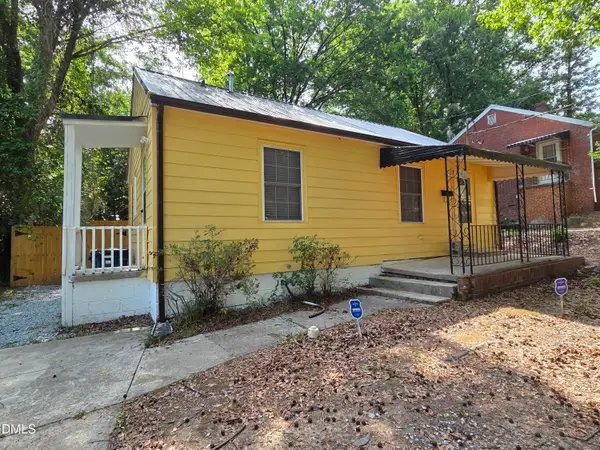 $219,900Active2 beds 1 baths744 sq. ft.
709 S Plum Street, Durham, NC 27701
MLS# 10178128Listed by: SUCCESS REALTY - New
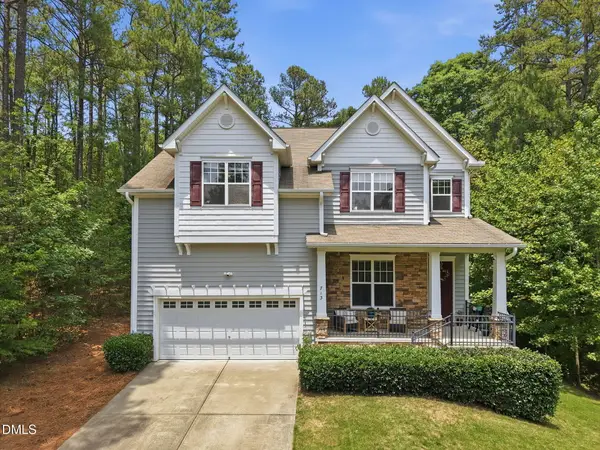 $615,000Active4 beds 4 baths2,740 sq. ft.
713 Orindo Drive, Durham, NC 27713
MLS# 10178129Listed by: KELLER WILLIAMS CENTRAL - New
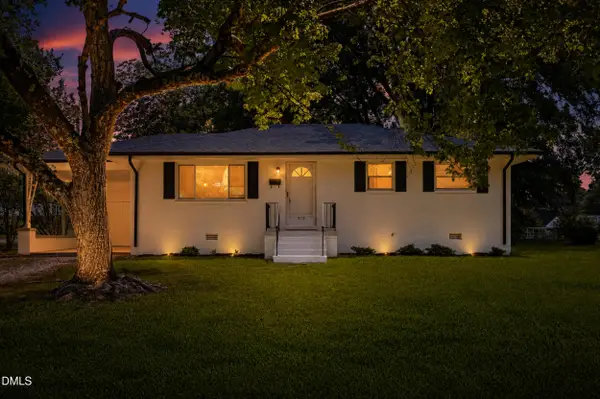 $310,000Active3 beds 2 baths1,115 sq. ft.
3114 Kenan Road, Durham, NC 27704
MLS# 10178123Listed by: RASBERRY REALTY LLC - New
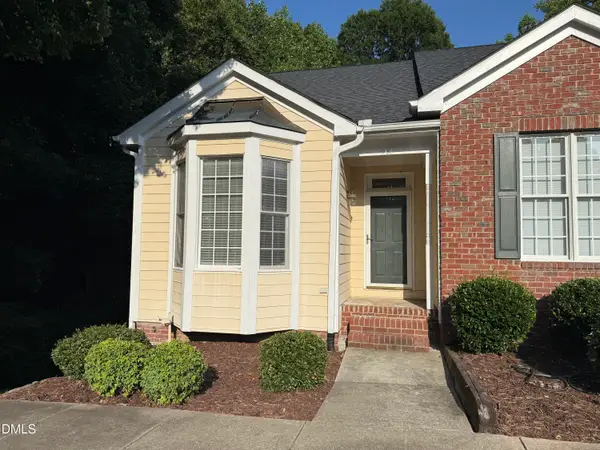 $279,900Active2 beds 2 baths1,418 sq. ft.
801 Carved Oak Drive, Durham, NC 27707
MLS# 10178090Listed by: HOMEBUYERS NETWORK - New
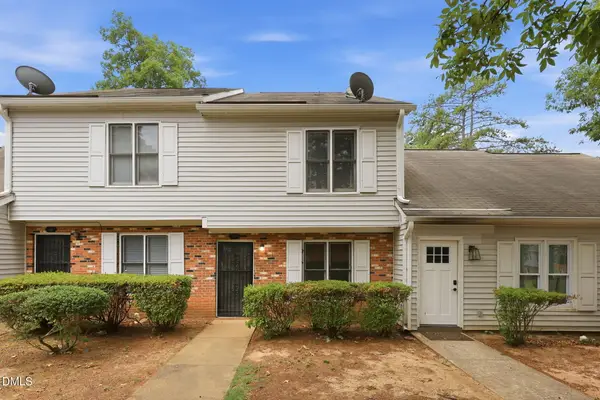 $255,000Active2 beds 3 baths1,249 sq. ft.
30 Riverwalk Terrace, Durham, NC 27704
MLS# 10178049Listed by: EXP REALTY LLC - Coming SoonOpen Sat, 2 to 4pm
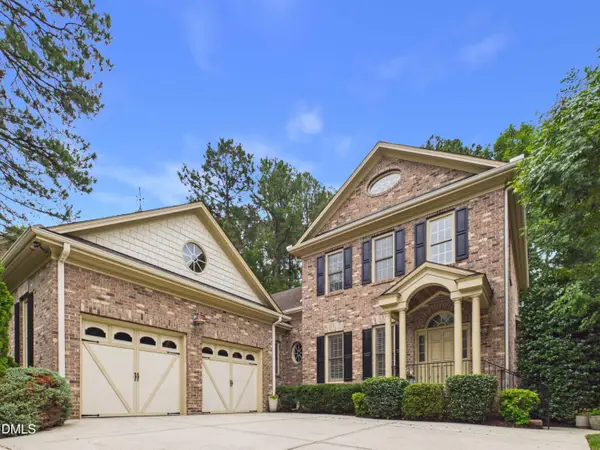 $725,000Coming Soon4 beds 4 baths
3017 Pump Station Lane, Durham, NC 27712
MLS# 10178071Listed by: BERKSHIRE HATHAWAY HOMESERVICE - New
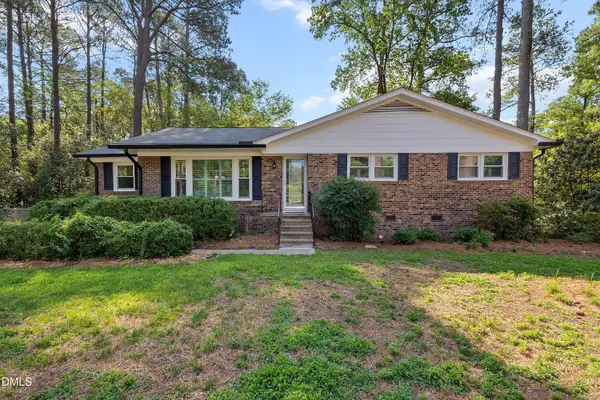 $420,000Active3 beds 2 baths1,619 sq. ft.
4807 Brentwood Road, Durham, NC 27713
MLS# 10177995Listed by: YOLANDA MARTIN HOMES - New
 $749,000Active4 beds 3 baths2,751 sq. ft.
4207 Sugar Pine Lane, Durham, NC 27705
MLS# 10177999Listed by: NEST REALTY OF THE TRIANGLE


Protect your home and budget from life's surprises with an Assurant Home Warranty, backed by a partner that supports you through every step of homeownership. Explore Plans.
© 2023 - 2026 ERA Franchise Systems LLC. All rights reserved. ERA Franchise Systems LLC fully supports the principles of the Fair Housing Act and the Equal Opportunity Act. ERA, ERA Real Estate powered, and their respective logos are registered service marks of ERA Franchise Systems LLC. Each office is independently owned and operated.