
1108 Judaro Lane, Durham, NC 27713
Local realty services provided by:ERA Strother Real Estate
1108 Judaro Lane,Durham, NC 27713
$464,900
- 3 Beds
- 3 Baths
- 2,019 sq. ft.
- Multi-family
- Active
Upcoming open houses
- Sat, Aug 2911:00 am - 03:00 pm
- Sun, Aug 3011:00 am - 12:30 pm
Listed by: keith o'hare
Office: keller williams legacy
MLS#:10178868
Source:RD
Price summary
- Price:$464,900
- Price per sq. ft.:$230.26
- Monthly HOA dues:$60
About this home
Welcome to one of the best lots in the neighborhood, tucked at the end of a cul-de-sac with neighbors on only one side, peaceful views of the pond and forest, and direct access next door to a neighborhood trail. Built in 2021, this 3 bedroom, 2.5 bathroom South Durham home offers an easy, functional layout filled with natural light, featuring a large open-concept kitchen with generous counter space, recessed lighting throughout the main living areas, and seamless flow into the dining area and spacious living room. Upstairs, the tranquil primary retreat overlooks the private backyard, with two additional bedrooms and a loft providing flexible space for work, play, or relaxing. The screened-in porch, raised garden beds, and private backyard setting create a calm outdoor retreat, while paid-off solar panels offer the benefit of lower utility bills. The garage also includes a higher-powered outlet for future EV charging. The neighborhood dog park and playground are just a block away, and the location provides easy access to the American Tobacco Trail, downtown Durham, Chapel Hill, RTP, I-40, and the rest of the Triangle. Whether you're enjoying your morning coffee on the screened-in porch, tending to the garden, or taking in the peaceful backyard views, this home offers the perfect blend of privacy, convenience, and everyday comfort....
Contact an agent
Home facts
- Year built:2021
- Subdivision & Development:Belgreen
- Listing ID #:10178868
- Added:50 day(s) ago
- Updated:August 28, 2026 at 06:55 PM
Rooms and interior
- Bedrooms:3
- Total bathrooms:3
- Full bathrooms:2
- Rooms Total:7
- Flooring:Carpet, Luxury Vinyl, Tile
- Bathrooms Description:Double Vanity
- Living area:2,019 sq. ft.
Heating and cooling
- Cooling:Central Air
- Heating:Central
- Central air:Yes
Structure and exterior
- Roof:Shingle
- Year built:2021
- Building area:2,019 sq. ft.
- Lot area:0.12 Acres
- Lot Features:Cul-de-sac
- Architectural Style:Traditional
- Construction Materials:Vinyl Siding
- Exterior Features:Enclosed, Screened
- Foundation Description:Slab
- Levels:Two
Schools
- High school:Durham - Hillside High
- Middle school:Durham - Lowes Grove Middle
- Elementary school:Durham - Pearsontown Elementary
Utilities
- Water:Public
- Sewer:Public Sewer
Finances and disclosures
- Price:$464,900
- Price per sq. ft.:$230.26
- Tax amount:$4,707
Features and amenities
- Laundry features:Laundry Room
Parking
- Parking description:Attached, Garage
- Garage:Yes
- Garage spaces:2
 Listings marked with a Doorify MLS icon are provided courtesy of the Doorify MLS, of North Carolina, Internet Data Exchange Database. Brokers make an effort to deliver accurate information, but buyers should independently verify any information on which they will rely in a transaction. The listing broker shall not be responsible for any typographical errors, misinformation, or misprints, and they shall be held totally harmless from any damages arising from reliance upon this data. This data is provided exclusively for consumers’ personal, non-commercial use. Copyright 2026 Doorify MLS of North Carolina. All rights reserved.
New listings near 1108 Judaro Lane
- Coming Soon
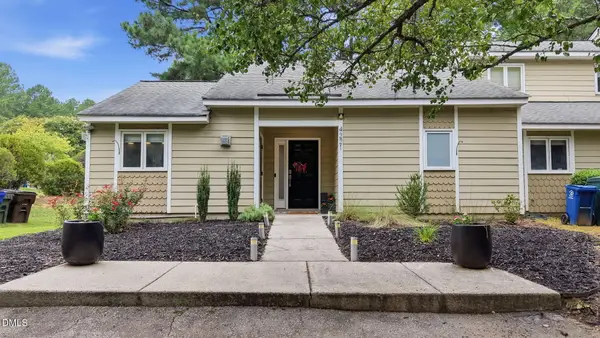 $319,000Coming Soon2 beds 1 baths1,123 sq. ft.
4221 Pin Oak Drive, Durham, NC 27707
MLS# 10189399Listed by: DASH CAROLINA - Coming Soon
 $329,000Coming Soon3 beds 3 baths1,770 sq. ft.
4102 Phelps Lake Drive, Durham, NC 27703
MLS# 10189283Listed by: MERITAGE HOMES OF THE CAROLINA - Coming Soon
 $329,000Coming Soon3 beds 3 baths1,770 sq. ft.
4006 Phelps Lake Drive, Durham, NC 27703
MLS# 10189288Listed by: MERITAGE HOMES OF THE CAROLINA - Coming Soon
 $329,000Coming Soon3 beds 3 baths1,770 sq. ft.
4002 Phelps Lake Drive, Durham, NC 27703
MLS# 10189294Listed by: MERITAGE HOMES OF THE CAROLINA - Coming Soon
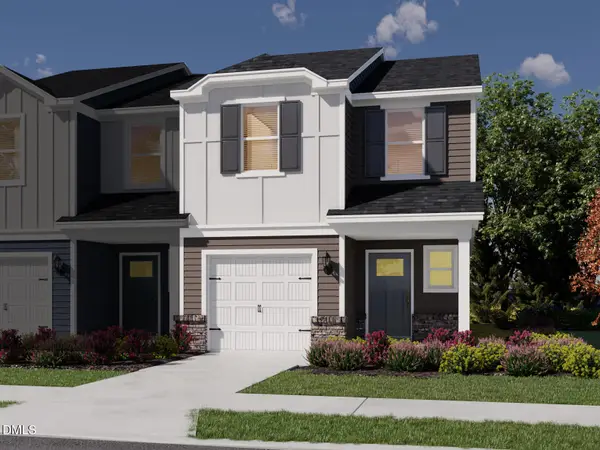 $329,000Coming Soon3 beds 3 baths1,770 sq. ft.
4000 Phelps Lake Drive, Durham, NC 27703
MLS# 10189304Listed by: MERITAGE HOMES OF THE CAROLINA - Coming Soon
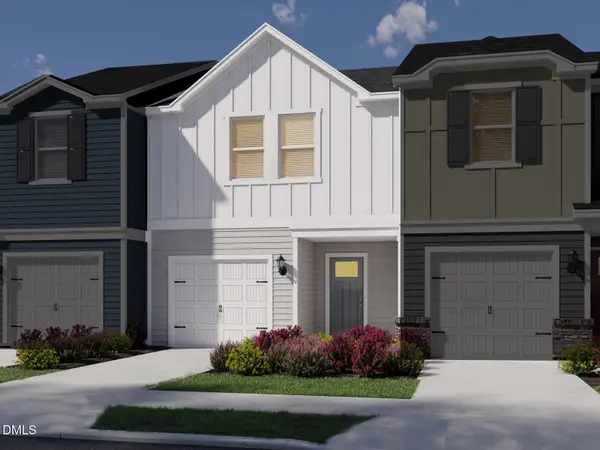 $315,000Coming Soon3 beds 3 baths1,596 sq. ft.
4100 Phelps Lake Drive, Durham, NC 27703
MLS# 10189254Listed by: MERITAGE HOMES OF THE CAROLINA - Coming Soon
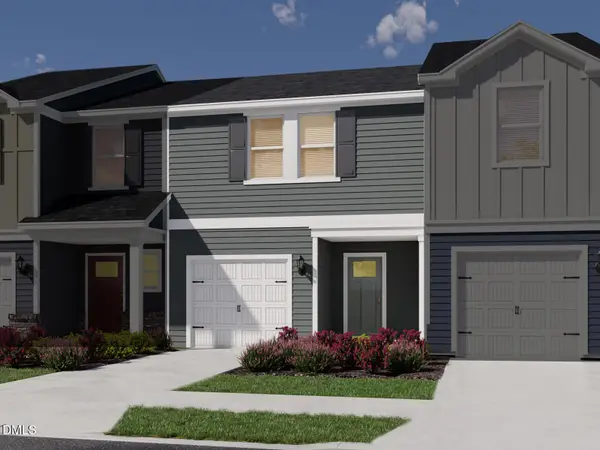 $315,000Coming Soon3 beds 3 baths1,596 sq. ft.
4004 Phelps Lake Drive, Durham, NC 27703
MLS# 10189259Listed by: MERITAGE HOMES OF THE CAROLINA - Coming Soon
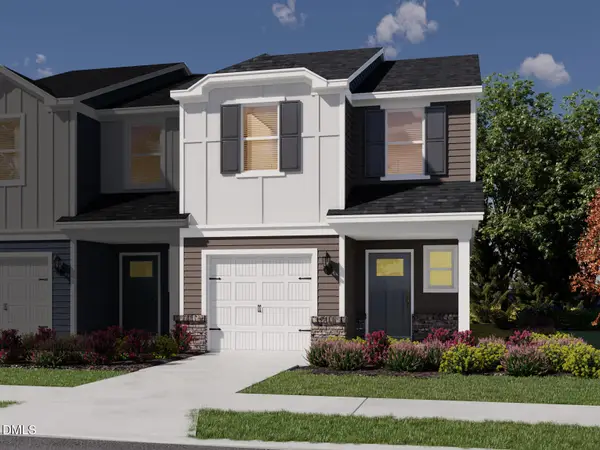 $329,000Coming Soon3 beds 3 baths1,770 sq. ft.
4110 Phelps Lake Drive, Durham, NC 27703
MLS# 10189278Listed by: MERITAGE HOMES OF THE CAROLINA - Coming Soon
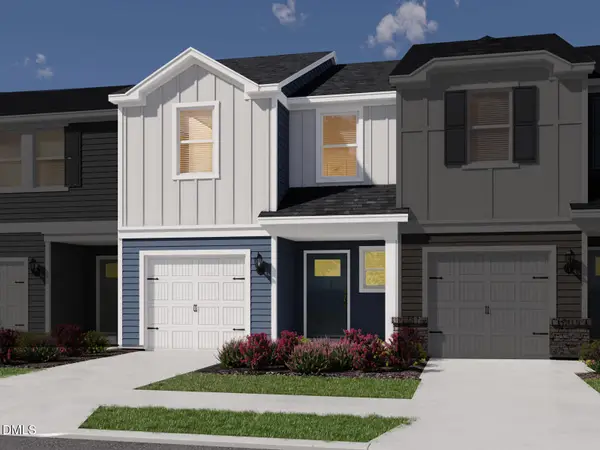 $329,000Coming Soon3 beds 3 baths1,770 sq. ft.
4106 Phelps Lake Drive, Durham, NC 27703
MLS# 10189279Listed by: MERITAGE HOMES OF THE CAROLINA - Coming Soon
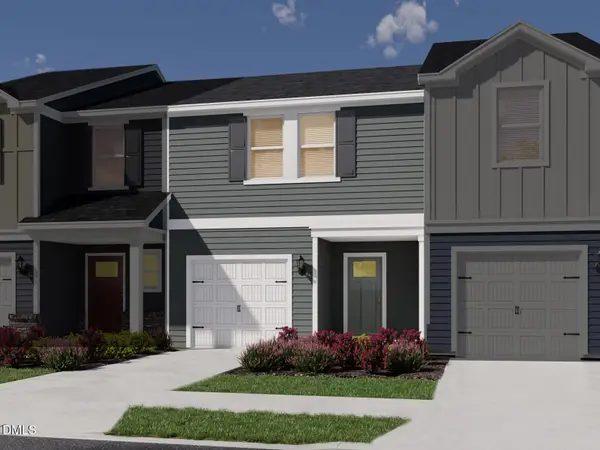 $315,000Coming Soon3 beds 3 baths1,530 sq. ft.
4108 Phelps Lake Drive, Durham, NC 27703
MLS# 10189248Listed by: MERITAGE HOMES OF THE CAROLINA


Protect your home and budget from life's surprises with an Assurant Home Warranty, backed by a partner that supports you through every step of homeownership. Explore Plans.
© 2023 - 2026 ERA Franchise Systems LLC. All rights reserved. ERA Franchise Systems LLC fully supports the principles of the Fair Housing Act and the Equal Opportunity Act. ERA, ERA Real Estate powered, and their respective logos are registered service marks of ERA Franchise Systems LLC. Each office is independently owned and operated.