
1113 Virginia Avenue, Durham, NC 27705
Local realty services provided by:ERA Parrish Realty Legacy Group
1113 Virginia Avenue,Durham, NC 27705
$625,000
- 3 Beds
- 2 Baths
- 1,859 sq. ft.
- Single family
- Active
Upcoming open houses
- Sat, Nov 1401:00 pm - 03:00 pm
Listed by: tammi brooks, rebecca s ives
Office: inhabit real estate
MLS#:10203309
Source:RD
Price summary
- Price:$625,000
- Price per sq. ft.:$336.2
About this home
One hundred years ago, someone ordered a Sear's Maywood Model kit and built this now-historic gem on a quiet little street in the Watts Hospital Hillandale neighborhood. A high-arched hooded porch roof adorns the front of the home, and original wood windows festoon all of the rooms on the main level. High ceilings, plaster walls, crown moldings, original brass knobs, wood doors, a butler's pantry for dish and dry goods storage--all situated on a .21-acre lot with a fenced backyard. A long, light-filled living room spans the width of the house, with a fireplace (gas logs) that is flanked by built-in bookshelves. Off that living room is a lovely screened side porch. A formal dining room is plenty spacious for meals for two or ten. At the back of the house is a kitchen with loads of storage, a butler's pantry, and a kitchen bar/island. The mud porch off the kitchen is heated and cooled and is where the laundry is located. Off the kitchen find two bedrooms with surprisingly large closets and a hall bath. Upstairs is the primary bedroom with plenty of room for a home office, knee-wall attic storage, a walk-in closet, and a full bathroom. The backyard is fenced and there is a shed at the end of the driveway. Previous owners applied for an historic plaque from Preservation Durham and thus this house is designated the Massey-Carver House. This property is part of the local historic district and the national historic district overlay. This home is solid but in need of updates/repairs and is priced as such....
Contact an agent
Home facts
- Year built:1926
- Subdivision & Development:Not in a Subdivision
- Listing ID #:10203309
- Added:1 day(s) ago
- Updated:November 13, 2026 at 09:17 PM
Rooms and interior
- Bedrooms:3
- Total bathrooms:2
- Full bathrooms:2
- Rooms Total:7
- Flooring:Carpet, Tile, Wood
- Dining Description:Eat-in Kitchen
- Bathrooms Description:Bathtub/Shower Combination, Separate Shower, Shower Only
- Kitchen Description:Dishwasher, Dryer, Free-Standing Electric Range, Refrigerator, Washer
- Basement:Yes
- Basement Description:Crawl Space, Exterior Entry, Partial, Unfinished
- Living area:1,859 sq. ft.
Heating and cooling
- Cooling:Central Air, Electric, Gas, Heat Pump
- Heating:Central, Forced Air
- Central air:Yes
Structure and exterior
- Roof:Architectural Shingle
- Year built:1926
- Building area:1,859 sq. ft.
- Lot area:0.21 Acres
- Lot Features:Back Yard, Rectangular Lot
- Architectural Style:Bungalow, Cottage
- Construction Materials:Aluminum Siding, Vinyl Siding, Wood Siding
- Exterior Features:Fenced Yard, Rear Porch, Screened, Side Porch
- Foundation Description:Brick/Mortar
- Levels:One and One Half
Schools
- High school:Durham - Riverside High
- Middle school:Durham - Brogden Middle
- Elementary school:Durham - E K Powe Elementary
Utilities
- Water:Public
- Sewer:Public Sewer
Finances and disclosures
- Price:$625,000
- Price per sq. ft.:$336.2
- Tax amount:$5,814
Features and amenities
- Laundry features:Laundry Room
- Amenities:Skylight(s)
Parking
- Parking description:Concrete, Driveway
 Listings marked with a Doorify MLS icon are provided courtesy of the Doorify MLS, of North Carolina, Internet Data Exchange Database. Brokers make an effort to deliver accurate information, but buyers should independently verify any information on which they will rely in a transaction. The listing broker shall not be responsible for any typographical errors, misinformation, or misprints, and they shall be held totally harmless from any damages arising from reliance upon this data. This data is provided exclusively for consumers’ personal, non-commercial use. Copyright 2026 Doorify MLS of North Carolina. All rights reserved.
New listings near 1113 Virginia Avenue
- Coming Soon
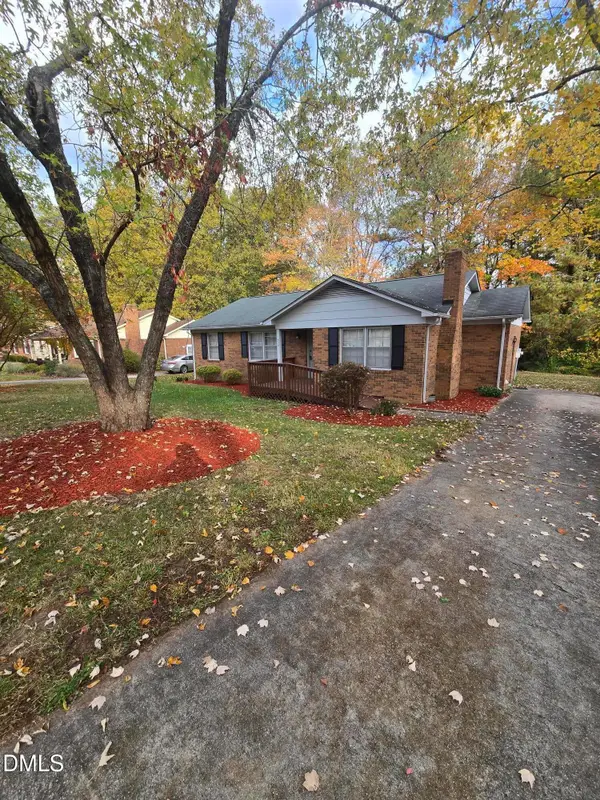 $329,990Coming Soon3 beds 2 baths1,469 sq. ft.
510 Reynolds Avenue, Durham, NC 27707
MLS# 10202948Listed by: CRP REAL ESTATE LLC - Coming Soon
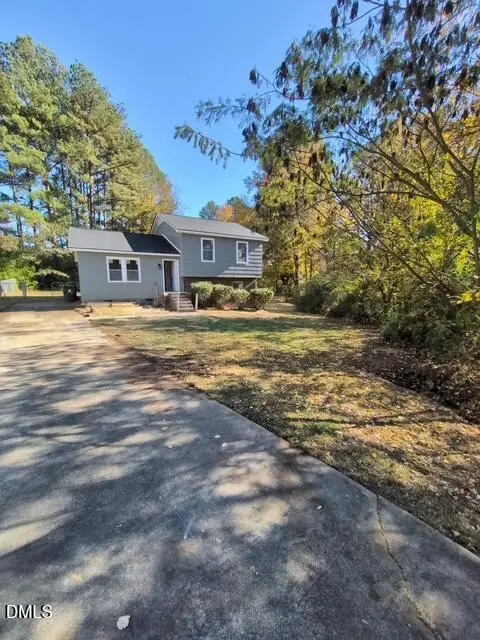 $369,000Coming Soon3 beds 2 baths1,694 sq. ft.
5027 Hadrian Drive, Durham, NC 27703
MLS# 10202853Listed by: ABLE REALTY GROUP LLC - Coming Soon
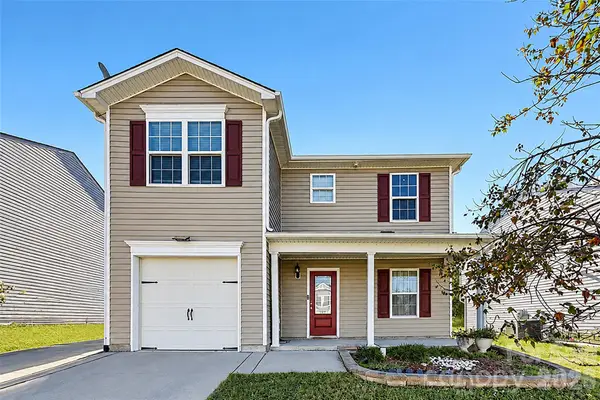 $345,000Coming Soon3 beds 3 baths1,943 sq. ft.
1905 Buffalo Way, Durham, NC 27704
MLS# 4437466Listed by: OFFERPAD BROKERAGE LLC - Open Sat, 12 to 2pmNew
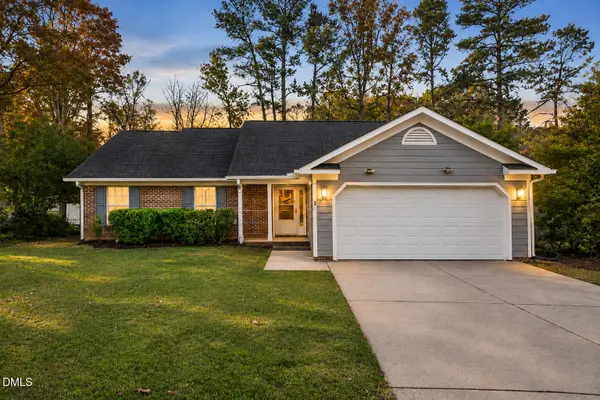 $385,000Active3 beds 2 baths1,537 sq. ft.
5106 Huxey Glenn Court, Durham, NC 27703
MLS# 10203303Listed by: EXP REALTY LLC - New
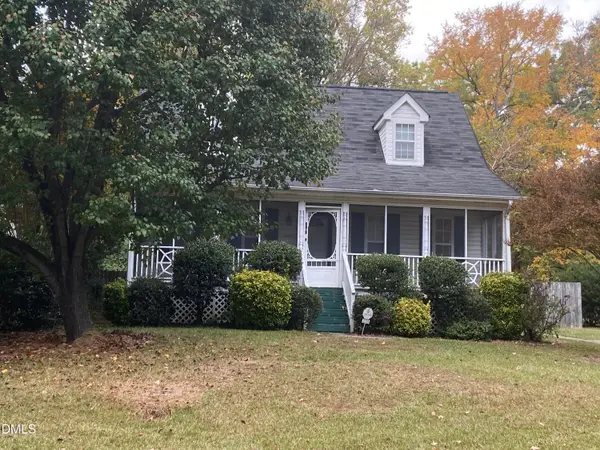 $294,900Active3 beds 3 baths1,435 sq. ft.
2713 Woodmont Drive, Durham, NC 27705
MLS# 10203307Listed by: COLDWELL BANKER ADVANTAGE - New
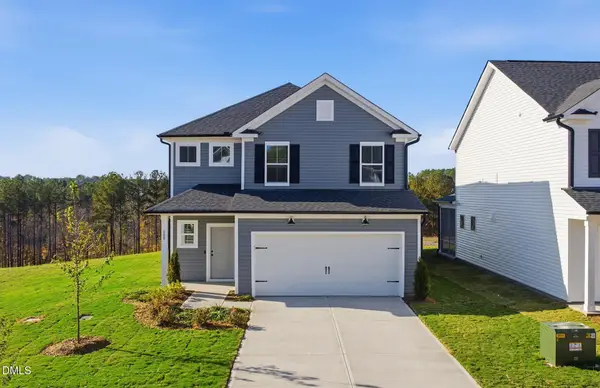 $484,530Active4 beds 3 baths2,350 sq. ft.
808 Crews Court, Durham, NC 27703
MLS# 10203310Listed by: PULTE HOME COMPANY LLC - New
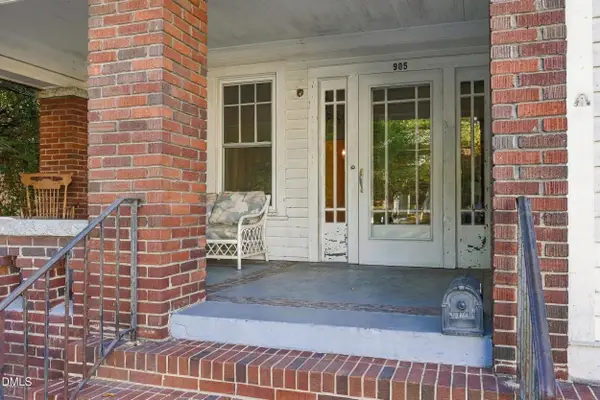 $799,900Active5 beds 2 baths4,375 sq. ft.
905 N Gregson Street, Durham, NC 27701
MLS# 10203313Listed by: KELLER WILLIAMS CENTRAL - New
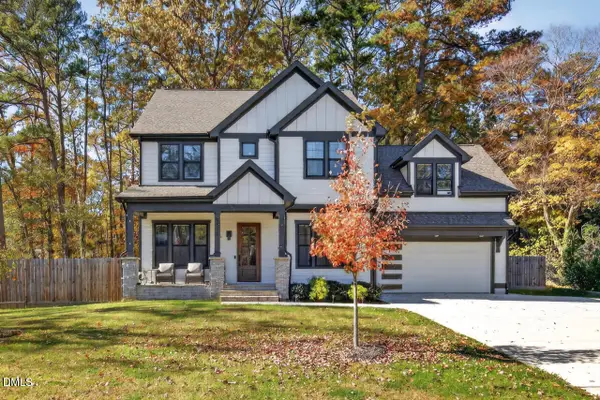 $740,000Active3 beds 3 baths2,949 sq. ft.
5918 Loyal Avenue, Durham, NC 27713
MLS# 10203277Listed by: GRIFFIN ASSOCIATES REALTORS - New
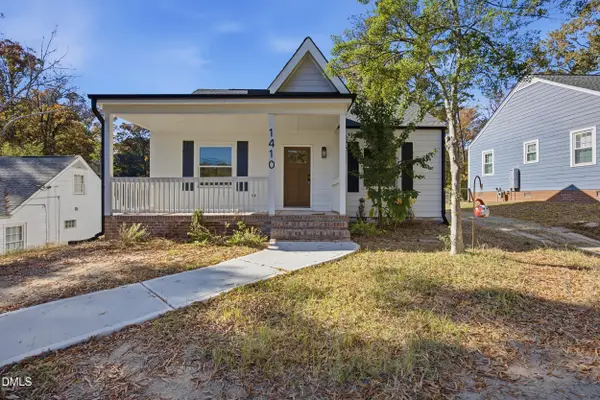 $549,900Active3 beds 3 baths1,712 sq. ft.
1410 Vickers Avenue, Durham, NC 27707
MLS# 10203286Listed by: KEVIN VAN ZYL


Protect your home and budget from life's surprises with an Assurant Home Warranty, backed by a partner that supports you through every step of homeownership. Explore Plans.
© 2023 - 2026 ERA Franchise Systems LLC. All rights reserved. ERA Franchise Systems LLC fully supports the principles of the Fair Housing Act and the Equal Opportunity Act. ERA, ERA Real Estate powered, and their respective logos are registered service marks of ERA Franchise Systems LLC. Each office is independently owned and operated.