
905 N Gregson Street, Durham, NC 27701
Local realty services provided by:ERA Live Moore
905 N Gregson Street,Durham, NC 27701
$799,900
- 5 Beds
- 2 Baths
- 4,375 sq. ft.
- Single family
- Active
Listed by: becky belk, ryan belk
Office: keller williams central
MLS#:10203313
Source:RD
Price summary
- Price:$799,900
- Price per sq. ft.:$182.83
About this home
This is a rare find, one-owner historic home within five minutes of downtown DURHAM. This 1920's construction gem awaits your remodeling touches. A home like this only comes on the market once every hundred years, quite literally. It is a chance of a lifetime to own a home, such as this charming bungalow style home so near all of the wonderful things to do in Downtown Durham. The Classic interior features hardwood floors throughout that have withstood the test of time but need refinishing. High ceilings on the first floor and heavy mouldings throughout grace this 1920's beauty. As can be seen from the pictures, the kitchen and bathrooms also require renovation. The kitchen renovation had begun, but the owner could not complete it prior to passing. Imagine lazy summer days sitting on the front porch, watching the world go by while sipping lemonade or having your morning coffee on crisp fall mornings. Basement runs under the whole house and has been modernized and updated. Electrical has been updated and plumbing has been maintained. This home has been in the same family for over 100 years. Purchasing this home is making a life-style change for the better, as walking or biking to your destinations is easy from this starting point. Please message Listing Agent with any questions....
Contact an agent
Home facts
- Year built:1920
- Subdivision & Development:Not in a Subdivision
- Listing ID #:10203313
- Added:1 day(s) ago
- Updated:November 13, 2026 at 09:17 PM
Rooms and interior
- Bedrooms:5
- Total bathrooms:2
- Full bathrooms:2
- Rooms Total:11
- Flooring:Hardwood, Wood
- Kitchen Description:Dishwasher, Dryer, Washer, Washer/Dryer
- Basement:Yes
- Basement Description:Concrete, Walk-In Crawl Space
- Living area:4,375 sq. ft.
Heating and cooling
- Cooling:Ceiling Fan(s)
- Heating:Forced Air
Structure and exterior
- Roof:Shingle
- Year built:1920
- Building area:4,375 sq. ft.
- Lot area:0.18 Acres
- Lot Features:Back Yard
- Architectural Style:Bungalow
- Construction Materials:Brick, Concrete, Lap Siding
- Exterior Features:Covered, Front Porch, Patio, Porch, Private Yard, Rain Gutters, See Remarks, Storage
- Foundation Description:Block, Brick/Mortar, Concrete, Concrete Perimeter, Raised
- Levels:Two
Schools
- High school:Durham - Riverside High
- Middle school:Durham - Brogden Middle
- Elementary school:Durham - George Watts Elementary
Utilities
- Water:Public
- Sewer:Public Sewer
Finances and disclosures
- Price:$799,900
- Price per sq. ft.:$182.83
- Tax amount:$6,845
Features and amenities
- Laundry features:Inside, Laundry Room
Parking
- Total parking spaces:4
- Parking description:Driveway, Off Street
- Garage:Yes
 Listings marked with a Doorify MLS icon are provided courtesy of the Doorify MLS, of North Carolina, Internet Data Exchange Database. Brokers make an effort to deliver accurate information, but buyers should independently verify any information on which they will rely in a transaction. The listing broker shall not be responsible for any typographical errors, misinformation, or misprints, and they shall be held totally harmless from any damages arising from reliance upon this data. This data is provided exclusively for consumers’ personal, non-commercial use. Copyright 2026 Doorify MLS of North Carolina. All rights reserved.
New listings near 905 N Gregson Street
- Coming Soon
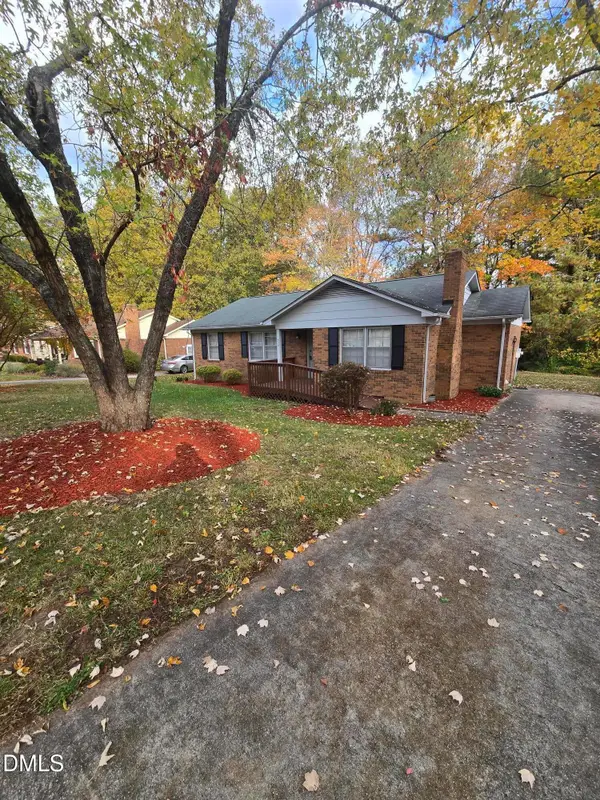 $329,990Coming Soon3 beds 2 baths1,469 sq. ft.
510 Reynolds Avenue, Durham, NC 27707
MLS# 10202948Listed by: CRP REAL ESTATE LLC - Coming Soon
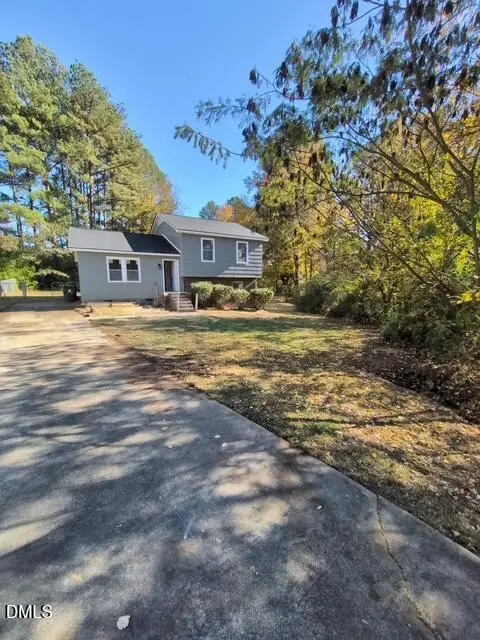 $369,000Coming Soon3 beds 2 baths1,694 sq. ft.
5027 Hadrian Drive, Durham, NC 27703
MLS# 10202853Listed by: ABLE REALTY GROUP LLC - Coming Soon
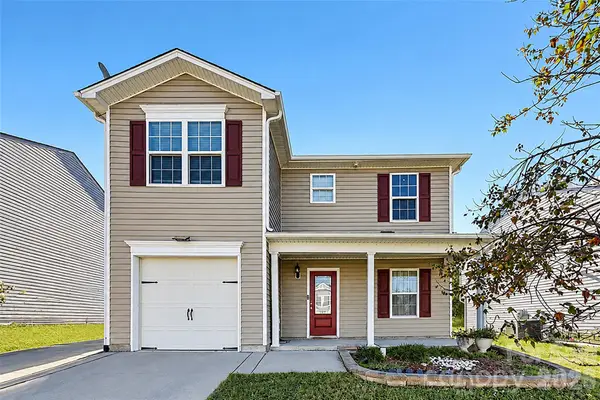 $345,000Coming Soon3 beds 3 baths1,943 sq. ft.
1905 Buffalo Way, Durham, NC 27704
MLS# 4437466Listed by: OFFERPAD BROKERAGE LLC - Open Sat, 12 to 2pmNew
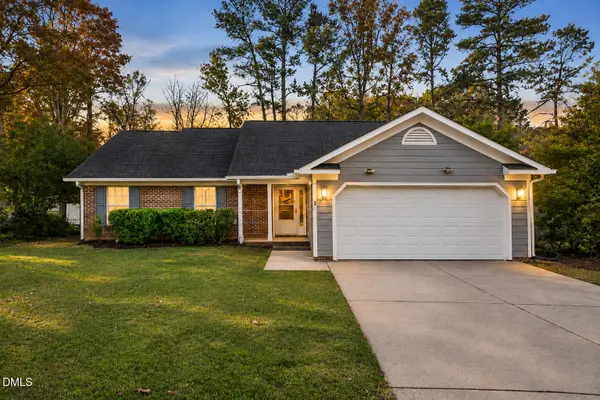 $385,000Active3 beds 2 baths1,537 sq. ft.
5106 Huxey Glenn Court, Durham, NC 27703
MLS# 10203303Listed by: EXP REALTY LLC - New
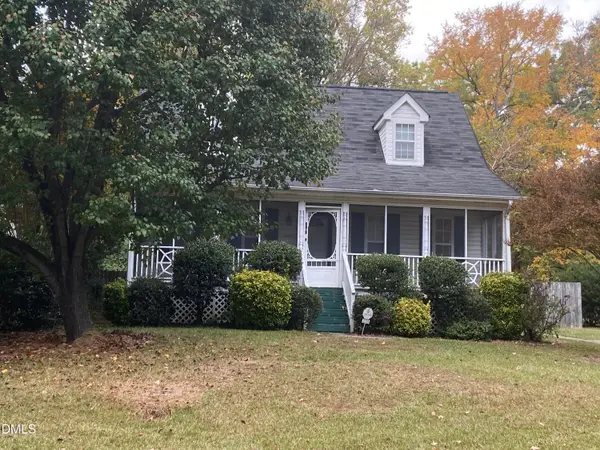 $294,900Active3 beds 3 baths1,435 sq. ft.
2713 Woodmont Drive, Durham, NC 27705
MLS# 10203307Listed by: COLDWELL BANKER ADVANTAGE - Open Sat, 1 to 3pmNew
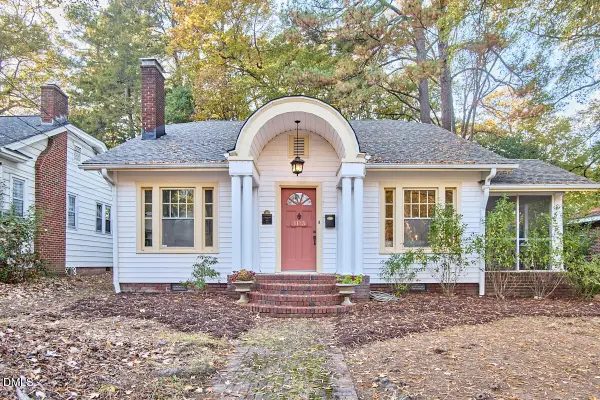 $625,000Active3 beds 2 baths1,859 sq. ft.
1113 Virginia Avenue, Durham, NC 27705
MLS# 10203309Listed by: INHABIT REAL ESTATE - New
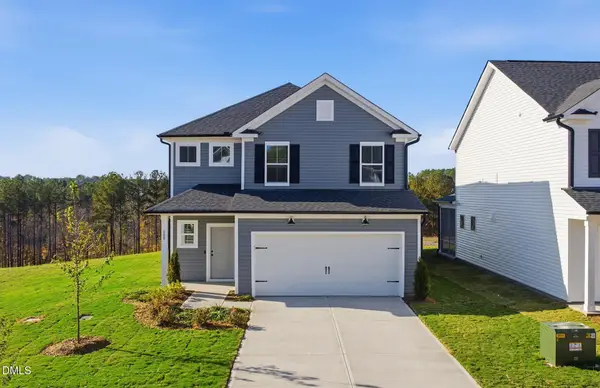 $484,530Active4 beds 3 baths2,350 sq. ft.
808 Crews Court, Durham, NC 27703
MLS# 10203310Listed by: PULTE HOME COMPANY LLC - New
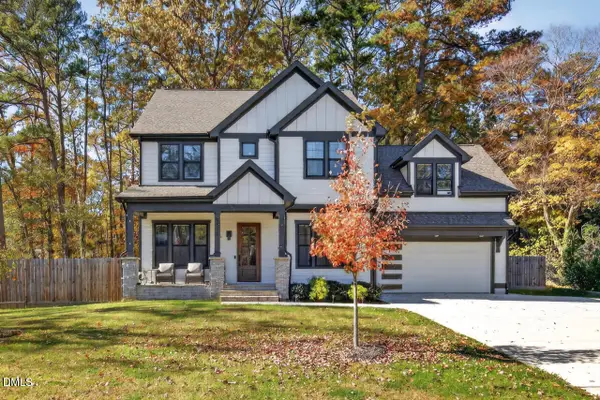 $740,000Active3 beds 3 baths2,949 sq. ft.
5918 Loyal Avenue, Durham, NC 27713
MLS# 10203277Listed by: GRIFFIN ASSOCIATES REALTORS - New
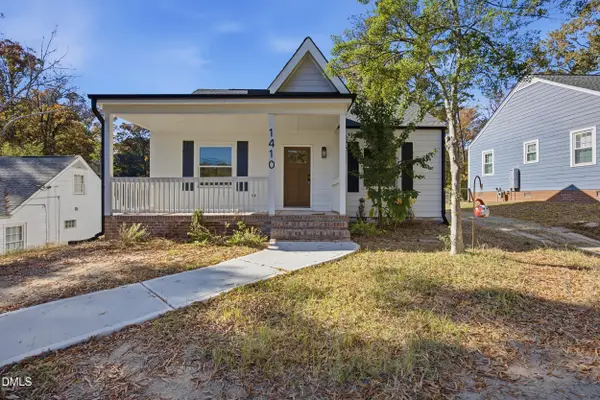 $549,900Active3 beds 3 baths1,712 sq. ft.
1410 Vickers Avenue, Durham, NC 27707
MLS# 10203286Listed by: KEVIN VAN ZYL


Protect your home and budget from life's surprises with an Assurant Home Warranty, backed by a partner that supports you through every step of homeownership. Explore Plans.
© 2023 - 2026 ERA Franchise Systems LLC. All rights reserved. ERA Franchise Systems LLC fully supports the principles of the Fair Housing Act and the Equal Opportunity Act. ERA, ERA Real Estate powered, and their respective logos are registered service marks of ERA Franchise Systems LLC. Each office is independently owned and operated.