
114 Briarcliff Road, Durham, NC 27707
Local realty services provided by:ERA Parrish Realty Legacy Group
114 Briarcliff Road,Durham, NC 27707
$745,000
- 3 Beds
- 3 Baths
- 2,005 sq. ft.
- Single family
- Coming Soon
Upcoming open houses
- Sat, Nov 1411:00 am - 01:00 pm
Listed by: alley buscemi
Office: compass -- raleigh
MLS#:10202707
Source:RD
Price summary
- Price:$745,000
- Price per sq. ft.:$371.57
About this home
A crown jewel of Forest Hills Durham, just a half block to Forest Hills Park- say hello to 114 Briarcliff. This 1943 historic beauty was renovated just a few years back to update kitchen and baths, but tons of charm remains including detailed molding, refinished hardwoods, gabled ceilings, original hardware and built-ins. Great floorplan with two living spaces on the first floor, formal dining room, and a sitting area in primary bedroom. Upstairs are two more bedrooms and a full bath. A separate room above the garage (not included in sq. footage) is the home office or bonus room you're hoping for. Out back, the covered porch looks out over the flagstone patio and a lushly landscaped yard (your morning coffee spot, sorted). Prior owners were dedicated gardeners, and the property is in bloom year-round with mature perennials, azaleas, and camellias. The big-ticket items are already done, including a crawl space tune-up and recent foundation assessment for good measure. A paved drive leads to a wide parking pad and side-entry garage. Close to everything Durham loves, on a street that feels like a world of its own....
Contact an agent
Home facts
- Year built:1942
- Subdivision & Development:Forest Hills
- Listing ID #:10202707
- Updated:November 12, 2026 at 12:00 AM
Rooms and interior
- Bedrooms:3
- Total bathrooms:3
- Full bathrooms:2
- Rooms Total:8
- Flooring:Hardwood
- Bathrooms Description:Separate Shower, Soaking Tub, Walk-In Shower
- Kitchen Description:Dishwasher, Dryer, Free-Standing Refrigerator, Washer
- Living area:2,005 sq. ft.
Heating and cooling
- Cooling:Ceiling Fan(s), Central Air
- Heating:Fireplace(s), Forced Air
- Central air:Yes
Structure and exterior
- Roof:Asphalt, Shingle
- Year built:1942
- Building area:2,005 sq. ft.
- Lot area:0.33 Acres
- Lot Features:Back Yard, Front Yard, Landscaped, Many Trees, Native Plants
- Architectural Style:Traditional
- Construction Materials:Wood Siding
- Exterior Features:Covered, Fenced Yard, Front Porch, Porch, Private Yard, Rear Porch, Uncovered Courtyard
- Foundation Description:Brick/Mortar
- Levels:Two
Schools
- High school:Durham - Charles E Jordan Sr High School
- Middle school:Durham - Sherwood Githens Middle
- Elementary school:Durham - C C Spaulding Elementary
Utilities
- Water:Public
- Sewer:Public Sewer
Finances and disclosures
- Price:$745,000
- Price per sq. ft.:$371.57
- Tax amount:$6,902
Features and amenities
- Laundry features:Inside, Laundry Closet, Main Level
Parking
- Parking description:Asphalt, Attached, Driveway, Garage, Garage Faces Side, Paved
- Garage:Yes
- Garage spaces:2
 Listings marked with a Doorify MLS icon are provided courtesy of the Doorify MLS, of North Carolina, Internet Data Exchange Database. Brokers make an effort to deliver accurate information, but buyers should independently verify any information on which they will rely in a transaction. The listing broker shall not be responsible for any typographical errors, misinformation, or misprints, and they shall be held totally harmless from any damages arising from reliance upon this data. This data is provided exclusively for consumers’ personal, non-commercial use. Copyright 2026 Doorify MLS of North Carolina. All rights reserved.
New listings near 114 Briarcliff Road
- Coming Soon
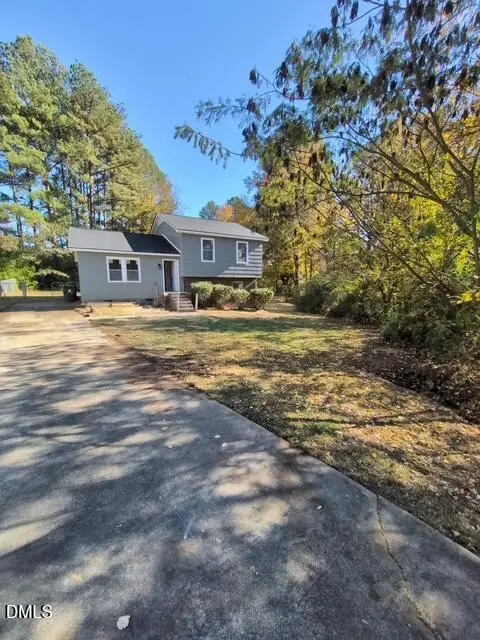 $369,000Coming Soon3 beds 2 baths1,694 sq. ft.
5027 Hadrian Drive, Durham, NC 27703
MLS# 10202853Listed by: ABLE REALTY GROUP LLC - Coming SoonOpen Sat, 1 to 3pm
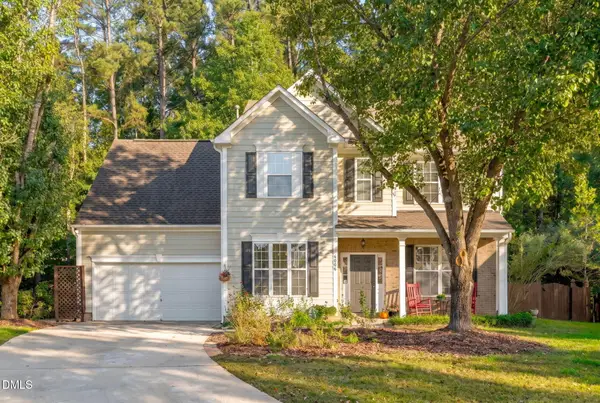 $500,000Coming Soon4 beds 3 baths1,983 sq. ft.
6006 Whisperwood Drive, Durham, NC 27713
MLS# 10202833Listed by: KELLER WILLIAMS LEGACY - Coming Soon
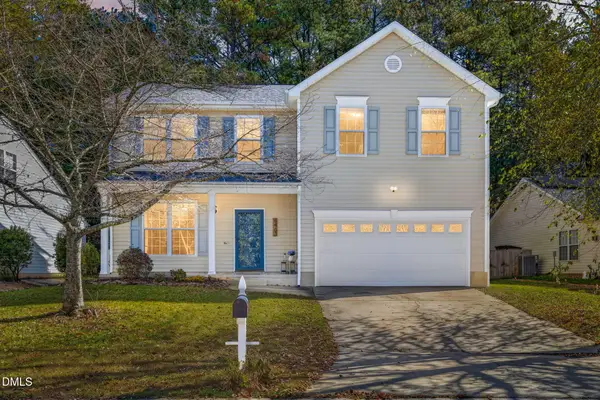 $490,000Coming Soon3 beds 3 baths2,068 sq. ft.
6403 Winding Arch Drive, Durham, NC 27713
MLS# 10201976Listed by: EXP REALTY, LLC - C - Coming Soon
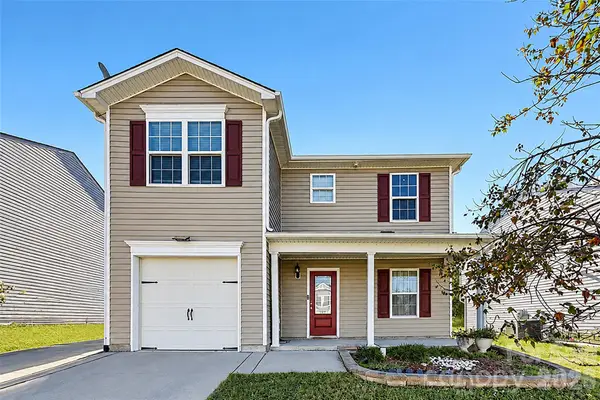 $345,000Coming Soon3 beds 3 baths1,943 sq. ft.
1905 Buffalo Way, Durham, NC 27704
MLS# 4437466Listed by: OFFERPAD BROKERAGE LLC - New
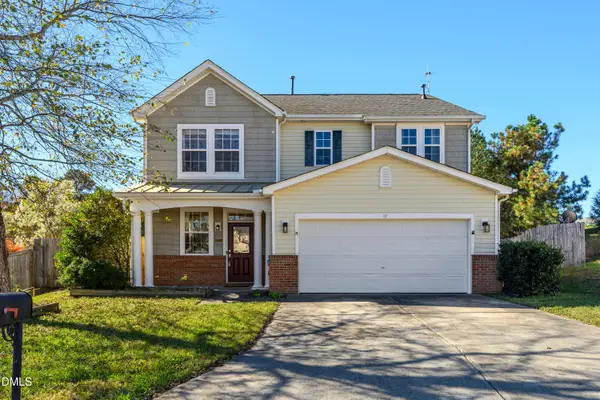 $375,000Active3 beds 3 baths2,209 sq. ft.
17 Fielding Court, Durham, NC 27703
MLS# 10202918Listed by: FLEX REALTY - New
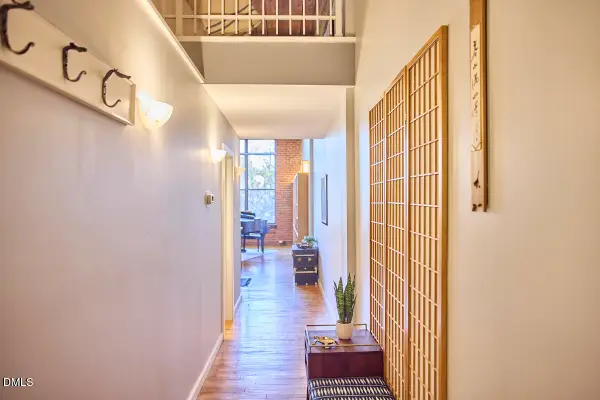 $550,000Active2 beds 2 baths1,578 sq. ft.
500 N Duke Street, Durham, NC 27701
MLS# 10202919Listed by: INHABIT REAL ESTATE - New
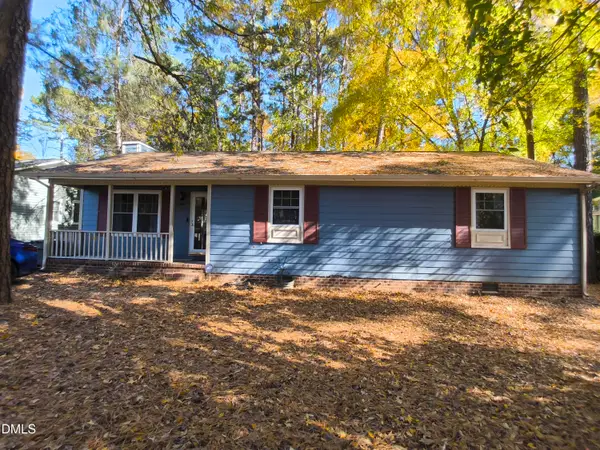 $295,000Active3 beds 2 baths1,350 sq. ft.
824 Horton Road, Durham, NC 27704
MLS# 10202925Listed by: FATHOM REALTY NC, LLC - New
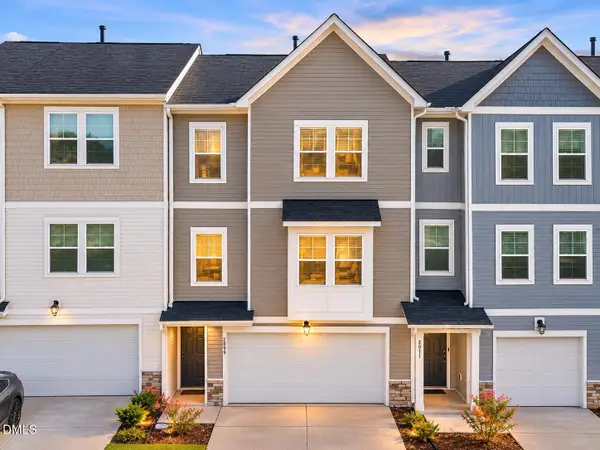 $384,900Active3 beds 4 baths2,502 sq. ft.
2029 Sandwood Loch Drive, Durham, NC 27703
MLS# 10202907Listed by: EXP REALTY, LLC - C - New
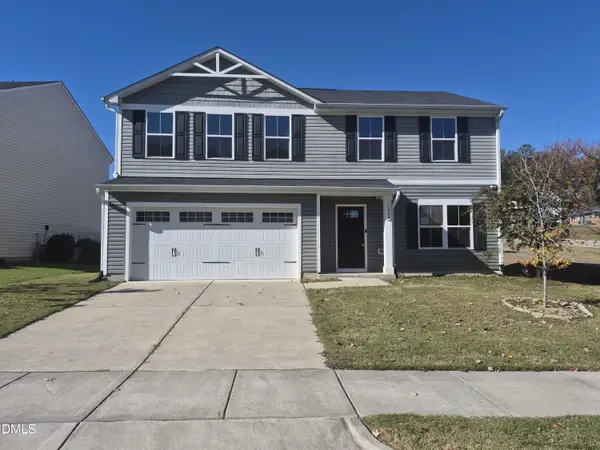 $375,000Active4 beds 3 baths1,889 sq. ft.
1004 Bridgewater Drive, Durham, NC 27704
MLS# 10202884Listed by: 360 REALTY


Protect your home and budget from life's surprises with an Assurant Home Warranty, backed by a partner that supports you through every step of homeownership. Explore Plans.
© 2023 - 2026 ERA Franchise Systems LLC. All rights reserved. ERA Franchise Systems LLC fully supports the principles of the Fair Housing Act and the Equal Opportunity Act. ERA, ERA Real Estate powered, and their respective logos are registered service marks of ERA Franchise Systems LLC. Each office is independently owned and operated.