
500 N Duke Street, Durham, NC 27701
Local realty services provided by:ERA Parrish Realty Legacy Group
500 N Duke Street,Durham, NC 27701
$550,000
- 2 Beds
- 2 Baths
- 1,578 sq. ft.
- Single family
- Active
Listed by: tammi brooks, rebecca s ives
Office: inhabit real estate
MLS#:10202919
Source:RD
Price summary
- Price:$550,000
- Price per sq. ft.:$348.54
- Monthly HOA dues:$503
About this home
Do you love to read books? This sweet warehouse condo is for you. Built-ins abound, and there are so many spaces to stretch out, crack open some Tolstoy, and drift into another world. Fear not! If you also want to go out, all things downtown Durham are within a stone's throw of this crazy-good location--farmer's market, Central Park, Carolina Theatre, to name a few. And the community at the Bullington Warehouse is incomparable. Make great friends, share meals, got a game of Mahjong in you? Head on down to the community room and join in the fun. Inside this unit find two full bedrooms, one and a half bathrooms, a well-organized galley kitchen, plus loads of built-in bookshelves, and plenty of storage (six closets!!) plus the under-loft storage space these condos are known for. Nearly ceiling to floor windows all along the east wall make for even, all-day light. This former tobacco warehouse built in 1927 was reimagined down to the bones in 1984. The building includes two elevators. The roof was replaced by the COA in 2023; the owner replaced the water heater in 2025 and the HVAC in 2017. Note the additional approximately 100 SF of loft with ceiling height under 7 feet not included in the livable square footage. BUT YOU WILL DEFINITELY WANT TO READ A BOOK THERE!...
Contact an agent
Home facts
- Year built:1984
- Subdivision & Development:Bullington Warehouse Condo
- Listing ID #:10202919
- Added:1 day(s) ago
- Updated:November 12, 2026 at 04:14 PM
Rooms and interior
- Bedrooms:2
- Total bathrooms:2
- Full bathrooms:1
- Rooms Total:5
- Flooring:Wood
- Dining Description:Eat-in Kitchen, Living/Dining Room Combination
- Bathrooms Description:Bathtub/Shower Combination
- Kitchen Description:Dishwasher, Free-Standing Electric Range, Refrigerator
- Living area:1,578 sq. ft.
Heating and cooling
- Cooling:Ceiling Fan(s), Central Air, Heat Pump
- Heating:Forced Air, Heat Pump
- Central air:Yes
Structure and exterior
- Roof:Membrane
- Year built:1984
- Building area:1,578 sq. ft.
- Lot Features:City Lot, Near Public Transit, Paved
- Architectural Style:Warehouse
- Construction Materials:Brick
- Foundation Description:Brick/Mortar
- Levels:Three Or More
Schools
- High school:Durham - Riverside High
- Middle school:Durham - Brogden Middle
- Elementary school:Durham - George Watts Elementary
Utilities
- Water:Public
- Sewer:Public Sewer
Finances and disclosures
- Price:$550,000
- Price per sq. ft.:$348.54
- Tax amount:$5,392
Features and amenities
- Laundry features:Common Area
- Amenities:Blinds
Parking
- Total parking spaces:2
- Parking description:Parking Lot
 Listings marked with a Doorify MLS icon are provided courtesy of the Doorify MLS, of North Carolina, Internet Data Exchange Database. Brokers make an effort to deliver accurate information, but buyers should independently verify any information on which they will rely in a transaction. The listing broker shall not be responsible for any typographical errors, misinformation, or misprints, and they shall be held totally harmless from any damages arising from reliance upon this data. This data is provided exclusively for consumers’ personal, non-commercial use. Copyright 2026 Doorify MLS of North Carolina. All rights reserved.
New listings near 500 N Duke Street
- Coming Soon
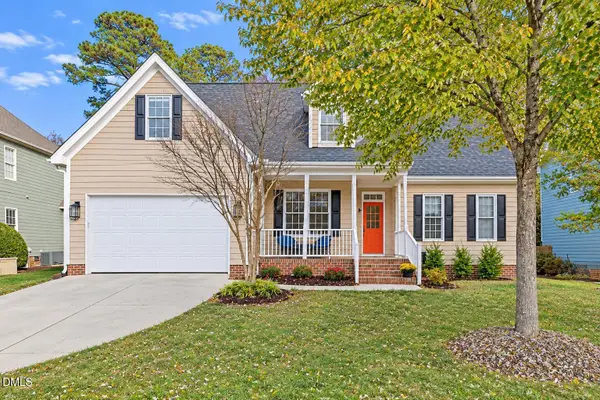 $726,000Coming Soon4 beds 3 baths2,437 sq. ft.
8003 Somerdale Drive, Durham, NC 27713
MLS# 10202985Listed by: COLDWELL BANKER ADVANTAGE - Coming Soon
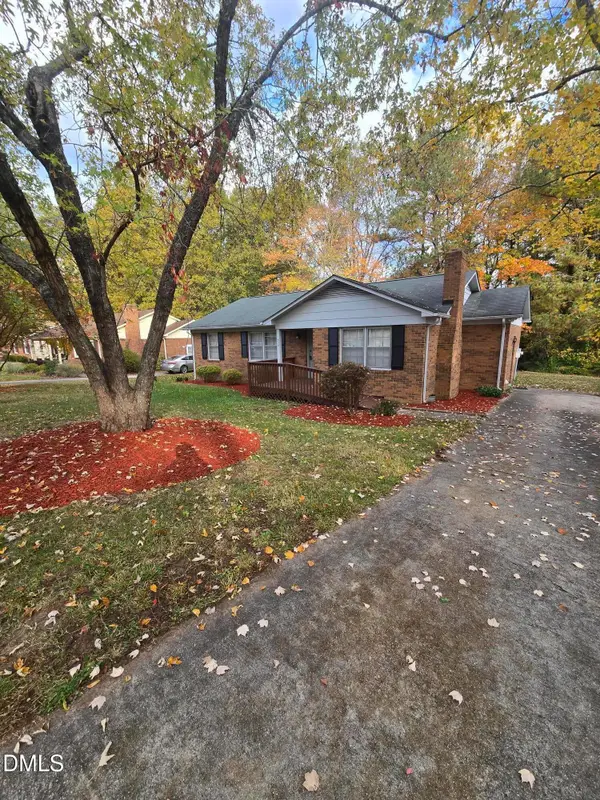 $329,990Coming Soon3 beds 2 baths1,469 sq. ft.
510 Reynolds Avenue, Durham, NC 27707
MLS# 10202948Listed by: CRP REAL ESTATE LLC - Coming Soon
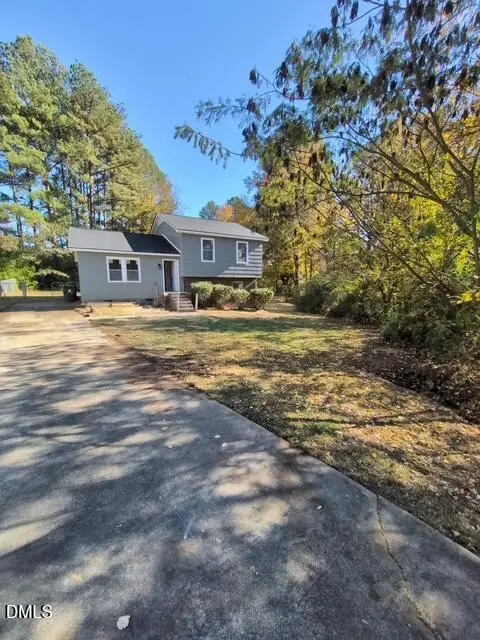 $369,000Coming Soon3 beds 2 baths1,694 sq. ft.
5027 Hadrian Drive, Durham, NC 27703
MLS# 10202853Listed by: ABLE REALTY GROUP LLC - Coming SoonOpen Sat, 11am to 1pm
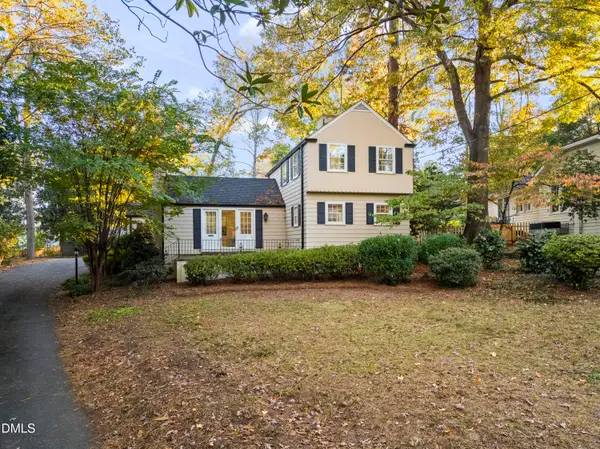 $745,000Coming Soon3 beds 3 baths2,005 sq. ft.
114 Briarcliff Road, Durham, NC 27707
MLS# 10202707Listed by: COMPASS -- RALEIGH - Coming Soon
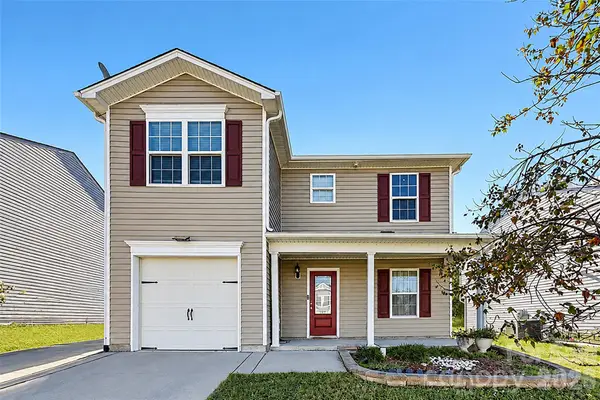 $345,000Coming Soon3 beds 3 baths1,943 sq. ft.
1905 Buffalo Way, Durham, NC 27704
MLS# 4437466Listed by: OFFERPAD BROKERAGE LLC - New
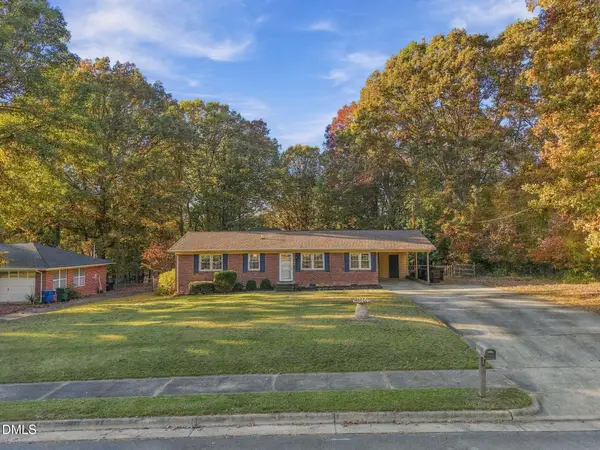 $395,000Active3 beds 2 baths1,334 sq. ft.
1141 Kimball Drive, Durham, NC 27712
MLS# 10202987Listed by: COMPASS -- CHAPEL HILL - DURHAM - Open Sun, 2 to 4pmNew
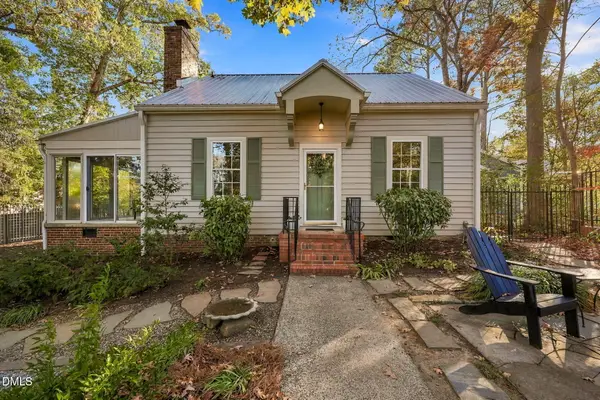 $650,000Active3 beds 2 baths1,585 sq. ft.
1007 Wells Street, Durham, NC 27707
MLS# 10202966Listed by: KELLER WILLIAMS ELITE REALTY - New
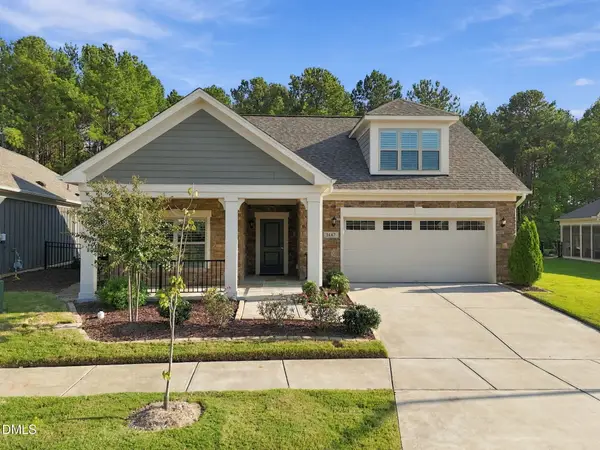 $825,000Active3 beds 3 baths2,706 sq. ft.
1447 Cherob Lane, Durham, NC 27713
MLS# 10202933Listed by: PEAK, SWIRLES & CAVALLITO - New
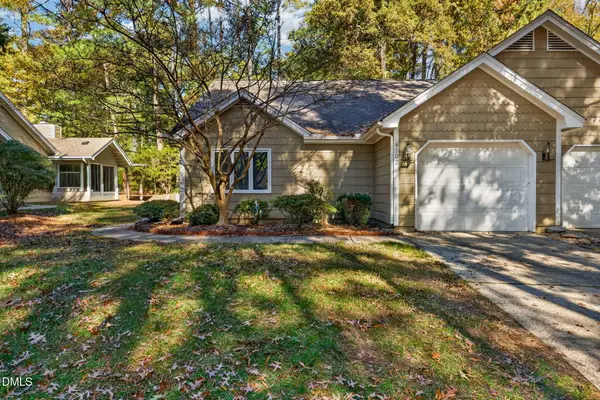 $299,000Active2 beds 2 baths1,051 sq. ft.
4102 Pin Oak Drive, Durham, NC 27707
MLS# 10202938Listed by: ADAGE REALTY CO., LLC - New
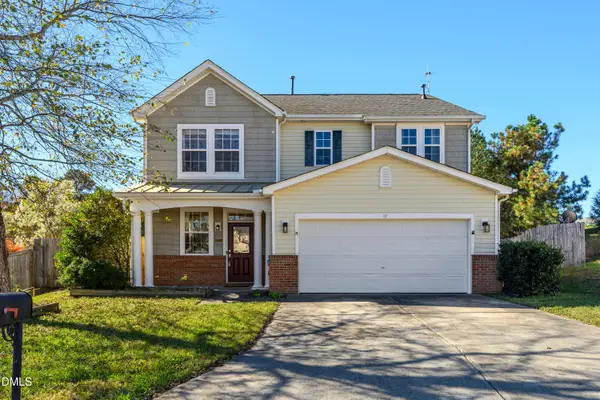 $375,000Active3 beds 3 baths2,209 sq. ft.
17 Fielding Court, Durham, NC 27703
MLS# 10202918Listed by: FLEX REALTY


Protect your home and budget from life's surprises with an Assurant Home Warranty, backed by a partner that supports you through every step of homeownership. Explore Plans.
© 2023 - 2026 ERA Franchise Systems LLC. All rights reserved. ERA Franchise Systems LLC fully supports the principles of the Fair Housing Act and the Equal Opportunity Act. ERA, ERA Real Estate powered, and their respective logos are registered service marks of ERA Franchise Systems LLC. Each office is independently owned and operated.