
114 N Blacknall Street, Durham, NC 27703
Local realty services provided by:ERA Parrish Realty Legacy Group
114 N Blacknall Street,Durham, NC 27703
$289,000
- 3 Beds
- 2 Baths
- 1,068 sq. ft.
- Single family
- Active
Listed by: josh mcginnis
Office: compass -- chapel hill - durham
MLS#:10183541
Source:RD
Price summary
- Price:$289,000
- Price per sq. ft.:$270.6
About this home
New $10,000 price reduction and seller is offering a $5,000 credit to use however buyer would like! Welcome home to this charming, move-in-ready 3-bedroom, 1.5-bath home in a convenient Durham location just minutes from downtown. Filled with natural light, the inviting interior offers comfortable spaces to settle in from day one. Built in 2002 with recent updates, including a new roof in 2026 and HVAC system in 2021, that provide added peace of mind so you can focus on making the home your own. Outside, the fully fenced backyard offers plenty of room for pets, gardening, weekend cookouts, or relaxing with friends. Whether you're buying your first home or simply looking for a turnkey property close to everything Durham has to offer, this home is one you won't want to miss!
Contact an agent
Home facts
- Year built:2002
- Subdivision & Development:Ashbury Park
- Listing ID #:10183541
- Added:84 day(s) ago
- Updated:October 23, 2026 at 03:56 PM
Rooms and interior
- Bedrooms:3
- Total bathrooms:2
- Full bathrooms:1
- Rooms Total:1
- Flooring:Luxury Vinyl
- Kitchen Description:Dishwasher, Dryer, Electric Oven, Electric Range, Refrigerator, Washer
- Living area:1,068 sq. ft.
Heating and cooling
- Cooling:Central Air
- Heating:Heat Pump
- Central air:Yes
Structure and exterior
- Roof:Architectural Shingle
- Year built:2002
- Building area:1,068 sq. ft.
- Lot area:0.16 Acres
- Lot Features:Back Yard, City Lot
- Architectural Style:Ranch
- Construction Materials:Vinyl Siding
- Exterior Features:Fenced Yard, Front Porch, Private Yard, Side Porch, Smart Lock(s)
- Levels:One
Schools
- High school:Durham - Riverside High
- Middle school:Durham - Brogden Middle
- Elementary school:Durham - Eastway Elementary
Utilities
- Water:Public
- Sewer:Public Sewer
Finances and disclosures
- Price:$289,000
- Price per sq. ft.:$270.6
- Tax amount:$2,939
Features and amenities
- Laundry features:Laundry Room
Parking
- Parking description:Driveway, On Street
 Listings marked with a Doorify MLS icon are provided courtesy of the Doorify MLS, of North Carolina, Internet Data Exchange Database. Brokers make an effort to deliver accurate information, but buyers should independently verify any information on which they will rely in a transaction. The listing broker shall not be responsible for any typographical errors, misinformation, or misprints, and they shall be held totally harmless from any damages arising from reliance upon this data. This data is provided exclusively for consumers’ personal, non-commercial use. Copyright 2026 Doorify MLS of North Carolina. All rights reserved.
New listings near 114 N Blacknall Street
- Coming Soon
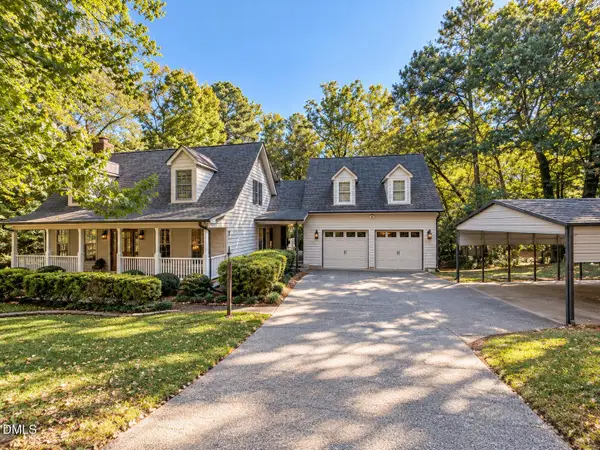 $599,900Coming Soon3 beds 3 baths2,430 sq. ft.
4539 Malvern Road, Durham, NC 27707
MLS# 10199758Listed by: RALEIGH REALTY INC. - Coming Soon
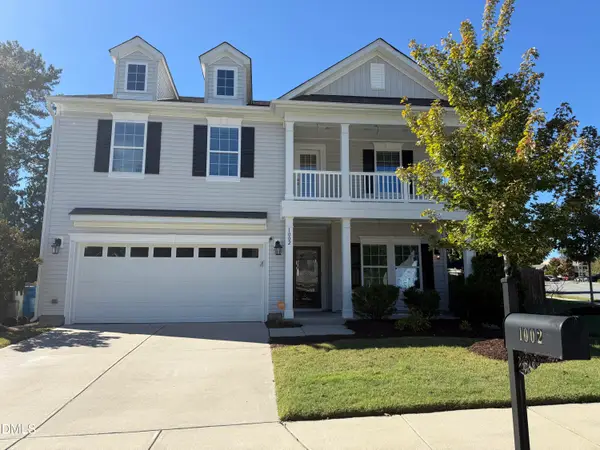 $525,000Coming Soon4 beds 3 baths2,683 sq. ft.
1002 Poplar Street, Durham, NC 27703
MLS# 10199429Listed by: TME PREMIER PROPERTIES, LLC - Coming Soon
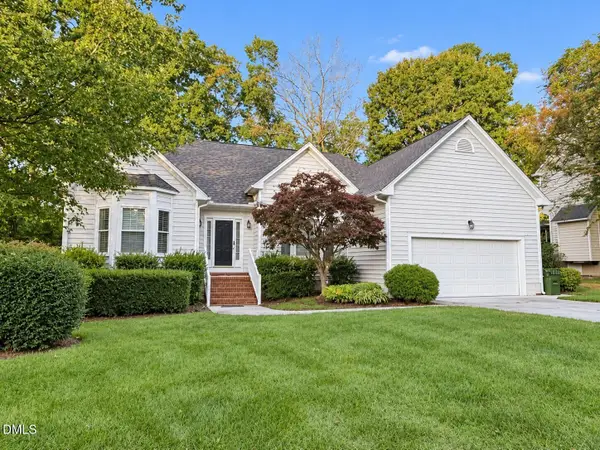 $439,000Coming Soon3 beds 2 baths1,925 sq. ft.
103 Accura Court, Durham, NC 27712
MLS# 10198922Listed by: BORDEAUX SMITH REALTY LLC - New
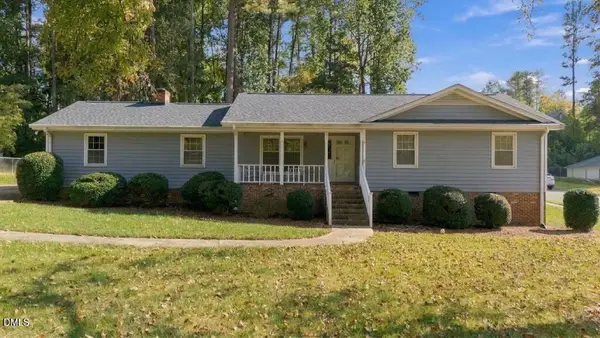 $410,000Active3 beds 2 baths1,517 sq. ft.
3300 Sparger Road, Durham, NC 27705
MLS# 10199949Listed by: KELLER WILLIAMS CENTRAL - New
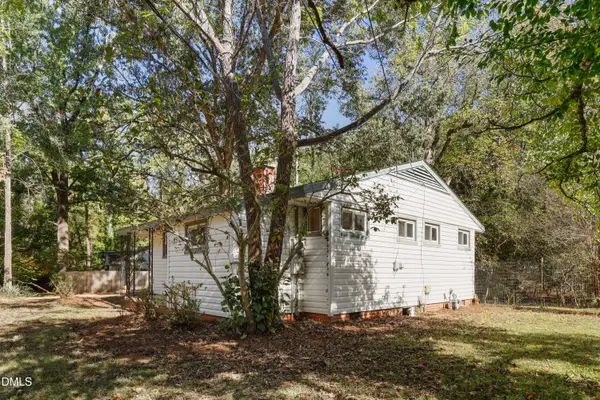 $240,000Active2 beds 1 baths871 sq. ft.
3408 Cole Mill Road, Durham, NC 27712
MLS# 10199962Listed by: REDFIN CORPORATION - New
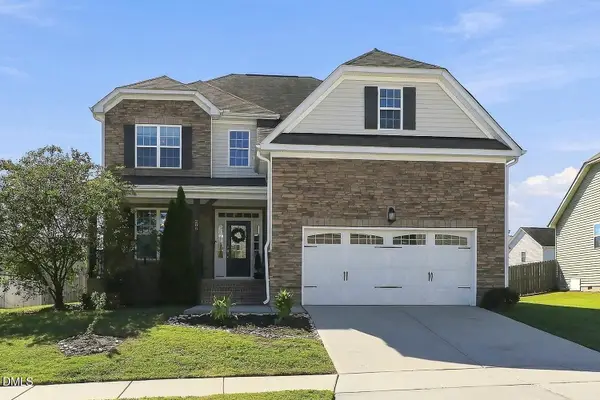 $599,900Active5 beds 3 baths3,030 sq. ft.
206 Wellwater Avenue, Durham, NC 27703
MLS# 10199974Listed by: COMPASS -- CARY - New
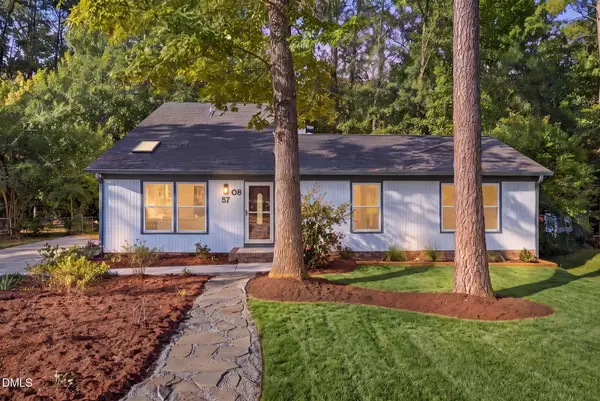 $425,000Active4 beds 3 baths2,110 sq. ft.
5708 Dedmon Court, Durham, NC 27713
MLS# 10199915Listed by: EXP REALTY LLC - Open Sun, 3 to 5pmNew
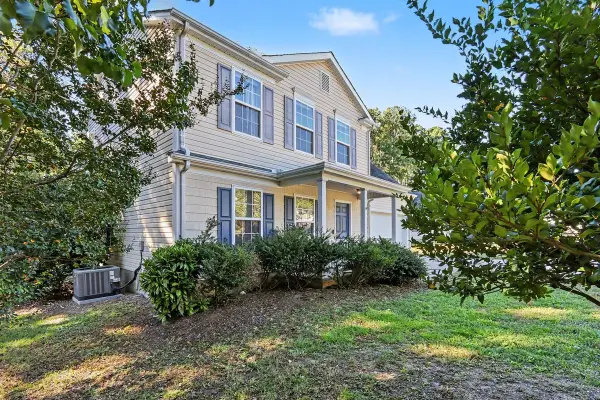 $315,000Active3 beds 3 baths1,628 sq. ft.
402 Feldspar Way, Durham, NC 27703
MLS# 10199895Listed by: HOWARD HANNA ALLEN TATE DURHAM - New
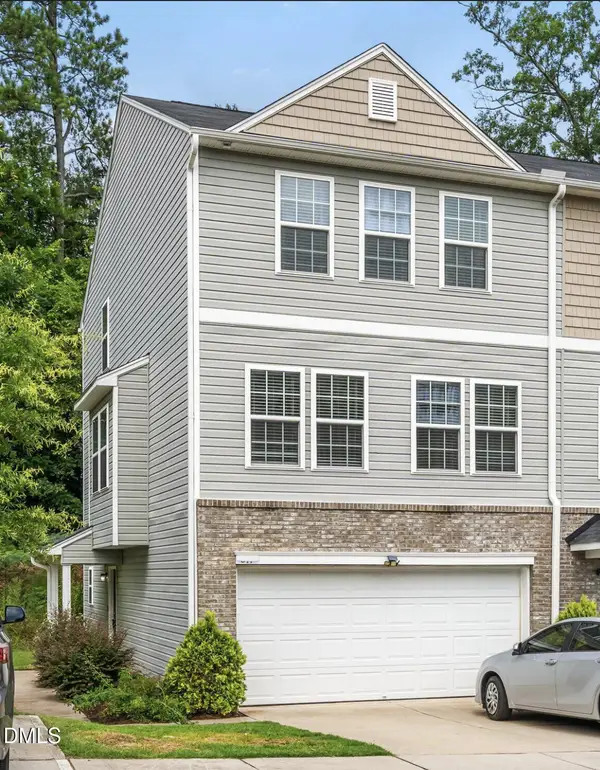 $210,000Active3 beds 4 baths1,976 sq. ft.
631 Minnestott Way, Durham, NC 27704
MLS# 10199886Listed by: BROKERS UNITED REALTY - Open Sun, 12 to 2pmNew
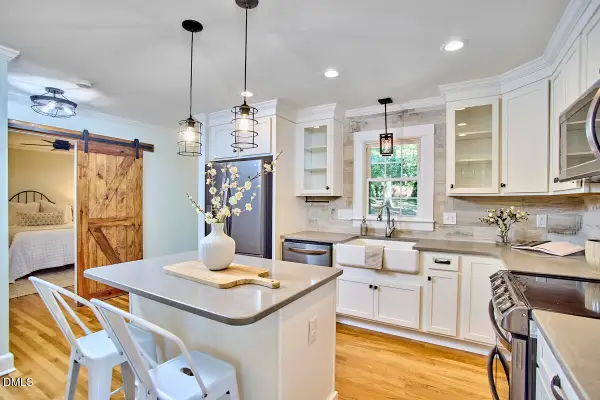 $495,000Active3 beds 2 baths1,406 sq. ft.
1814 Northgate Street, Durham, NC 27704
MLS# 10199861Listed by: INHABIT REAL ESTATE


Protect your home and budget from life's surprises with an Assurant Home Warranty, backed by a partner that supports you through every step of homeownership. Explore Plans.
© 2023 - 2026 ERA Franchise Systems LLC. All rights reserved. ERA Franchise Systems LLC fully supports the principles of the Fair Housing Act and the Equal Opportunity Act. ERA, ERA Real Estate powered, and their respective logos are registered service marks of ERA Franchise Systems LLC. Each office is independently owned and operated.