
12 Indigo Creek Trail, Durham, NC 27712
Local realty services provided by:ERA Strother Real Estate
12 Indigo Creek Trail,Durham, NC 27712
$422,400
- 3 Beds
- 2 Baths
- - sq. ft.
- Single family
- Sold
Listed by: andrea k kubachko
Office: urban durham realty
MLS#:10186926
Source:RD
Sorry, we are unable to map this address
Price summary
- Price:$422,400
- Monthly HOA dues:$175
About this home
Inviting on Indigo! Welcome to 12 Indigo Creek Trail located in Eno Commons, one of Durham's finest co-housing neighborhoods. Nestled amongst the trees, surrounded by nature at its best, this community will not disappoint! And best of all, just a five minute trail walk to the Eno River State Park! Delightful! This graceful home features 3BR, 2BA, open concept living, cathedral ceilings, generous primary, skylights and so much more! Lots of charm! Great little "tea" garden out back - perfect for outdoor entertaining! Outstanding Common House, Playground, Workshop, Vegetable Garden, kids play (Zip Line, Tree House) and more - all owned and shared by the residents! A quiet little retreat just North of town! Easy access to hospitals, shopping, restaurants. This one is a keeper!
Contact an agent
Home facts
- Year built:1998
- Subdivision & Development:Eno Commons
- Listing ID #:10186926
- Added:51 day(s) ago
- Updated:October 08, 2026 at 07:17 AM
Rooms and interior
- Bedrooms:3
- Total bathrooms:2
- Full bathrooms:2
- Rooms Total:6
- Flooring:Concrete, Hardwood, Tile
- Bathrooms Description:Bathtub/Shower Combination, Whirlpool Tub
- Kitchen Description:Dishwasher, Disposal, Dryer, Electric Range, Microwave, Refrigerator, Washer, Water Heater
Heating and cooling
- Cooling:Geothermal
- Heating:Geothermal
Structure and exterior
- Roof:Metal
- Year built:1998
- Architectural Style:Transitional
- Construction Materials:Fiber Cement
- Foundation Description:Slab
- Levels:One and One Half
Schools
- High school:Durham - Riverside High
- Middle school:Durham - George L Carrington Middle
- Elementary school:Durham - Hillandale Elementary
Utilities
- Water:Public
- Sewer:Public Sewer
Finances and disclosures
- Price:$422,400
- Tax amount:$3,832
Features and amenities
- Amenities:Skylight(s), Window Treatments
Parking
- Total parking spaces:2
 Listings marked with a Doorify MLS icon are provided courtesy of the Doorify MLS, of North Carolina, Internet Data Exchange Database. Brokers make an effort to deliver accurate information, but buyers should independently verify any information on which they will rely in a transaction. The listing broker shall not be responsible for any typographical errors, misinformation, or misprints, and they shall be held totally harmless from any damages arising from reliance upon this data. This data is provided exclusively for consumers’ personal, non-commercial use. Copyright 2026 Doorify MLS of North Carolina. All rights reserved.
New listings near 12 Indigo Creek Trail
- Coming Soon
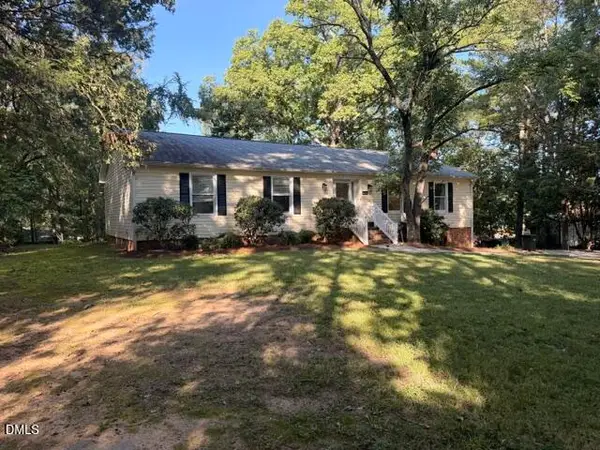 $348,900Coming Soon3 beds 2 baths1,647 sq. ft.
4415 Rhew Drive, Durham, NC 27704
MLS# 10197167Listed by: KELLER WILLIAMS REALTY CARY - Coming Soon
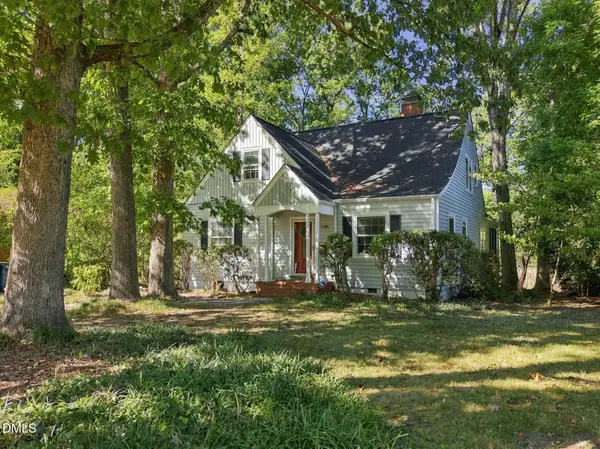 $1,225,000Coming Soon5 beds 4 baths2,473 sq. ft.
2106 Woodrow Street, Durham, NC 27705
MLS# 10197155Listed by: NORTHGROUP REAL ESTATE, INC. - Coming SoonOpen Sat, 2 to 4pm
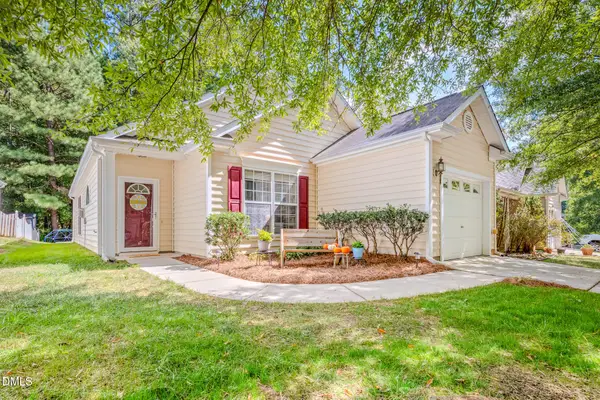 $329,000Coming Soon3 beds 2 baths1,346 sq. ft.
1505 Crimson Creek Drive, Durham, NC 27713
MLS# 10196746Listed by: BERKSHIRE HATHAWAY HOMESERVICE - Coming SoonOpen Sat, 12 to 2pm
 $399,900Coming Soon3 beds 3 baths2,012 sq. ft.
187 Manordale Drive, Chapel Hill, NC 27517
MLS# 10196695Listed by: REDFIN CORPORATION - Coming Soon
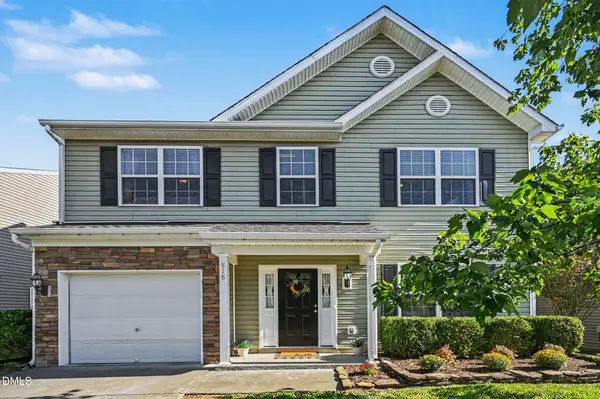 $379,000Coming Soon3 beds 3 baths1,627 sq. ft.
818 Woodside Park Lane, Durham, NC 27704
MLS# 10196635Listed by: COSTELLO REAL ESTATE & INVESTM - Coming Soon
 $560,000Coming Soon4 beds 3 baths2,236 sq. ft.
6813 Barbee Road, Durham, NC 27713
MLS# 10196376Listed by: BERKSHIRE HATHAWAY HOMESERVICE - Coming Soon
 $775,000Coming Soon3 beds 4 baths2,650 sq. ft.
804 S Roxboro Street, Durham, NC 27707
MLS# 10196069Listed by: PATH HOME, INC. - Coming Soon
 $579,900Coming Soon3 beds 3 baths1,763 sq. ft.
2505 Stephenson Street, Durham, NC 27704
MLS# 10195539Listed by: EXP REALTY LLC - New
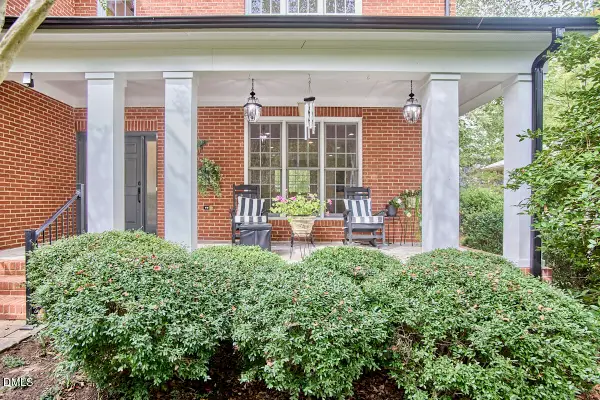 $775,000Active3 beds 3 baths3,376 sq. ft.
126 Solterra Way, Durham, NC 27705
MLS# 10197168Listed by: INHABIT REAL ESTATE - New
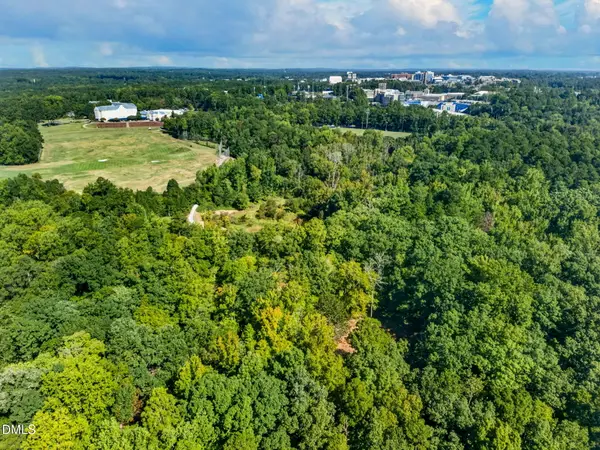 $2,300,000Active1.65 Acres
1516 Pinecrest Road, Durham, NC 27705
MLS# 10197149Listed by: KELLER WILLIAMS ELITE REALTY


Protect your home and budget from life's surprises with an Assurant Home Warranty, backed by a partner that supports you through every step of homeownership. Explore Plans.
© 2023 - 2026 ERA Franchise Systems LLC. All rights reserved. ERA Franchise Systems LLC fully supports the principles of the Fair Housing Act and the Equal Opportunity Act. ERA, ERA Real Estate powered, and their respective logos are registered service marks of ERA Franchise Systems LLC. Each office is independently owned and operated.