
1202 Lansing Avenue, Durham, NC 27713
Local realty services provided by:ERA Parrish Realty Legacy Group
1202 Lansing Avenue,Durham, NC 27713
$545,000
- 4 Beds
- 3 Baths
- 2,350 sq. ft.
- Single family
- Active
Listed by: thomas ladane shoupe, whitney hunt-sailors
Office: opendoor brokerage llc.
MLS#:10197870
Source:RD
Price summary
- Price:$545,000
- Price per sq. ft.:$231.91
- Monthly HOA dues:$50
About this home
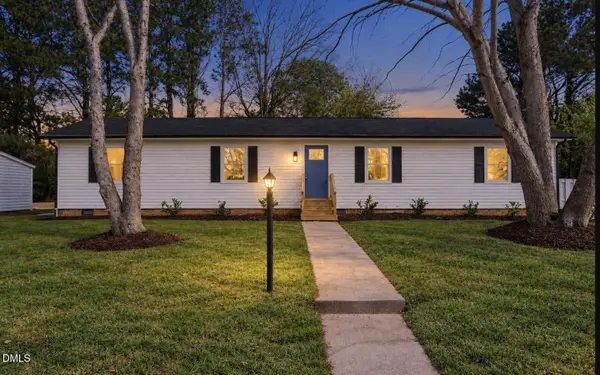
1202 Lansing Ave is a two-story Durham home with four bedrooms, two full bathrooms, one half bathroom and 2,350 square feet of living area. The kitchen has white cabinetry, a sink peninsula, range, microwave and dishwasher, with a windowed breakfast nook at the rear. The adjoining living area has a fireplace, a double-height ceiling and two rows of windows beside the staircase. A separate dining room sits near the entry. The main-floor primary bedroom has a tray ceiling and an adjoining bathroom with a tub and separate shower. Three bedrooms occupy the upper level. A raised rear deck overlooks the yard, and an attached two-car garage faces the front.
Contact an agent
Home facts
- Year built:2004
- Subdivision & Development:Emorywood
- Listing ID #:10197870
- Added:1 day(s) ago
- Updated:October 12, 2026 at 12:07 PM
Rooms and interior
- Bedrooms:4
- Total bathrooms:3
- Full bathrooms:2
- Rooms Total:10
- Flooring:Carpet, Laminate
- Living area:2,350 sq. ft.
Heating and cooling
- Cooling:Central Air
- Heating:Central
- Central air:Yes
Structure and exterior
- Roof:Composition, Shingle
- Year built:2004
- Building area:2,350 sq. ft.
- Lot area:0.34 Acres
- Architectural Style:Traditional
- Construction Materials:Vinyl Siding
- Foundation Description:Slab
- Levels:Two
Schools
- High school:Durham - Hillside High
- Middle school:Durham - James E Shepard Magnet Middle School
- Elementary school:Durham - Fayetteville Street Elementary
Utilities
- Water:Public
- Sewer:Public Sewer
Finances and disclosures
- Price:$545,000
- Price per sq. ft.:$231.91
- Tax amount:$6,038
Parking
- Total parking spaces:4
- Parking description:Garage
- Garage:Yes
- Garage spaces:2
 Listings marked with a Doorify MLS icon are provided courtesy of the Doorify MLS, of North Carolina, Internet Data Exchange Database. Brokers make an effort to deliver accurate information, but buyers should independently verify any information on which they will rely in a transaction. The listing broker shall not be responsible for any typographical errors, misinformation, or misprints, and they shall be held totally harmless from any damages arising from reliance upon this data. This data is provided exclusively for consumers’ personal, non-commercial use. Copyright 2026 Doorify MLS of North Carolina. All rights reserved.
New listings near 1202 Lansing Avenue
- Coming Soon
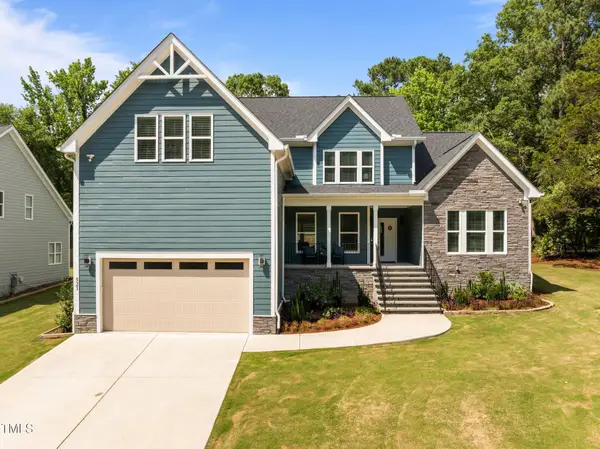 $849,000Coming Soon4 beds 4 baths3,258 sq. ft.
521 E Nc 54 Highway, Durham, NC 27713
MLS# 10197605Listed by: EXP REALTY LLC - Coming Soon
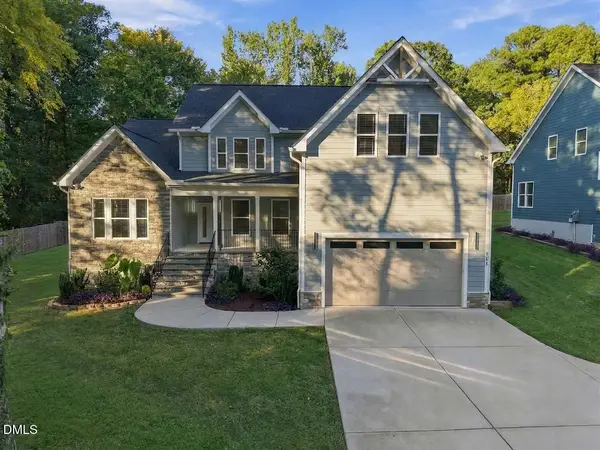 $799,000Coming Soon4 beds 4 baths3,260 sq. ft.
511 E Nc-54 Highway, Durham, NC 27713
MLS# 10197622Listed by: EXP REALTY LLC - Coming Soon
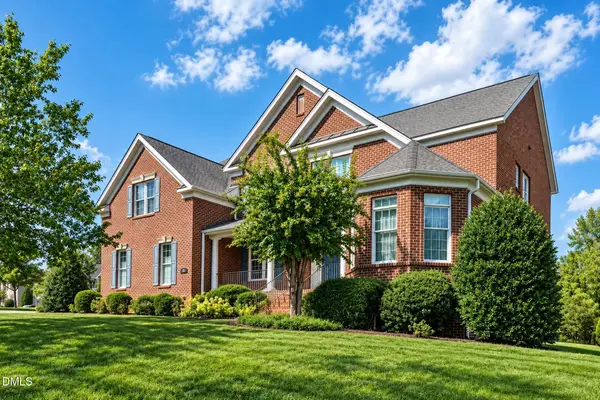 $1,100,000Coming Soon5 beds 5 baths5,397 sq. ft.
206 Sagerview Way, Durham, NC 27713
MLS# 10197364Listed by: CHK REALTY - Coming Soon
 $850,000Coming Soon3 beds 3 baths1,776 sq. ft.
1305 Maryland Avenue, Durham, NC 27705
MLS# 10197270Listed by: PEAK, SWIRLES & CAVALLITO - Coming Soon
 $560,000Coming Soon4 beds 3 baths2,236 sq. ft.
6813 Barbee Road, Durham, NC 27713
MLS# 10196376Listed by: BERKSHIRE HATHAWAY HOMESERVICE - Coming Soon
 $775,000Coming Soon3 beds 4 baths2,650 sq. ft.
804 S Roxboro Street, Durham, NC 27707
MLS# 10196069Listed by: PATH HOME, INC. - New
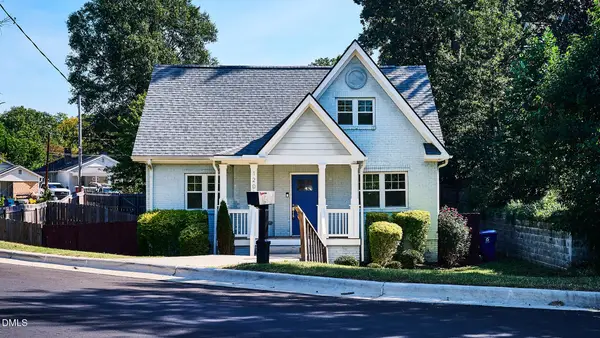 $377,000Active4 beds 3 baths1,400 sq. ft.
1201 South Street, Durham, NC 27707
MLS# 10197871Listed by: ROCKWOOD REALTY INC. - New
 $407,900Active4 beds 3 baths1,828 sq. ft.
12 Sameer Court, Durham, NC 27703
MLS# 10197843Listed by: NORTHSIDE REALTY INC. - New
 $359,900Active3 beds 2 baths1,590 sq. ft.
8 Bair Circle, Durham, NC 27704
MLS# 10197850Listed by: NORTHSIDE REALTY INC.


Protect your home and budget from life's surprises with an Assurant Home Warranty, backed by a partner that supports you through every step of homeownership. Explore Plans.
© 2023 - 2026 ERA Franchise Systems LLC. All rights reserved. ERA Franchise Systems LLC fully supports the principles of the Fair Housing Act and the Equal Opportunity Act. ERA, ERA Real Estate powered, and their respective logos are registered service marks of ERA Franchise Systems LLC. Each office is independently owned and operated.