
12 Sameer Court, Durham, NC 27703
Local realty services provided by:ERA Parrish Realty Legacy Group
12 Sameer Court,Durham, NC 27703
$407,900
- 4 Beds
- 3 Baths
- 1,828 sq. ft.
- Single family
- Active
Listed by: stephanie anson
Office: northside realty inc.
MLS#:10197843
Source:RD
Price summary
- Price:$407,900
- Price per sq. ft.:$223.14
- Monthly HOA dues:$40
About this home
If you're comparing a dozen nearly identical houses, start with the one that doesn't make you climb stairs to get to the primary suite. This 4 bedroom, Cul-de-Sac home puts the primary on the main level, then adds a kitchen with shaker cabinets, quartz countertops, tile backsplash and stainless appliances, wide plank flooring, a walk-in closet and dual vanity. Upstairs gives you three more bedrooms when you need separation without wasting the downstairs on bedrooms nobody uses all day. The deck overlooks a tree-lined backyard, and the location keeps RTP, Brier Creek, RDU and major highways within easy reach. When the competition starts blending together, this one gives you something worth remembering. Staged photos for illustration only, to show homes potential.
Contact an agent
Home facts
- Year built:2001
- Subdivision & Development:Pagehurst
- Listing ID #:10197843
- Added:1 day(s) ago
- Updated:October 11, 2026 at 08:04 PM
Rooms and interior
- Bedrooms:4
- Total bathrooms:3
- Full bathrooms:2
- Rooms Total:9
- Flooring:Carpet, Luxury Vinyl, Vinyl
- Dining Description:Eat-in Kitchen
- Bathrooms Description:Bathtub/Shower Combination, Double Vanity, Walk-In Shower
- Kitchen Description:Dishwasher, Electric Range, Microwave, Stainless Steel Appliance(s), Water Heater
- Basement:Yes
- Basement Description:Crawl Space
- Living area:1,828 sq. ft.
Heating and cooling
- Cooling:Central Air
- Heating:Forced Air, Propane
- Central air:Yes
Structure and exterior
- Roof:Shingle
- Year built:2001
- Building area:1,828 sq. ft.
- Lot area:0.25 Acres
- Lot Features:Back Yard, Cul-de-sac, Front Yard, Hardwood Trees, Landscaped
- Architectural Style:Traditional
- Construction Materials:Frame, Stone Veneer, Vinyl Siding
- Exterior Features:Deck, Porch, Private Yard, Rain Gutters
- Foundation Description:Pillar/Post/Pier
- Levels:Two
Schools
- High school:Durham - Hillside High
- Middle school:Durham - Lowes Grove Middle
- Elementary school:Durham - Bethesda Elementary
Utilities
- Water:Public
- Sewer:Public Sewer
Finances and disclosures
- Price:$407,900
- Price per sq. ft.:$223.14
- Tax amount:$4,025
Features and amenities
- Laundry features:Laundry Room, Main Level
Parking
- Total parking spaces:2
- Parking description:Concrete, Driveway
 Listings marked with a Doorify MLS icon are provided courtesy of the Doorify MLS, of North Carolina, Internet Data Exchange Database. Brokers make an effort to deliver accurate information, but buyers should independently verify any information on which they will rely in a transaction. The listing broker shall not be responsible for any typographical errors, misinformation, or misprints, and they shall be held totally harmless from any damages arising from reliance upon this data. This data is provided exclusively for consumers’ personal, non-commercial use. Copyright 2026 Doorify MLS of North Carolina. All rights reserved.
New listings near 12 Sameer Court
- Coming Soon
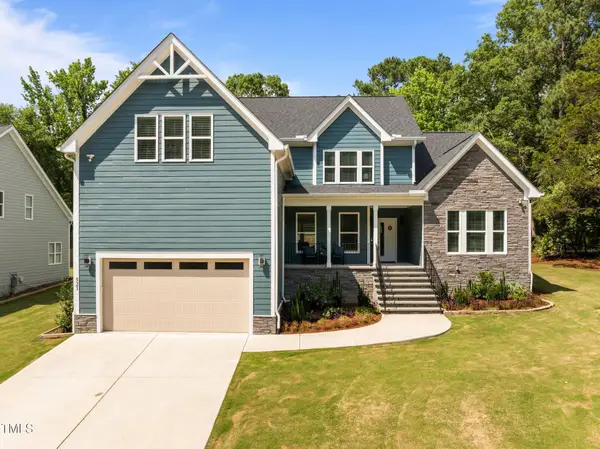 $849,000Coming Soon4 beds 4 baths3,258 sq. ft.
521 E Nc 54 Highway, Durham, NC 27713
MLS# 10197605Listed by: EXP REALTY LLC - Coming Soon
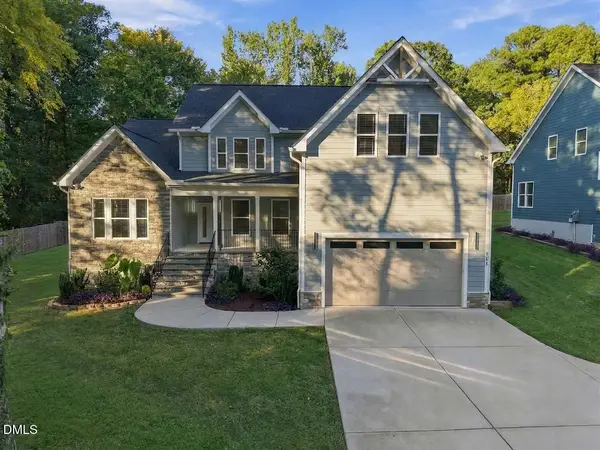 $799,000Coming Soon4 beds 4 baths3,260 sq. ft.
511 Nc-54 Highway, Durham, NC 27713
MLS# 10197622Listed by: EXP REALTY LLC - Coming Soon
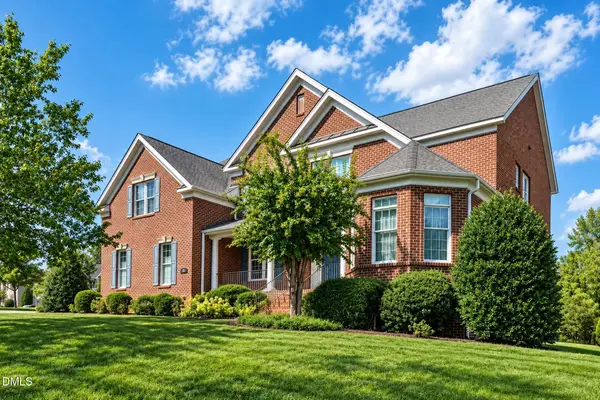 $1,100,000Coming Soon5 beds 5 baths5,397 sq. ft.
206 Sagerview Way, Durham, NC 27713
MLS# 10197364Listed by: CHK REALTY - Coming Soon
 $850,000Coming Soon3 beds 3 baths1,776 sq. ft.
1305 Maryland Avenue, Durham, NC 27705
MLS# 10197270Listed by: PEAK, SWIRLES & CAVALLITO - Coming Soon
 $560,000Coming Soon4 beds 3 baths2,236 sq. ft.
6813 Barbee Road, Durham, NC 27713
MLS# 10196376Listed by: BERKSHIRE HATHAWAY HOMESERVICE - Coming Soon
 $775,000Coming Soon3 beds 4 baths2,650 sq. ft.
804 S Roxboro Street, Durham, NC 27707
MLS# 10196069Listed by: PATH HOME, INC. - New
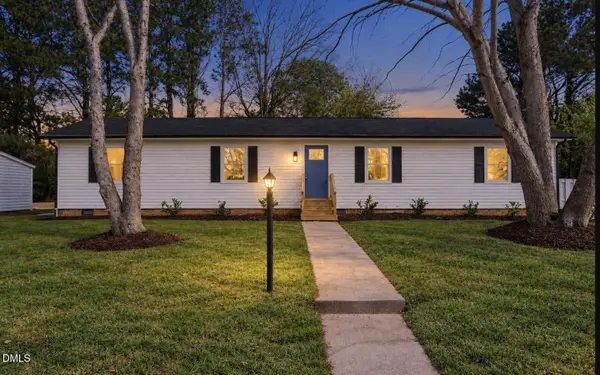 $359,900Active3 beds 2 baths1,590 sq. ft.
8 Bair Circle, Durham, NC 27704
MLS# 10197850Listed by: NORTHSIDE REALTY INC. - Open Sun, 1 to 3pmNew
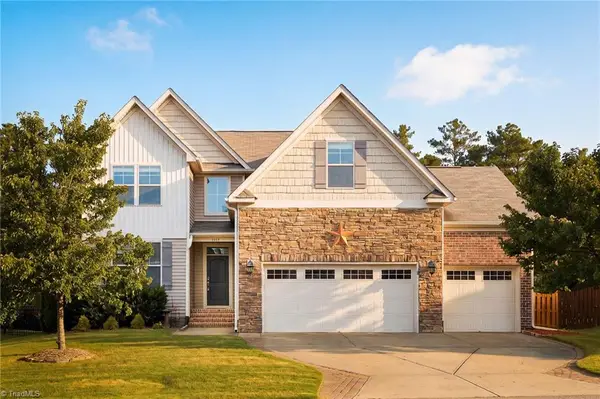 $550,000Active4 beds 4 baths2,792 sq. ft.
3317 Prospect Parkway, Durham, NC 27703
MLS# 1238648Listed by: MANTLE LLC - New
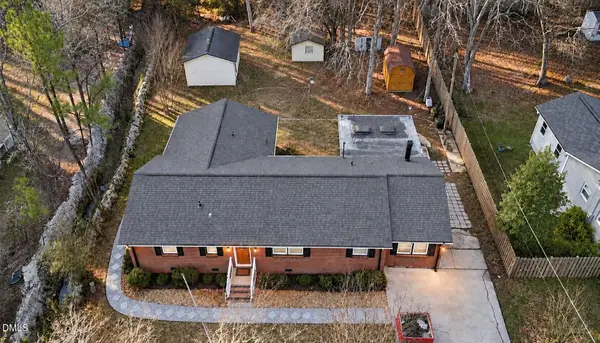 $499,500Active4 beds 3 baths2,492 sq. ft.
4627 Stafford Drive, Durham, NC 27705
MLS# 10197832Listed by: KEYSTAR REALTY & MANAGEMENT LL


Protect your home and budget from life's surprises with an Assurant Home Warranty, backed by a partner that supports you through every step of homeownership. Explore Plans.
© 2023 - 2026 ERA Franchise Systems LLC. All rights reserved. ERA Franchise Systems LLC fully supports the principles of the Fair Housing Act and the Equal Opportunity Act. ERA, ERA Real Estate powered, and their respective logos are registered service marks of ERA Franchise Systems LLC. Each office is independently owned and operated.