
1301 Westerland Way, Durham, NC 27703
Local realty services provided by:ERA Parrish Realty Legacy Group
1301 Westerland Way,Durham, NC 27703
$519,000
- 4 Beds
- 4 Baths
- 2,465 sq. ft.
- Multi-family
- Pending
Listed by: brian nelson
Office: fonville morisey & barefoot
MLS#:10171192
Source:RD
Price summary
- Price:$519,000
- Price per sq. ft.:$210.55
- Monthly HOA dues:$105
About this home
Wicked good floorplan offers DUAL PRIMARY SUITES - one on each floor! The ultimate in versatility! Interior appointments read like a dream wish list: Incredible Kitchen with wall ovens, GAS COOKTOP, white full overlay perimeter cabinetry with richly stained island, QUARTZ and brassy gold hardware! Both Primary Suites feature special ceiling treatments in bedrooms and dual vanity baths - each with WALK-IN TILE SHOWERS! It's an easy sidewalk stroll to Sweetbrier's 5-star amenities (massive clubhouse, gym, resort pool, Ninja-warrior style playground, gathering spaces and more!). TOP LOCATION puts Brier Creek, RTP and RDU Intl at your fingertips! Come see how SWEET the Sweetbrier life can be!
Contact an agent
Home facts
- Year built:2026
- Subdivision & Development:Sweetbrier
- Listing ID #:10171192
- Added:78 day(s) ago
- Updated:August 20, 2026 at 01:07 AM
Rooms and interior
- Bedrooms:4
- Total bathrooms:4
- Full bathrooms:3
- Rooms Total:1
- Flooring:Carpet, Ceramic Tile, Luxury Vinyl
- Kitchen Description:Dishwasher, Disposal, Electric Oven, Gas Cooktop, Gas Water Heater, Microwave, Stainless Steel Appliance(s), Tankless Water Heater, Vented Exhaust Fan
- Living area:2,465 sq. ft.
Heating and cooling
- Cooling:Central Air, Dual, Zoned
- Central air:Yes
Structure and exterior
- Roof:Architectural Shingle
- Year built:2026
- Building area:2,465 sq. ft.
- Lot area:0.11 Acres
- Architectural Style:Craftsman
- Construction Materials:Batts Insulation, Blown-In Insulation, Fiber Cement, Frame, Glass
- Exterior Features:Covered, Rear Porch
- Foundation Description:Slab
- Levels:Two
Schools
- High school:Durham - Southern School of Energy and Sustainability
- Middle school:Durham - Neal Middle
- Elementary school:Durham - Spring Valley Elementary School
Utilities
- Water:Public
- Sewer:Public Sewer
Finances and disclosures
- Price:$519,000
- Price per sq. ft.:$210.55
Features and amenities
- Laundry features:Electric Dryer Hookup, Inside, Laundry Room, Main Level, Washer Hookup
Parking
- Total parking spaces:4
- Parking description:Driveway, Garage, Garage Door Opener, Garage Faces Front
- Garage:Yes
- Garage spaces:2
 Listings marked with a Doorify MLS icon are provided courtesy of the Doorify MLS, of North Carolina, Internet Data Exchange Database. Brokers make an effort to deliver accurate information, but buyers should independently verify any information on which they will rely in a transaction. The listing broker shall not be responsible for any typographical errors, misinformation, or misprints, and they shall be held totally harmless from any damages arising from reliance upon this data. This data is provided exclusively for consumers’ personal, non-commercial use. Copyright 2026 Doorify MLS of North Carolina. All rights reserved.
New listings near 1301 Westerland Way
- Coming SoonOpen Fri, 5 to 7pm
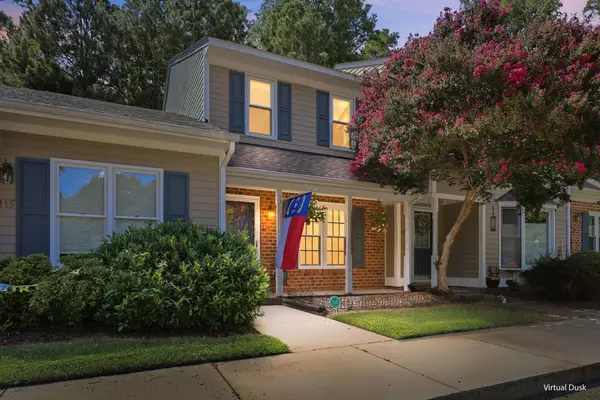 $300,000Coming Soon2 beds 3 baths
114 Forest Oaks Drive, Durham, NC 27705
MLS# 10187296Listed by: HOWARD HANNA ALLEN TATE HILLSB - Coming SoonOpen Sat, 12 to 2pm
 $415,000Coming Soon3 beds 3 baths
1207 Canary Pepper Drive, Durham, NC 27713
MLS# 10187241Listed by: FLEX REALTY - Coming SoonOpen Sat, 2 to 4pm
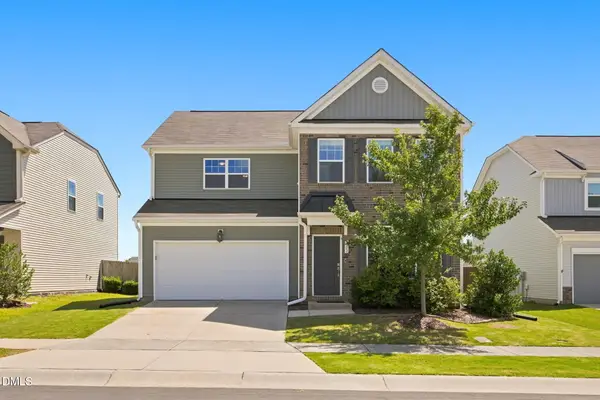 $474,900Coming Soon3 beds 3 baths
703 Starry Sky Drive, Durham, NC 27703
MLS# 10187100Listed by: NAVIGATE REALTY - Coming Soon
 $412,000Coming Soon3 beds 2 baths
1402 Snow Hill Road, Durham, NC 27712
MLS# 10186632Listed by: NORTHGROUP REAL ESTATE, INC. - Coming Soon
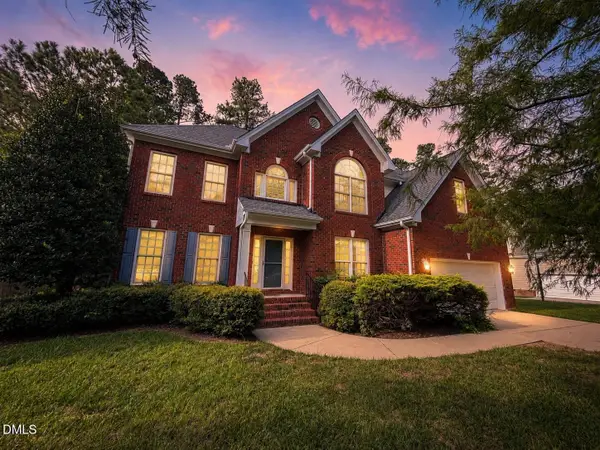 $794,000Coming Soon5 beds 3 baths
4609 Moores Creek Road, Durham, NC 27705
MLS# 10186438Listed by: NEST REALTY OF THE TRIANGLE - Coming Soon
 $425,000Coming Soon3 beds 3 baths
1352 Southpoint Trail, Durham, NC 27713
MLS# 10186238Listed by: ELMS LANE LLC - Coming Soon
 $550,000Coming Soon5 beds 3 baths
515 Duluth Street, Durham, NC 27705
MLS# 10186081Listed by: BERKSHIRE HATHAWAY HOMESERVICE - Coming Soon
 $1,950,000Coming Soon3 beds 3 baths
275 Hickory Trace Lane, Durham, NC 27713
MLS# 10185753Listed by: TENPOINT PROPERTIES - New
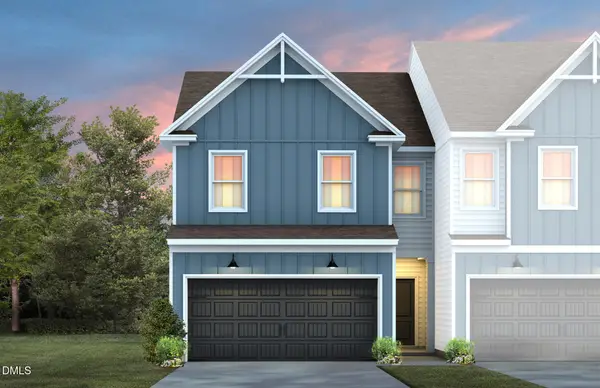 $413,790Active3 beds 3 baths1,896 sq. ft.
1616 Everton Avenue, Durham, NC 27703
MLS# 10187382Listed by: PULTE HOME COMPANY LLC - New
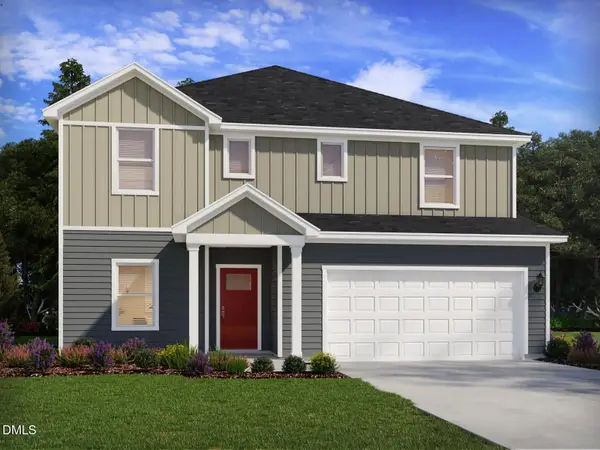 $523,000Active5 beds 4 baths2,950 sq. ft.
1444 Hatteras Road, Durham, NC 27703
MLS# 10187385Listed by: MERITAGE HOMES OF THE CAROLINA


Protect your home and budget from life's surprises with an Assurant Home Warranty, backed by a partner that supports you through every step of homeownership. Explore Plans.
© 2023 - 2026 ERA Franchise Systems LLC. All rights reserved. ERA Franchise Systems LLC fully supports the principles of the Fair Housing Act and the Equal Opportunity Act. ERA, ERA Real Estate powered, and their respective logos are registered service marks of ERA Franchise Systems LLC. Each office is independently owned and operated.