
703 Starry Sky Drive, Durham, NC 27703
Local realty services provided by:ERA Parrish Realty Legacy Group
703 Starry Sky Drive,Durham, NC 27703
$474,900
- 3 Beds
- 3 Baths
- 2,407 sq. ft.
- Multi-family
- Active
Upcoming open houses
- Sat, Aug 2202:00 pm - 04:00 pm
- Sun, Aug 2301:00 pm - 03:00 pm
Listed by: nolan wahl
Office: navigate realty
MLS#:10187100
Source:RD
Price summary
- Price:$474,900
- Price per sq. ft.:$197.3
- Monthly HOA dues:$55
About this home
Welcome to 703 Starry Sky Drive, a beautifully maintained 3-bedroom, 2.5-bath home offering one of the largest floor plans in the neighborhood! Sitting slightly elevated compared to surrounding homes, the property offers an added sense of privacy and is positioned so you're not looking directly into neighboring homes. Inside, you'll find a spacious and versatile floor plan designed for both everyday living and entertaining. The main level features a dedicated home office, formal dining room, and an open living area that flows into a generously sized kitchen with tons of counter space—perfect for cooking, entertaining, and gathering. Upstairs, a spacious loft provides even more flexibility for a second living area, media room, playroom, or additional workspace. The oversized primary suite offers plenty of room to create your own private retreat, while the primary bath features dual sinks, a large garden tub, and a separate walk-in shower. Two additional bedrooms and a conveniently located upstairs laundry room complete the second floor. Another great bonus—the home comes with 10 solar panels that are included with the property, giving the new owner the benefit of immediate energy savings without a separate solar payment. Depending on usage, the panels can help reduce electricity costs by up to approximately $75 per month. The refrigerator, washer, and dryer also convey with the property, making this home even more move-in ready. Complete with a two-car garage, generous storage, exceptional upkeep, a larger floor plan, elevated setting, and added privacy, 703 Starry Sky Drive offers an impressive combination of space, functionality, comfort, and value. **Builder measurements indicate 2,407 square feet; measurements need to be verified.**...
Contact an agent
Home facts
- Year built:2019
- Subdivision & Development:Sherron Farms
- Listing ID #:10187100
- Added:1 day(s) ago
- Updated:August 20, 2026 at 03:30 PM
Rooms and interior
- Bedrooms:3
- Total bathrooms:3
- Full bathrooms:2
- Rooms Total:1
- Flooring:Carpet, Plank, Tile, Vinyl
- Bathrooms Description:Bathtub Only, Bathtub/Shower Combination, Double Vanity, Separate Shower, Walk-In Shower, Water Closet
- Kitchen Description:Dishwasher, Disposal, Dryer, ENERGY STAR Qualified Washer, Exhaust Fan, Free-Standing Gas Range, Freezer, Gas Oven, Gas Range, Gas Water Heater, Ice Maker, Microwave, Oven, Range, Refrigerator, Self Cleaning Oven, Smart Appliance(s), Stainless Steel Appliance(s), Tankless Water Heater, Washer
- Living area:2,407 sq. ft.
Heating and cooling
- Cooling:Ceiling Fan(s), Central Air, Heat Pump
- Heating:Fireplace(s), Heat Pump, Solar, Zoned
- Central air:Yes
Structure and exterior
- Roof:Shingle
- Year built:2019
- Building area:2,407 sq. ft.
- Lot area:0.13 Acres
- Architectural Style:Craftsman, Traditional
- Construction Materials:Brick Veneer, Stucco, Vinyl Siding
- Exterior Features:Patio
- Foundation Description:Slab
- Levels:Two
Schools
- High school:Durham - Southern School of Energy and Sustainability
- Middle school:Durham - Neal Middle
- Elementary school:Durham - Spring Valley Elementary School
Utilities
- Water:Public
- Sewer:Public Sewer
Finances and disclosures
- Price:$474,900
- Price per sq. ft.:$197.3
- Tax amount:$4,999
Features and amenities
- Laundry features:Electric Dryer Hookup, In Unit, Inside, Laundry Room, Upper Level, Washer Hookup
Parking
- Garage:Yes
- Garage spaces:2
 Listings marked with a Doorify MLS icon are provided courtesy of the Doorify MLS, of North Carolina, Internet Data Exchange Database. Brokers make an effort to deliver accurate information, but buyers should independently verify any information on which they will rely in a transaction. The listing broker shall not be responsible for any typographical errors, misinformation, or misprints, and they shall be held totally harmless from any damages arising from reliance upon this data. This data is provided exclusively for consumers’ personal, non-commercial use. Copyright 2026 Doorify MLS of North Carolina. All rights reserved.
New listings near 703 Starry Sky Drive
- Coming Soon
 $560,000Coming Soon4 beds 3 baths2,231 sq. ft.
2501 Maplemere Court, Durham, NC 27703
MLS# 10187505Listed by: CENTURY 21 TRIANGLE GROUP - Coming Soon
 $350,000Coming Soon2 beds 1 baths784 sq. ft.
1409 Berkeley Street, Durham, NC 27705
MLS# 10187413Listed by: BETTERSIGHTREALTY LLC - Coming SoonOpen Fri, 5 to 7pm
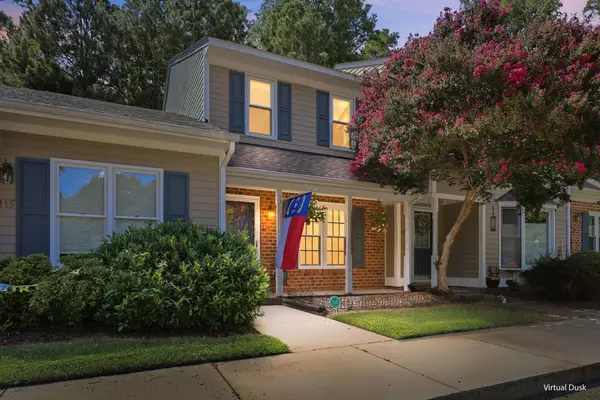 $300,000Coming Soon2 beds 3 baths1,353 sq. ft.
114 Forest Oaks Drive, Durham, NC 27705
MLS# 10187296Listed by: HOWARD HANNA ALLEN TATE HILLSB - Coming SoonOpen Sat, 12 to 2pm
 $415,000Coming Soon3 beds 3 baths2,103 sq. ft.
1207 Canary Pepper Drive, Durham, NC 27713
MLS# 10187241Listed by: FLEX REALTY - Coming Soon
 $412,000Coming Soon3 beds 2 baths1,640 sq. ft.
1402 Snow Hill Road, Durham, NC 27712
MLS# 10186632Listed by: NORTHGROUP REAL ESTATE, INC. - Coming Soon
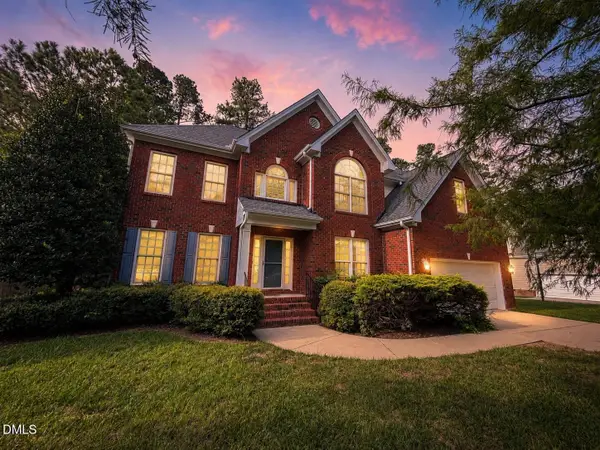 $794,000Coming Soon5 beds 3 baths3,223 sq. ft.
4609 Moores Creek Road, Durham, NC 27705
MLS# 10186438Listed by: NEST REALTY OF THE TRIANGLE - Coming Soon
 $425,000Coming Soon3 beds 3 baths1,957 sq. ft.
1352 Southpoint Trail, Durham, NC 27713
MLS# 10186238Listed by: ELMS LANE LLC - Coming Soon
 $1,950,000Coming Soon3 beds 3 baths3,157 sq. ft.
275 Hickory Trace Lane, Durham, NC 27713
MLS# 10185753Listed by: TENPOINT PROPERTIES - New
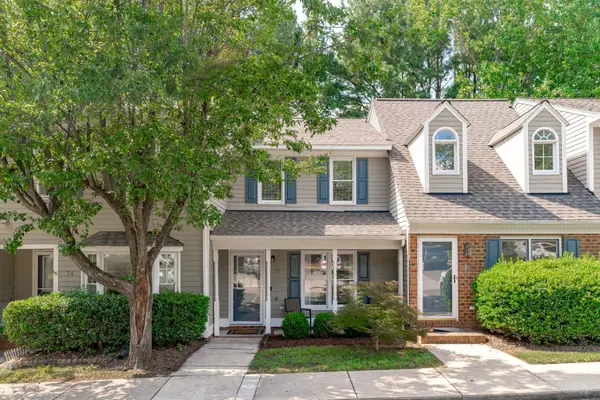 $295,000Active2 beds 3 baths1,293 sq. ft.
75 Forest Oaks Drive, Durham, NC 27705
MLS# 10187305Listed by: KELLER WILLIAMS LEGACY - New
 $240,000Active2 beds 2 baths1,312 sq. ft.
9 Stone Village Court, Durham, NC 27704
MLS# 10187526Listed by: INHABIT REAL ESTATE


Protect your home and budget from life's surprises with an Assurant Home Warranty, backed by a partner that supports you through every step of homeownership. Explore Plans.
© 2023 - 2026 ERA Franchise Systems LLC. All rights reserved. ERA Franchise Systems LLC fully supports the principles of the Fair Housing Act and the Equal Opportunity Act. ERA, ERA Real Estate powered, and their respective logos are registered service marks of ERA Franchise Systems LLC. Each office is independently owned and operated.