
1304 Georgia Avenue, Durham, NC 27705
Local realty services provided by:ERA Live Moore
1304 Georgia Avenue,Durham, NC 27705
$899,900
- 3 Beds
- 3 Baths
- 2,715 sq. ft.
- Single family
- Active
Listed by: steed rollins
Office: peak, swirles & cavallito
MLS#:10192891
Source:RD
Price summary
- Price:$899,900
- Price per sq. ft.:$331.45
About this home
Welcome to exceptional one-level living in the heart of desirable Watts Hospital-Hillandale. Nestled among towering pines on a beautifully landscaped lot, this updated 2,715-square-foot, 3-bedroom, 2.5-bath brick ranch offers an ideal combination of classic character, thoughtful updates, generous living spaces, and an exceptionally convenient Durham location.
1304 Georgia Ave is a .32-acre parcel in one of Durham's most sought-after neighborhoods, and the owner is working to re-plat 2411 Par Place and add a small portion of it to 1304 Georgia Ave.
Inside, the home has been extensively refreshed. The newly renovated kitchen features quartz countertops, backsplash, new appliances, and new hardwood flooring in kitchen and breakfast room and office. Most windows have been replaced, while 2025 updates include new wainscoting, chair railing and crown molding. The shared full bath and half bath have been updated, and new exterior doors and hardware add both style and function. Fresh interior paint throughout gives the home a clean, cohesive feel.
Additional improvements include a newly tiled laundry room, updated large first-level flex room with a separate entrance, new LVP flooring, tankless water heater located in the sealed crawlspace, wireless security system, and exterior security lighting. Outside, the landscaping has been thoughtfully redone with improved drainage, downspout extensions, and an irrigation system. The current owner grew up in the home, and the property has been in the family since it was originally built—a rare connection to the neighborhood's history. The owner has also completed a pre-listing home inspection and is addressing identified issues, providing an added measure of confidence for the next owner. Location is hard to beat: approximately .7 mile to Duke Hospital North Pavilion, 1.2 miles to Ninth Street, 2.8 miles to downtown Durham, and 16 miles to RDU International Airport. The highly coveted Oval Park is just a 12-minute walk away.
1304 Georgia Ave. presents a truly distinctive opportunity to own a piece of one of Durham's most established and desirable neighborhoods....
Contact an agent
Home facts
- Year built:1965
- Subdivision & Development:Not in a Subdivision
- Listing ID #:10192891
- Added:61 day(s) ago
- Updated:November 16, 2026 at 01:50 PM
Rooms and interior
- Bedrooms:3
- Total bathrooms:3
- Full bathrooms:2
- Rooms Total:12
- Flooring:Ceramic Tile, Hardwood, Luxury Vinyl, Softwood, Wood
- Dining Description:Eat-in Kitchen, Living/Dining Room Combination
- Bathrooms Description:Walk-In Shower
- Kitchen Description:Electric Range, Free-Standing Refrigerator, Freezer, Ice Maker, Range Hood, Refrigerator, Tankless Water Heater, Vented Exhaust Fan
- Basement:Yes
- Basement Description:Crawl Space, Exterior Entry, Sump Pump, Unfinished, Unheated
- Living area:2,715 sq. ft.
Heating and cooling
- Cooling:Attic Fan, Ceiling Fan(s), Central Air, Electric, Exhaust Fan
- Heating:Fireplace(s)
- Central air:Yes
Structure and exterior
- Roof:Asphalt, Shingle
- Year built:1965
- Building area:2,715 sq. ft.
- Lot area:0.32 Acres
- Lot Features:Back Yard, City Lot, Corner, Few Trees, Gentle Sloping, Hardwood Trees, Irregular Lot, Landscaped, Level, Near Golf Course, Sloped, Sprinklers In Front, Sprinklers In Rear
- Architectural Style:Ranch
- Construction Materials:Brick, Vertical Siding, Wood Siding
- Exterior Features:Covered, Front Porch, Garden, Lighting, Patio, Porch, Rain Gutters, Smart Irrigation, Smart Light(s)
- Foundation Description:Brick/Mortar, Pillar/Post/Pier, Raised
- Levels:One
Schools
- High school:Durham - Riverside High
- Middle school:Durham - Brogden Middle
- Elementary school:Durham - E K Powe Elementary
Utilities
- Water:Public
- Sewer:Public Sewer
Finances and disclosures
- Price:$899,900
- Price per sq. ft.:$331.45
- Tax amount:$6,317
Features and amenities
- Laundry features:Inside, Laundry Room
Parking
- Total parking spaces:4
- Parking description:Attached, Attached Carport, Carport, Concrete, Driveway, On Street
- Carport spaces:2
 Listings marked with a Doorify MLS icon are provided courtesy of the Doorify MLS, of North Carolina, Internet Data Exchange Database. Brokers make an effort to deliver accurate information, but buyers should independently verify any information on which they will rely in a transaction. The listing broker shall not be responsible for any typographical errors, misinformation, or misprints, and they shall be held totally harmless from any damages arising from reliance upon this data. This data is provided exclusively for consumers’ personal, non-commercial use. Copyright 2026 Doorify MLS of North Carolina. All rights reserved.
New listings near 1304 Georgia Avenue
- Coming Soon
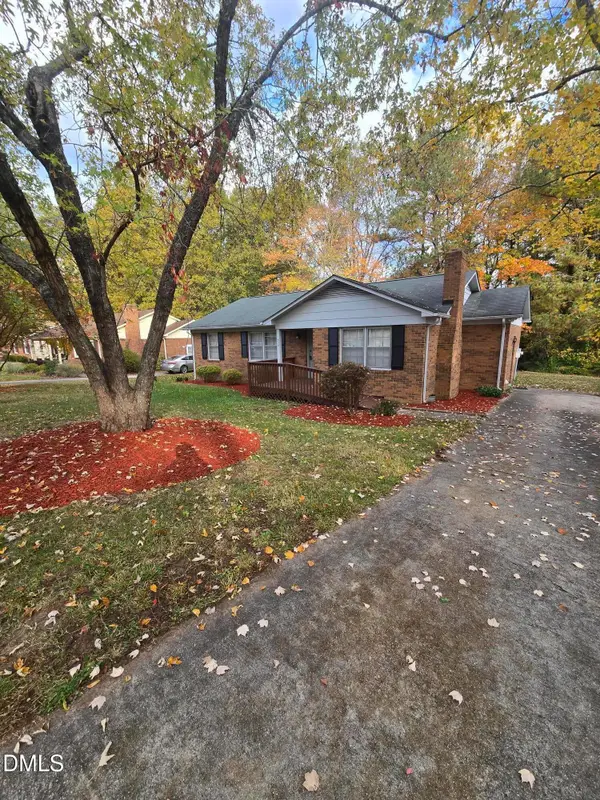 $329,990Coming Soon3 beds 2 baths1,469 sq. ft.
510 Reynolds Avenue, Durham, NC 27707
MLS# 10202948Listed by: CRP REAL ESTATE LLC - Coming Soon
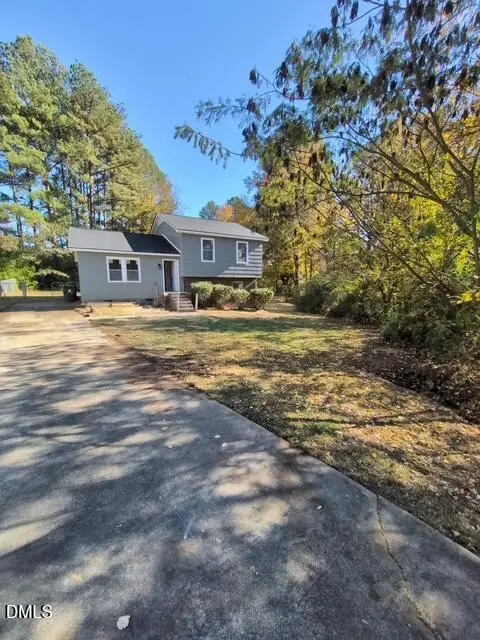 $369,000Coming Soon3 beds 2 baths1,694 sq. ft.
5027 Hadrian Drive, Durham, NC 27703
MLS# 10202853Listed by: ABLE REALTY GROUP LLC - Coming Soon
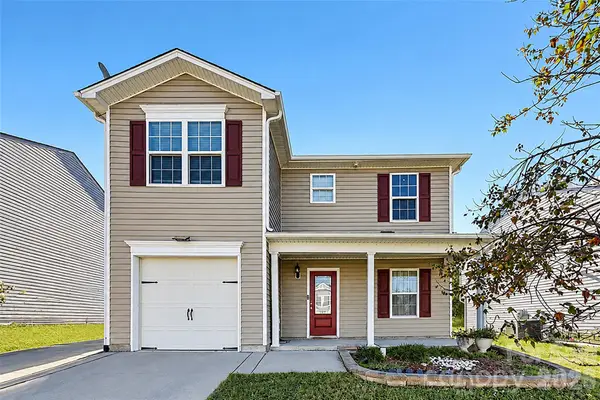 $345,000Coming Soon3 beds 3 baths1,943 sq. ft.
1905 Buffalo Way, Durham, NC 27704
MLS# 4437466Listed by: OFFERPAD BROKERAGE LLC - New
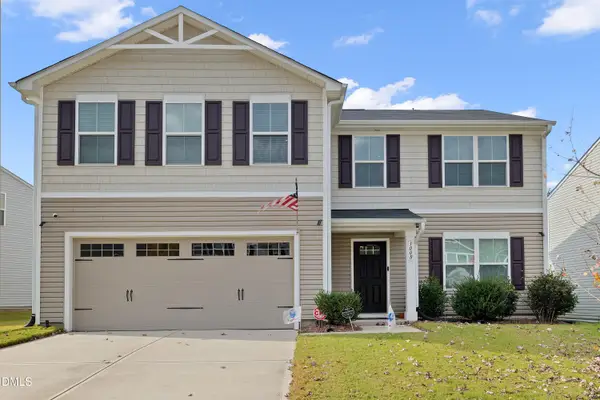 $360,000Active4 beds 3 baths2,230 sq. ft.
1008 Bridgewater Drive, Durham, NC 27704
MLS# 10203507Listed by: REAL BROKER, LLC - New
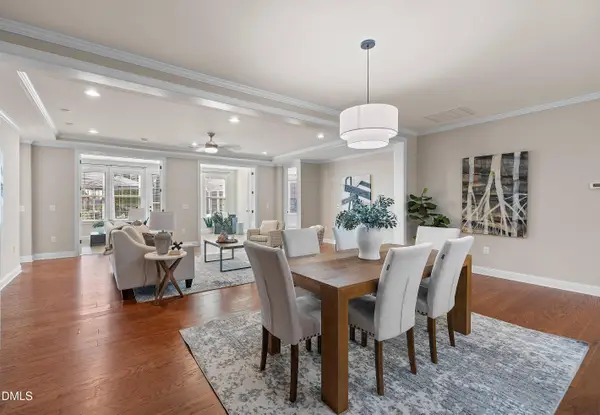 $819,500Active4 beds 5 baths3,789 sq. ft.
1217 Atticus Way, Durham, NC 27703
MLS# 10203489Listed by: COLDWELL BANKER ADVANTAGE - New
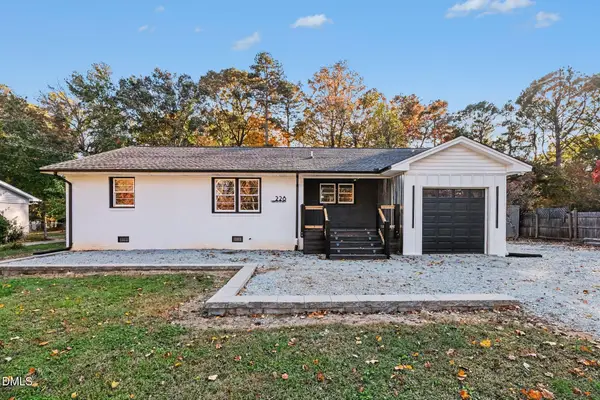 $374,900Active2 beds 2 baths1,365 sq. ft.
228 Sandlewood Drive, Durham, NC 27712
MLS# 10203485Listed by: BETTER HOMES & GARDENS REAL ES - New
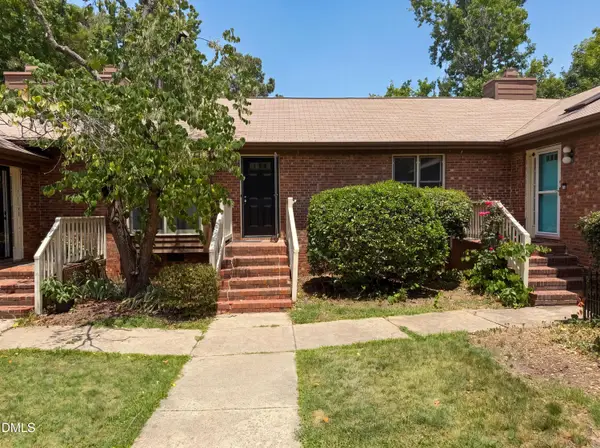 $249,000Active3 beds 2 baths1,342 sq. ft.
5500 Fortunes Ridge Drive, Durham, NC 27713
MLS# 10203466Listed by: MARK SPAIN REAL ESTATE - New
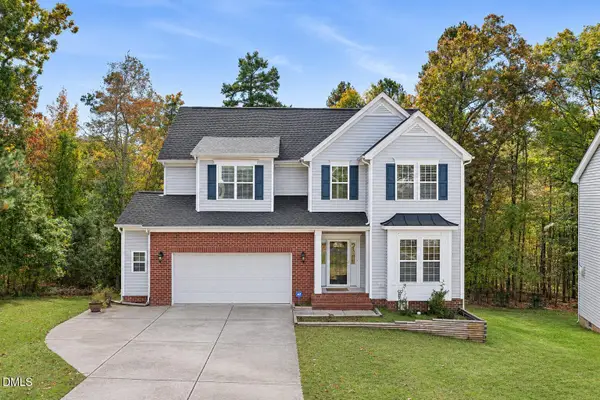 $452,500Active4 beds 3 baths2,780 sq. ft.
111 Murray Hill Drive, Durham, NC 27712
MLS# 10203434Listed by: RIGHT TIME REALTY - New
 $284,990Active3 beds 3 baths1,386 sq. ft.
1011 Tofino Drive, Durham, NC 27704
MLS# 10203448Listed by: STARLIGHT HOMES NC LLC - New
 $498,536Active3 beds 3 baths2,258 sq. ft.
513 Wild Plum Way, Durham, NC 27703
MLS# 10203420Listed by: COLDWELL BANKER HPW


Protect your home and budget from life's surprises with an Assurant Home Warranty, backed by a partner that supports you through every step of homeownership. Explore Plans.
© 2023 - 2026 ERA Franchise Systems LLC. All rights reserved. ERA Franchise Systems LLC fully supports the principles of the Fair Housing Act and the Equal Opportunity Act. ERA, ERA Real Estate powered, and their respective logos are registered service marks of ERA Franchise Systems LLC. Each office is independently owned and operated.