
1312 Shawnee Street, Durham, NC 27701
Local realty services provided by:ERA Live Moore
1312 Shawnee Street,Durham, NC 27701
$540,000
- 3 Beds
- 1 Baths
- 1,355 sq. ft.
- Single family
- Active
Listed by: adam j dickinson
Office: nest realty of the triangle
MLS#:10203005
Source:RD
Price summary
- Price:$540,000
- Price per sq. ft.:$398.52
About this home
A home with soul, rooted in nature and genuine neighborly warmth, close to all that makes Durham Cool.
This 1926 bungalow is a secluded retreat the trees, right in the heart of Durham. Good energy, solid bones, and generous living spaces provide a natural setting for entertaining, quiet mornings, and everyday life. Outside, the yard is a private sanctuary of native plants, lively pollinators, flashes of cardinals, and the familiar calls of barred owls. The tall basement offers storage, workshop space, or expansion potential.
Morning sunrises are lovely from the back deck, but it's hard to beat a Durham sunset from the front porch. The glorious Tulip Magnolia in the front yard is one of the biggest around. Neighbors walk the street in February just to enjoy the blooms. It's also a great climbing tree! The backyard Coral Bark Japanese Maple puts on a fabulous show in the fall.
A wonderful location for walking and biking and enjoying Durham's natural resources, with easy access to the Ellerbee Creek Trail and soon-to-be-close proximity to the Durham Rail Trail. Simply Exploring the yard and gardens, and beloved nearby creek, you can feel instantly connected to nature.
Old North Durham is an incredible neighborhood. Geer Street Garden is an easy walk, with delicious food and amazing staff. Louella, Conniption, and Durham Beer Garden are also neighborhood favorites, with plenty of other "eatertainment" options including live music at Motorco, Urban Axes, Boxcar, the Durham Farmer's Market and Durham Food Hall and more all within walking distance....
Contact an agent
Home facts
- Year built:1926
- Subdivision & Development:Not in a Subdivision
- Listing ID #:10203005
- Added:1 day(s) ago
- Updated:November 12, 2026 at 07:00 PM
Rooms and interior
- Bedrooms:3
- Total bathrooms:1
- Full bathrooms:1
- Rooms Total:8
- Flooring:Hardwood, Tile
- Dining Description:Eat-in Kitchen
- Bathrooms Description:Bathtub/Shower Combination, Bidet, Soaking Tub
- Kitchen Description:Dryer, ENERGY STAR Qualified Washer, Electric Oven, Free-Standing Electric Range, Ice Maker, Refrigerator, Self Cleaning Oven, Stainless Steel Appliance(s), Washer, Water Purifier Owned
- Basement:Yes
- Basement Description:Daylight, Exterior Entry, Finished, Full, Storage Space, Sump Pump, Unfinished, Unheated, Walk-Out Access
- Living area:1,355 sq. ft.
Heating and cooling
- Cooling:Ceiling Fan(s), Central Air, Electric, Gas
- Heating:ENERGY STAR Qualified Equipment, Fireplace Insert, Fireplace(s), Forced Air, Natural Gas
- Central air:Yes
Structure and exterior
- Roof:Shingle
- Year built:1926
- Building area:1,355 sq. ft.
- Lot area:0.2 Acres
- Lot Features:Back Yard, Few Trees, Garden, Rectangular Lot, Secluded
- Architectural Style:Bungalow
- Construction Materials:Attic/Crawl Hatchway(s) Insulated, Blown-In Insulation, Brick, Brick Veneer, Concrete, Plaster, Spray Foam Insulation, Stucco
- Exterior Features:Covered, Deck, Fenced Yard, Front Porch, Wrap Around
- Foundation Description:Concrete, Other
- Levels:One
Schools
- High school:Durham - Riverside High
- Middle school:Durham - Brogden Middle
- Elementary school:Durham - George Watts Elementary
Utilities
- Water:Public
- Sewer:Public Sewer
Finances and disclosures
- Price:$540,000
- Price per sq. ft.:$398.52
- Tax amount:$4,705
Features and amenities
- Laundry features:Electric Dryer Hookup, Inside, Laundry Closet, Main Level
- Amenities:Blinds, Screens, Storm Window(s), Window Treatments, Wood Frames
Parking
- Parking description:On Street
 Listings marked with a Doorify MLS icon are provided courtesy of the Doorify MLS, of North Carolina, Internet Data Exchange Database. Brokers make an effort to deliver accurate information, but buyers should independently verify any information on which they will rely in a transaction. The listing broker shall not be responsible for any typographical errors, misinformation, or misprints, and they shall be held totally harmless from any damages arising from reliance upon this data. This data is provided exclusively for consumers’ personal, non-commercial use. Copyright 2026 Doorify MLS of North Carolina. All rights reserved.
New listings near 1312 Shawnee Street
- Coming Soon
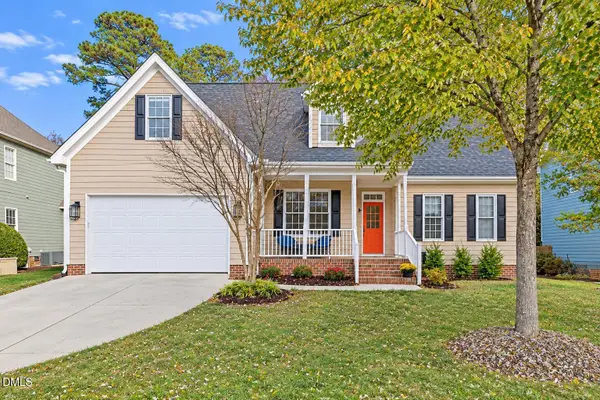 $726,000Coming Soon4 beds 3 baths2,437 sq. ft.
8003 Somerdale Drive, Durham, NC 27713
MLS# 10202985Listed by: COLDWELL BANKER ADVANTAGE - Coming Soon
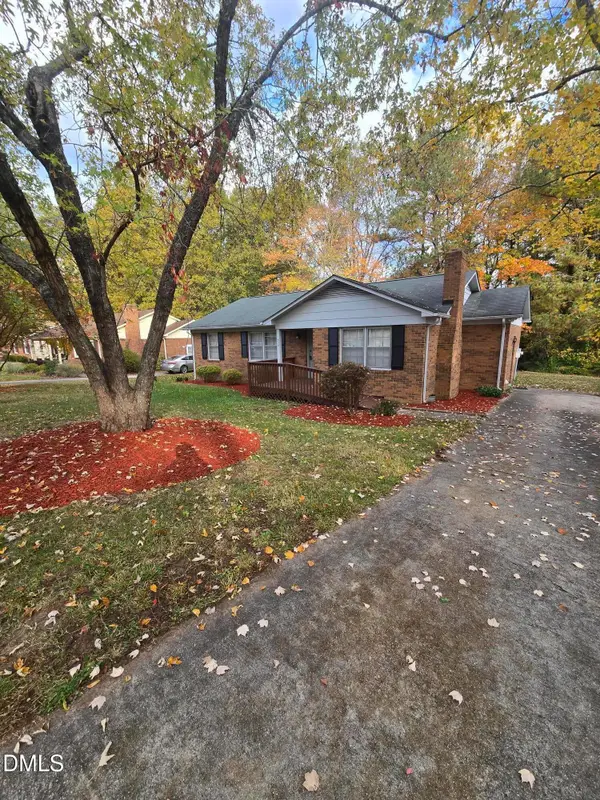 $329,990Coming Soon3 beds 2 baths1,469 sq. ft.
510 Reynolds Avenue, Durham, NC 27707
MLS# 10202948Listed by: CRP REAL ESTATE LLC - Coming Soon
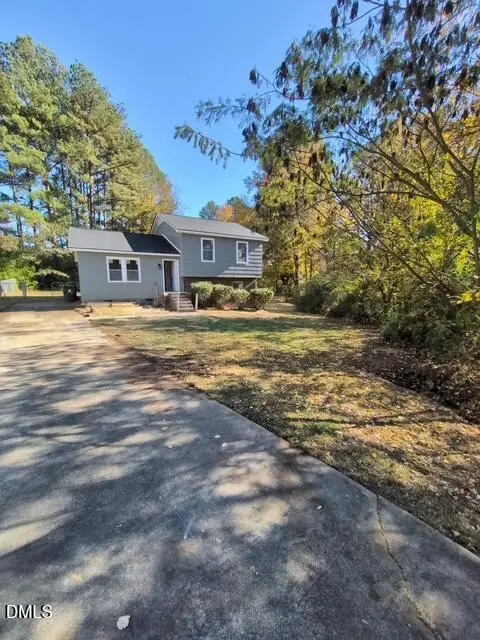 $369,000Coming Soon3 beds 2 baths1,694 sq. ft.
5027 Hadrian Drive, Durham, NC 27703
MLS# 10202853Listed by: ABLE REALTY GROUP LLC - Coming SoonOpen Sat, 11am to 1pm
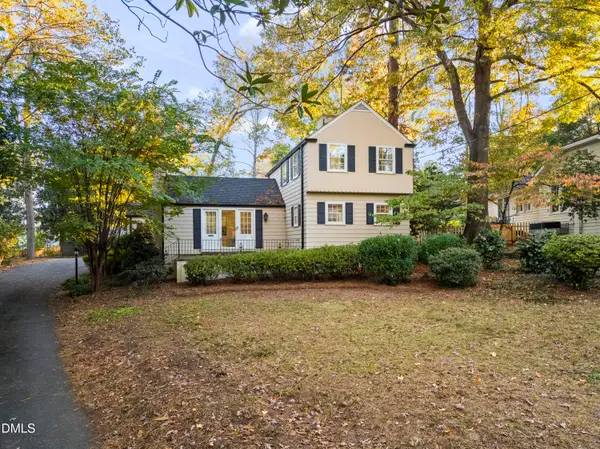 $745,000Coming Soon3 beds 3 baths2,005 sq. ft.
114 Briarcliff Road, Durham, NC 27707
MLS# 10202707Listed by: COMPASS -- RALEIGH - Coming Soon
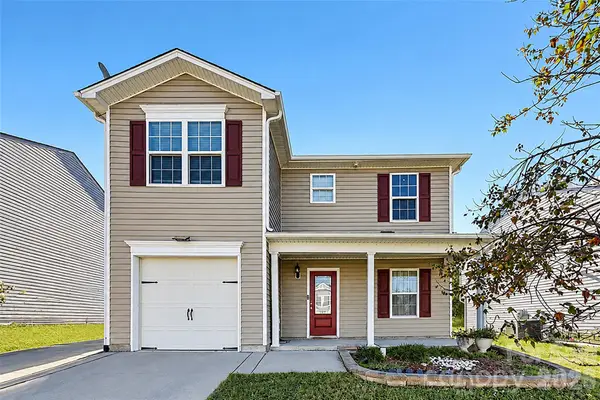 $345,000Coming Soon3 beds 3 baths1,943 sq. ft.
1905 Buffalo Way, Durham, NC 27704
MLS# 4437466Listed by: OFFERPAD BROKERAGE LLC - New
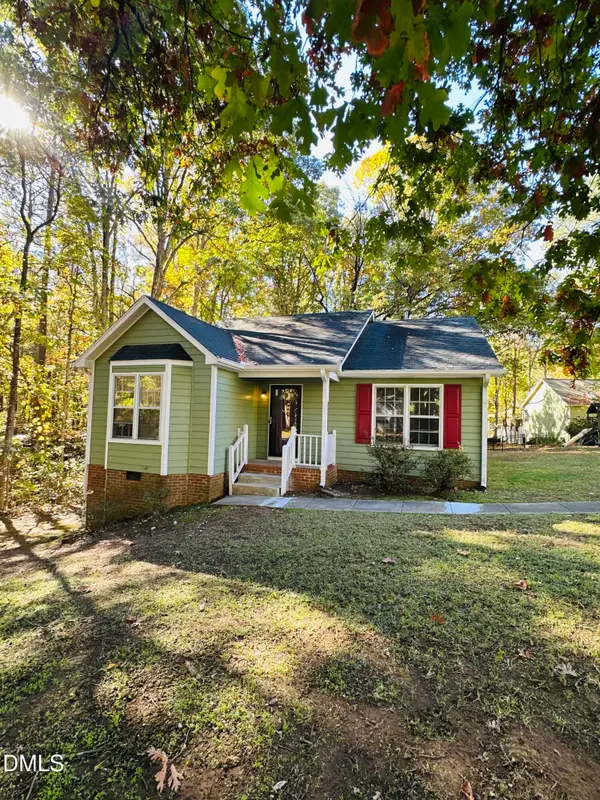 $289,900Active2 beds 2 baths1,200 sq. ft.
2710 Hidden Hollow Drive, Durham, NC 27703
MLS# 10203001Listed by: KELLER WILLIAMS ELITE REALTY - New
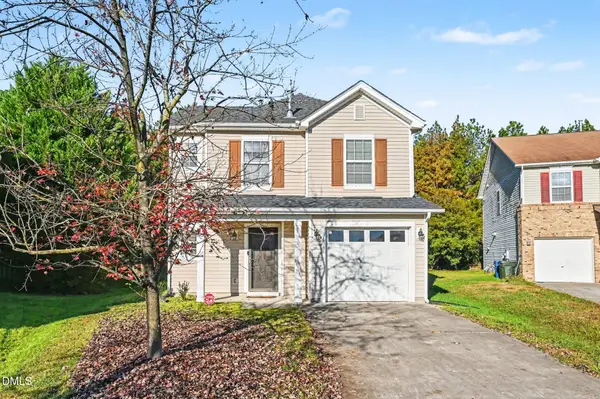 $320,000Active2 beds 3 baths1,524 sq. ft.
634 Chalcedony Court, Durham, NC 27703
MLS# 10203008Listed by: LPT REALTY, LLC - New
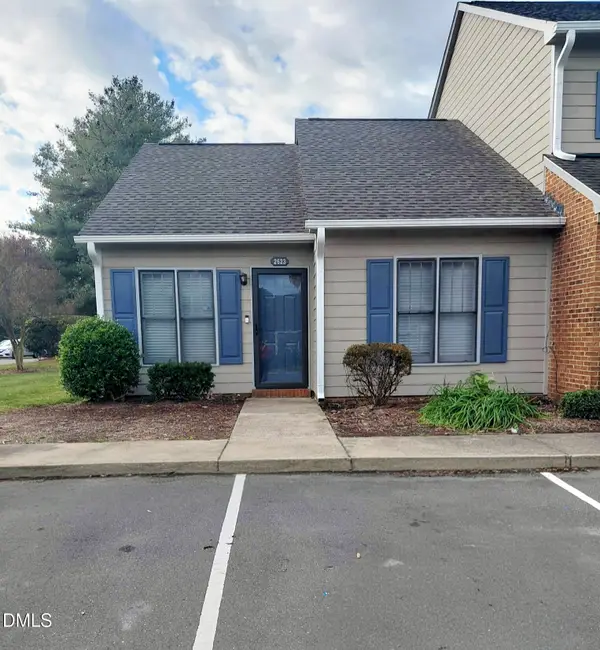 $215,000Active2 beds 1 baths827 sq. ft.
2623 Camellia Drive, Durham, NC 27705
MLS# 10203012Listed by: THE PROPERTY GALLERY REALTY - New
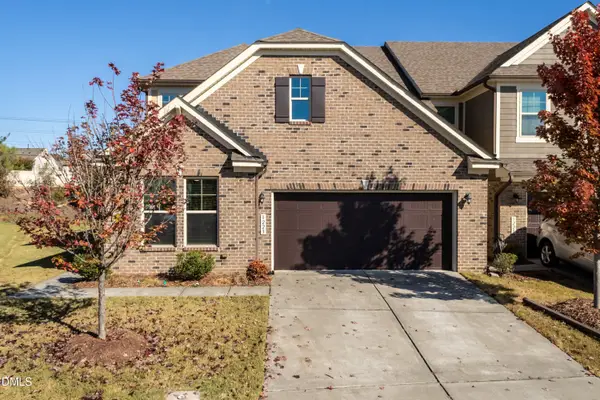 $585,000Active4 beds 4 baths2,893 sq. ft.
1223 Catch Fly Lane, Durham, NC 27713
MLS# 10203021Listed by: NORTHGROUP REAL ESTATE, INC.


Protect your home and budget from life's surprises with an Assurant Home Warranty, backed by a partner that supports you through every step of homeownership. Explore Plans.
© 2023 - 2026 ERA Franchise Systems LLC. All rights reserved. ERA Franchise Systems LLC fully supports the principles of the Fair Housing Act and the Equal Opportunity Act. ERA, ERA Real Estate powered, and their respective logos are registered service marks of ERA Franchise Systems LLC. Each office is independently owned and operated.