
1406 Excelsior Grand Avenue, Durham, NC 27713
Local realty services provided by:ERA Parrish Realty Legacy Group
1406 Excelsior Grand Avenue,Durham, NC 27713
$385,000
- 3 Beds
- 3 Baths
- 1,936 sq. ft.
- Multi-family
- Pending
Listed by: dana rock
Office: fathom realty nc, llc.
MLS#:10147711
Source:RD
Price summary
- Price:$385,000
- Price per sq. ft.:$198.86
- Monthly HOA dues:$250
About this home
Seller is offering $3,000 toward the buyer's closing costs, a one-year home warranty, and includes the washer, dryer, and refrigerator—making this home truly move-in ready! Exceptional opportunity in one of South Durham's fastest-growing communities! Welcome to 1406 Excelsior Grand Ave, a beautifully maintained home offering modern style, functional living spaces, and an unbeatable location. Step inside to a bright and spacious open-concept main level designed for both everyday living and entertaining. The stunning kitchen is the heart of the home, featuring quartz countertops, stainless steel appliances, abundant cabinetry, a large breakfast area, and a seamless flow into the living space. Large windows fill the home with natural light, creating a warm and inviting atmosphere. The lower level offers a versatile recreation room that can easily serve as a home office, media room, playroom, or fitness space, along with the convenience of a rear-entry two-car garage. Enjoy the exceptional community amenities, including a resort-style adult pool, kids' pool, playground, fire pit, fitness lawn, great room, catering kitchen, event lawn, and fitness center—providing something for everyone. Located just minutes from Research Triangle Park, major employers, shopping, dining, and exciting new development, this home offers convenience today with continued growth for years to come. Whether you're searching for your first home, your next home, or simply a place that combines comfort, convenience, and value, 1406 Excelsior Grand Ave is ready to welcome you home....
Contact an agent
Home facts
- Year built:2021
- Subdivision & Development:751 South
- Listing ID #:10147711
- Added:182 day(s) ago
- Updated:August 21, 2026 at 07:44 AM
Rooms and interior
- Bedrooms:3
- Total bathrooms:3
- Full bathrooms:2
- Rooms Total:8
- Flooring:Carpet, Luxury Vinyl, Tile, Wood
- Bathrooms Description:Bathtub/Shower Combination, Double Vanity
- Kitchen Description:Dishwasher, Dryer, Free-Standing Gas Range, Free-Standing Range, Free-Standing Refrigerator, Gas Range, Ice Maker, Microwave, Oven, Range, Refrigerator, Stainless Steel Appliance(s), Vented Exhaust Fan, Washer, Washer/Dryer, Water Heater
- Living area:1,936 sq. ft.
Heating and cooling
- Cooling:Central Air, Zoned
- Heating:Natural Gas, Zoned
- Central air:Yes
Structure and exterior
- Roof:Shingle
- Year built:2021
- Building area:1,936 sq. ft.
- Lot area:0.04 Acres
- Lot Features:Landscaped
- Architectural Style:Transitional
- Construction Materials:Brick, Fiber Cement
- Exterior Features:Awning(s), Balcony, Deck, Rain Gutters, Smart Camera(s)/Recording
- Foundation Description:Slab
- Levels:Three Or More
Schools
- High school:Durham - Hillside High
- Middle school:Durham - Lowes Grove Middle
- Elementary school:Durham - Lyons Farm Elementary School
Utilities
- Water:Public
- Sewer:Public Sewer
Finances and disclosures
- Price:$385,000
- Price per sq. ft.:$198.86
- Tax amount:$4,485
Features and amenities
- Laundry features:Laundry Closet, Laundry Room, Upper Level
- Pool features:Association, Community
Parking
- Total parking spaces:2
- Parking description:Attached, Concrete, Garage Door Opener, Garage Faces Rear
- Garage:Yes
- Garage spaces:2
 Listings marked with a Doorify MLS icon are provided courtesy of the Doorify MLS, of North Carolina, Internet Data Exchange Database. Brokers make an effort to deliver accurate information, but buyers should independently verify any information on which they will rely in a transaction. The listing broker shall not be responsible for any typographical errors, misinformation, or misprints, and they shall be held totally harmless from any damages arising from reliance upon this data. This data is provided exclusively for consumers’ personal, non-commercial use. Copyright 2026 Doorify MLS of North Carolina. All rights reserved.
New listings near 1406 Excelsior Grand Avenue
- Coming Soon
 $560,000Coming Soon4 beds 3 baths2,231 sq. ft.
2501 Maplemere Court, Durham, NC 27703
MLS# 10187505Listed by: CENTURY 21 TRIANGLE GROUP - Coming Soon
 $350,000Coming Soon2 beds 1 baths784 sq. ft.
1409 Berkeley Street, Durham, NC 27705
MLS# 10187413Listed by: BETTERSIGHTREALTY LLC - Coming SoonOpen Fri, 5 to 7pm
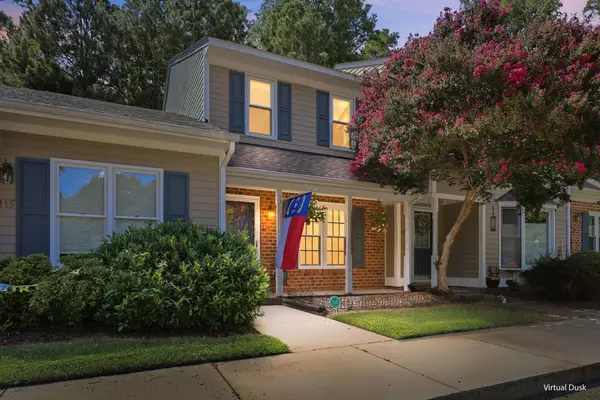 $300,000Coming Soon2 beds 3 baths1,353 sq. ft.
114 Forest Oaks Drive, Durham, NC 27705
MLS# 10187296Listed by: HOWARD HANNA ALLEN TATE HILLSB - Coming SoonOpen Sat, 12 to 2pm
 $415,000Coming Soon3 beds 3 baths2,103 sq. ft.
1207 Canary Pepper Drive, Durham, NC 27713
MLS# 10187241Listed by: FLEX REALTY - Coming Soon
 $412,000Coming Soon3 beds 2 baths1,640 sq. ft.
1402 Snow Hill Road, Durham, NC 27712
MLS# 10186632Listed by: NORTHGROUP REAL ESTATE, INC. - Coming SoonOpen Sat, 1 to 3pm
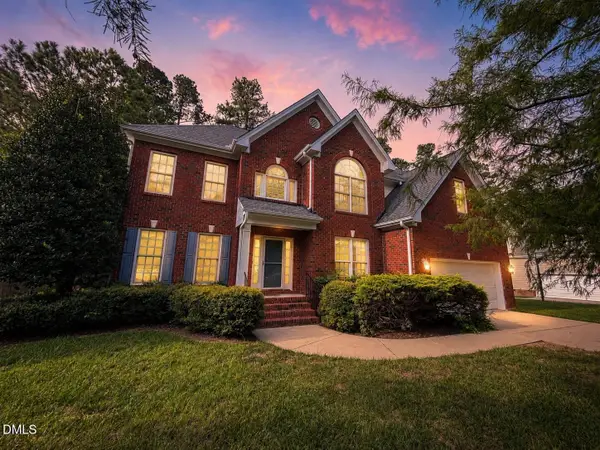 $794,000Coming Soon5 beds 3 baths3,223 sq. ft.
4609 Moores Creek Road, Durham, NC 27705
MLS# 10186438Listed by: NEST REALTY OF THE TRIANGLE - Coming Soon
 $425,000Coming Soon3 beds 3 baths1,957 sq. ft.
1352 Southpoint Trail, Durham, NC 27713
MLS# 10186238Listed by: ELMS LANE LLC - Coming Soon
 $1,950,000Coming Soon3 beds 3 baths3,157 sq. ft.
275 Hickory Trace Lane, Durham, NC 27713
MLS# 10185753Listed by: TENPOINT PROPERTIES - Open Sun, 1 to 3pmNew
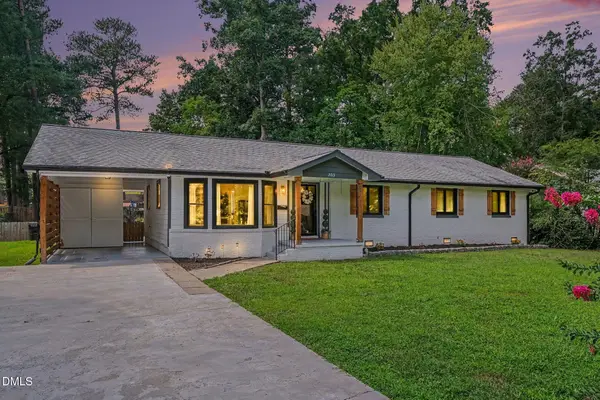 $515,000Active4 beds 3 baths1,932 sq. ft.
2013 Dartmouth Drive, Durham, NC 27705
MLS# 10187749Listed by: WEST & WOODALL REAL ESTATE - D - Open Sat, 2:30 to 4:30pmNew
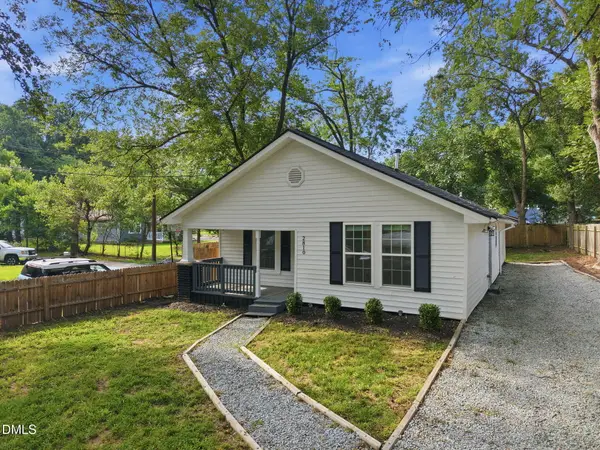 $334,000Active3 beds 2 baths1,193 sq. ft.
2810 Ashe Street, Durham, NC 27703
MLS# 10187750Listed by: COMPASS -- CHAPEL HILL - DURHAM


Protect your home and budget from life's surprises with an Assurant Home Warranty, backed by a partner that supports you through every step of homeownership. Explore Plans.
© 2023 - 2026 ERA Franchise Systems LLC. All rights reserved. ERA Franchise Systems LLC fully supports the principles of the Fair Housing Act and the Equal Opportunity Act. ERA, ERA Real Estate powered, and their respective logos are registered service marks of ERA Franchise Systems LLC. Each office is independently owned and operated.