
2810 Ashe Street, Durham, NC 27703
Local realty services provided by:ERA Strother Real Estate
2810 Ashe Street,Durham, NC 27703
$334,000
- 3 Beds
- 2 Baths
- 1,193 sq. ft.
- Multi-family
- Active
Listed by: alex nickodem
Office: compass -- chapel hill - durham
MLS#:10187750
Source:RD
Price summary
- Price:$334,000
- Price per sq. ft.:$279.97
About this home
East Durham is hoppin with new businesses and old favorites seemingly at every corner! For real. Have you ever had a legendary sandwich at Ideals? Enjoyed a glass of wine at Pinherio? Picked up an amazing find at And/Also? 2810 Ashe St. is right at the heart of it all so you are about to! These days listings tend to blend together. There are so many it's hard to tell sometimes from pictures what is just another flip and what is actually a home ready for its next caretaker. When you visit, you will realize where this property stands. This is because the seller had it renovated to their standards because they planned to live in it (using a licensed General Contractor and permits of course). Renovated and improved for the owner, by the owner (via the GC and permits!). Head to toe with the roof, flooring, plumbing/electrical updates, heating, AC, crawl space... all new between 2023 and 2026. Enjoy that covered front porch for a moment before you come inside to check out what the seller did to make this a home and not just an investment to turn around and sell. Buy with confidence as a one year home is included. Highlights: One year home warranty, covered front porch, fully fenced-in yard, walk-in primary closet, gated driveway, granite counters, kitchen island, ranch, three bedrooms, two full bathrooms, 1,923 square feet (sqft). More info at www.2810Ashe.com including listing documents. East Durham is hoppin with new businesses and old favorites seemingly at every corner! For real. Have you ever had a legendary sandwich at Ideals? Enjoyed a glass of wine at Pinherio? Picked up an amazing find at And/Also? 2810 Ashe St. is right at the heart of it all so you are about to! These days listings tend to blend together. There are so many it's hard to tell sometimes from pictures what is just another flip and what is actually a home ready for its next caretaker. When you visit, you will realize where this property stands. This is because the seller had it renovated to their standards because they planned to live in it (using a licensed General Contractor and permits of course). Renovated and improved for the owner, by the owner (via the GC and permits!). Head to toe with the roof, flooring, plumbing/electrical updates, heating, AC, crawl space... all new between 2023 and 2026. Enjoy that covered front porch for a moment before you come inside to check out what the seller did to make this a home and not just an investment to turn around and sell. Buy with confidence as a one year home is included. Highlights: One year home warranty, covered front porch, fully fenced-in yard, walk-in primary closet, gated driveway, granite counters, kitchen island, ranch, three bedrooms, two full bathrooms, 1,923 square feet (sqft). More info at www.2810Ashe.com including listing documents....
Contact an agent
Home facts
- Year built:1928
- Subdivision & Development:Not in a Subdivision
- Listing ID #:10187750
- Added:1 day(s) ago
- Updated:August 21, 2026 at 02:59 AM
Rooms and interior
- Bedrooms:3
- Total bathrooms:2
- Full bathrooms:2
- Rooms Total:6
- Flooring:Laminate
- Dining Description:Eat-in Kitchen
- Bathrooms Description:Bathtub/Shower Combination, Shower Only
- Kitchen Description:Dryer, Electric Range, Microwave, Refrigerator, Washer
- Basement:Yes
- Basement Description:Crawl Space
- Living area:1,193 sq. ft.
Heating and cooling
- Cooling:Central Air
- Central air:Yes
Structure and exterior
- Roof:Shingle
- Year built:1928
- Building area:1,193 sq. ft.
- Lot area:0.17 Acres
- Lot Features:Back Yard, Front Yard, Near Public Transit
- Architectural Style:Ranch
- Construction Materials:Vinyl Siding
- Exterior Features:Covered, Fenced Yard, Front Porch
- Levels:One
Schools
- High school:Durham - Riverside High
- Middle school:Durham - Brogden Middle
- Elementary school:Durham - Y E Smith Elementary
Utilities
- Water:Public
- Sewer:Public Sewer
Finances and disclosures
- Price:$334,000
- Price per sq. ft.:$279.97
- Tax amount:$3,257
Features and amenities
- Laundry features:In Hall
- Amenities:Screens
Parking
- Total parking spaces:4
- Parking description:Driveway
 Listings marked with a Doorify MLS icon are provided courtesy of the Doorify MLS, of North Carolina, Internet Data Exchange Database. Brokers make an effort to deliver accurate information, but buyers should independently verify any information on which they will rely in a transaction. The listing broker shall not be responsible for any typographical errors, misinformation, or misprints, and they shall be held totally harmless from any damages arising from reliance upon this data. This data is provided exclusively for consumers’ personal, non-commercial use. Copyright 2026 Doorify MLS of North Carolina. All rights reserved.
New listings near 2810 Ashe Street
- Coming Soon
 $560,000Coming Soon4 beds 3 baths2,231 sq. ft.
2501 Maplemere Court, Durham, NC 27703
MLS# 10187505Listed by: CENTURY 21 TRIANGLE GROUP - Coming Soon
 $350,000Coming Soon2 beds 1 baths784 sq. ft.
1409 Berkeley Street, Durham, NC 27705
MLS# 10187413Listed by: BETTERSIGHTREALTY LLC - Coming SoonOpen Fri, 5 to 7pm
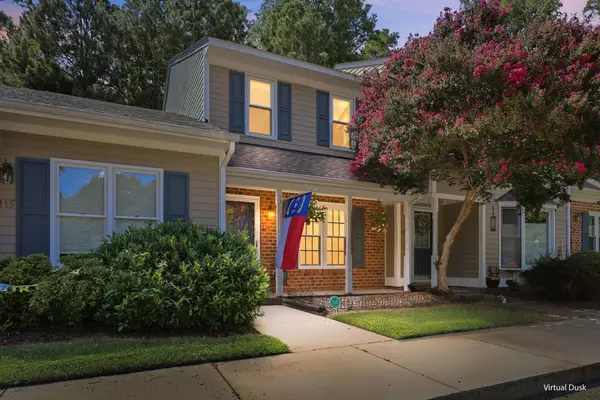 $300,000Coming Soon2 beds 3 baths1,353 sq. ft.
114 Forest Oaks Drive, Durham, NC 27705
MLS# 10187296Listed by: HOWARD HANNA ALLEN TATE HILLSB - Coming SoonOpen Sat, 12 to 2pm
 $415,000Coming Soon3 beds 3 baths2,103 sq. ft.
1207 Canary Pepper Drive, Durham, NC 27713
MLS# 10187241Listed by: FLEX REALTY - Coming Soon
 $412,000Coming Soon3 beds 2 baths1,640 sq. ft.
1402 Snow Hill Road, Durham, NC 27712
MLS# 10186632Listed by: NORTHGROUP REAL ESTATE, INC. - Coming SoonOpen Sat, 1 to 3pm
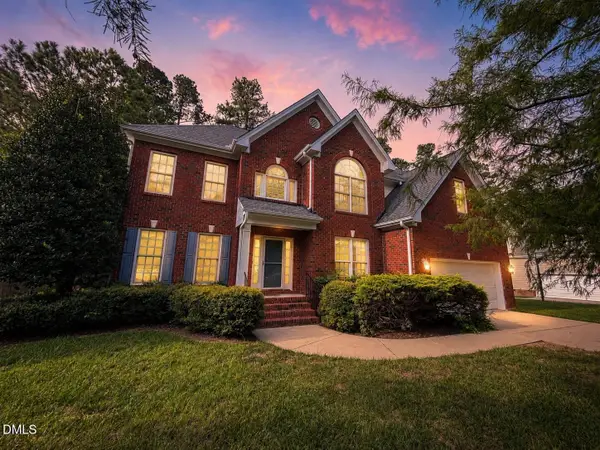 $794,000Coming Soon5 beds 3 baths3,223 sq. ft.
4609 Moores Creek Road, Durham, NC 27705
MLS# 10186438Listed by: NEST REALTY OF THE TRIANGLE - Coming Soon
 $425,000Coming Soon3 beds 3 baths1,957 sq. ft.
1352 Southpoint Trail, Durham, NC 27713
MLS# 10186238Listed by: ELMS LANE LLC - Coming Soon
 $1,950,000Coming Soon3 beds 3 baths3,157 sq. ft.
275 Hickory Trace Lane, Durham, NC 27713
MLS# 10185753Listed by: TENPOINT PROPERTIES - New
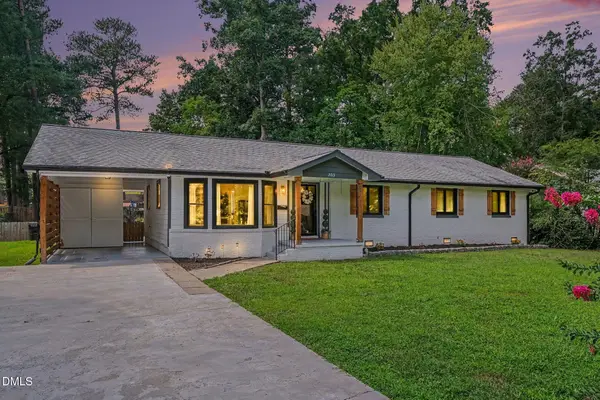 $515,000Active4 beds 3 baths1,932 sq. ft.
2013 Dartmouth Drive, Durham, NC 27705
MLS# 10187749Listed by: WEST & WOODALL REAL ESTATE - D


Protect your home and budget from life's surprises with an Assurant Home Warranty, backed by a partner that supports you through every step of homeownership. Explore Plans.
© 2023 - 2026 ERA Franchise Systems LLC. All rights reserved. ERA Franchise Systems LLC fully supports the principles of the Fair Housing Act and the Equal Opportunity Act. ERA, ERA Real Estate powered, and their respective logos are registered service marks of ERA Franchise Systems LLC. Each office is independently owned and operated.