
1508 Sycamore Street, Durham, NC 27707
Local realty services provided by:ERA Strother Real Estate
Listed by: joe stone
Office: fathom realty nc, llc.
MLS#:10175398
Source:RD
Price summary
- Price:$534,900
- Price per sq. ft.:$292.61
About this home
Now 534,900, do not miss this Lakewood Mid-Century Ranch | Two Fireplaces + Huge Private Patio + Wooded 0.36 Acre Lot. Come and see one of Lakewood's distinctive mid-century ranches—the house on the hill with the red metal roof. Set on a beautifully wooded 0.36-acre lot, this exceptionally well-maintained 3-bedroom, 2-bath home offers the rare combination of one-level living, character, privacy, and a terrific Durham location. This home is on a private dead end street and no HOA. Inside, you'll find beautiful solid flooring throughout, an updated kitchen with quartz countertops and stainless-steel appliances, and two wood-burning fireplaces that add warmth and personality to the living spaces. The home's comfortable single-level layout makes everyday living easy while retaining the charm and character of its 1958 origins. The backyard is where this home really shines. The extra large Private Patio is approximately 17' × 39' equaling 663-Square Feet. The wooded backyard that creates an expansive outdoor living and entertaining space—perfect for dinner parties, weekend gatherings, grilling, or simply enjoying the peaceful, tree-filled surroundings. The fenced in backyard provides even more room for family and pets to relax, play and garden. And then there's the location. Enjoy the best of the Lakewood/Rockwood lifestyle, with easy access to neighborhood favorites including Nana's, Foster's Market and Rockwood Park, as well as Forest Hills Park, downtown Durham, DPAC and Durham Bulls Athletic Park. With its mature trees, two fireplaces, generous patio, fenced yard and highly desirable location, this is much more than another 3-bedroom ranch. It's a home with personality—and a place where you can enjoy the best of Durham right outside your door....
Contact an agent
Home facts
- Year built:1958
- Subdivision & Development:Not in a Subdivision
- Listing ID #:10175398
- Added:99 day(s) ago
- Updated:September 27, 2026 at 12:17 PM
Rooms and interior
- Bedrooms:3
- Total bathrooms:2
- Full bathrooms:2
- Rooms Total:6
- Flooring:Ceramic Tile, Hardwood, Laminate, Luxury Vinyl, Tile, Wood
- Dining Description:Eat-in Kitchen, Kitchen/Dining Room Combination
- Bathrooms Description:Bathtub/Shower Combination, Separate Shower, Walk-In Shower
- Kitchen Description:Built-In Range, Dishwasher, Disposal, Dryer, Exhaust Fan, Gas Range, Gas Water Heater, Ice Maker, Plumbed For Ice Maker, Range Hood, Refrigerator, Self Cleaning Oven, Stainless Steel Appliance(s), Vented Exhaust Fan, Washer/Dryer Stacked
- Living area:1,828 sq. ft.
Heating and cooling
- Cooling:Ceiling Fan(s), Central Air
- Heating:Central, Forced Air, Natural Gas
- Central air:Yes
Structure and exterior
- Roof:Metal
- Year built:1958
- Building area:1,828 sq. ft.
- Lot area:0.36 Acres
- Lot Features:Back Yard, City Lot, Corner, Few Trees, Front Yard, Hardwood Trees, Landscaped, Many Trees, Private, Rectangular Lot, Secluded, Sloped, Sloped Up
- Architectural Style:Ranch
- Construction Materials:Brick, Brick Veneer, Vinyl Siding
- Exterior Features:Covered, Fenced Yard, Front Porch, Patio, Private Yard, Rain Gutters
- Foundation Description:Slab
- Levels:One
Schools
- High school:Durham - Charles E Jordan Sr High School
- Middle school:Durham - Lakewood Montessori Middle School
- Elementary school:Durham - Morehead Montessori
Utilities
- Water:Public
- Sewer:Public Sewer
Finances and disclosures
- Price:$534,900
- Price per sq. ft.:$292.61
- Tax amount:$5,465
Features and amenities
- Laundry features:Electric Dryer Hookup, In Bathroom, Inside, Main Level, Washer Hookup
- Amenities:Blinds, Screens, Shutters
Parking
- Parking description:Attached Carport, Carport, Concrete, Covered, Driveway, On Street, Parking Pad, Paved
- Carport spaces:2
 Listings marked with a Doorify MLS icon are provided courtesy of the Doorify MLS, of North Carolina, Internet Data Exchange Database. Brokers make an effort to deliver accurate information, but buyers should independently verify any information on which they will rely in a transaction. The listing broker shall not be responsible for any typographical errors, misinformation, or misprints, and they shall be held totally harmless from any damages arising from reliance upon this data. This data is provided exclusively for consumers’ personal, non-commercial use. Copyright 2026 Doorify MLS of North Carolina. All rights reserved.
New listings near 1508 Sycamore Street
- Coming Soon
 $3,500,000Coming Soon5 beds 8 baths7,785 sq. ft.
40 Perfect Moment Drive, Durham, NC 27713
MLS# 10194296Listed by: DASH CAROLINA - Coming Soon
 $980,000Coming Soon3 beds 3 baths3,238 sq. ft.
811 Laurelwood Drive, Durham, NC 27705
MLS# 10194206Listed by: BERKSHIRE HATHAWAY HOMESERVICE - Coming Soon
 $314,900Coming Soon3 beds 2 baths1,381 sq. ft.
5154 Revere Road, Durham, NC 27713
MLS# 4425204Listed by: EXP REALTY LLC BALLANTYNE - New
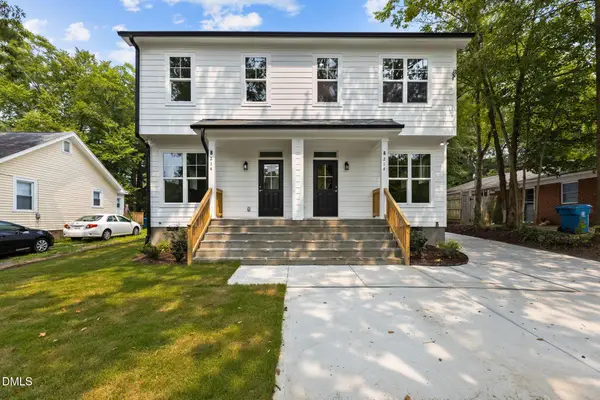 $1,100,000Active7 beds 8 baths3,975 sq. ft.
214 N Guthrie Avenue, Durham, NC 27703
MLS# 10195190Listed by: RALEIGH REALTY INC. - Open Sat, 11am to 1pmNew
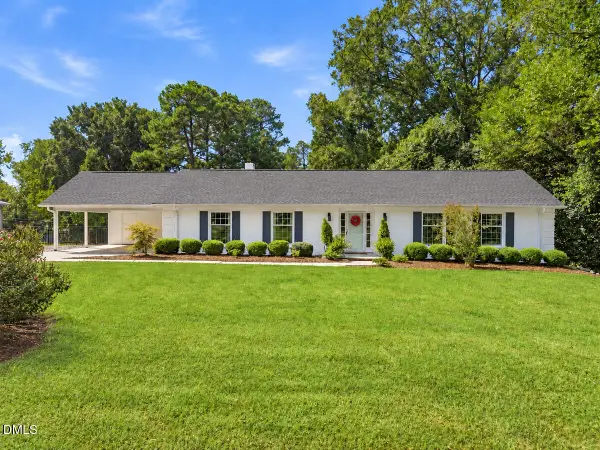 $595,000Active3 beds 2 baths1,927 sq. ft.
2613 W Cornwallis Road, Durham, NC 27705
MLS# 10195176Listed by: JORDAN LEE REAL ESTATE - New
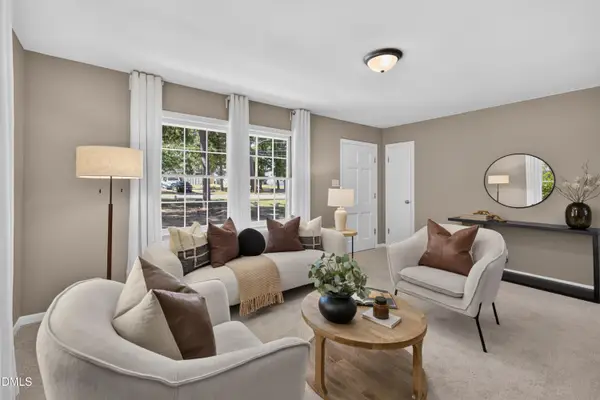 $355,000Active3 beds 2 baths1,355 sq. ft.
2601 Rolling Pines Avenue, Durham, NC 27703
MLS# 10195177Listed by: NEW NATIVE REALTY - Open Sun, 2 to 4pmNew
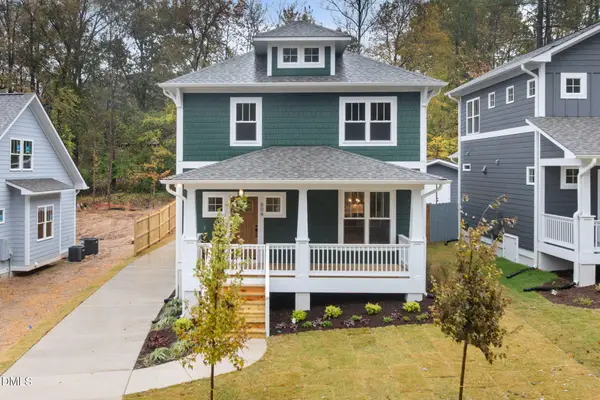 $475,000Active3 beds 3 baths1,490 sq. ft.
1008 Forrestal Place, Durham, NC 27707
MLS# 10195143Listed by: NEIGHBORHOOD SALES & MARKETING - Open Sun, 2 to 4pmNew
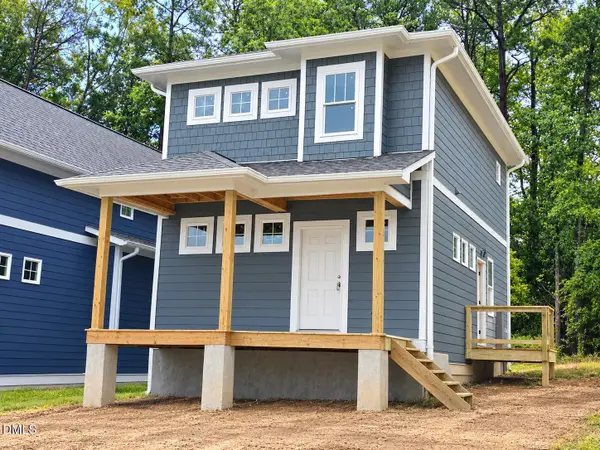 $352,400Active3 beds 2 baths1,200 sq. ft.
612 Hemlock Avenue, Durham, NC 27707
MLS# 10195150Listed by: NEIGHBORHOOD SALES & MARKETING - New
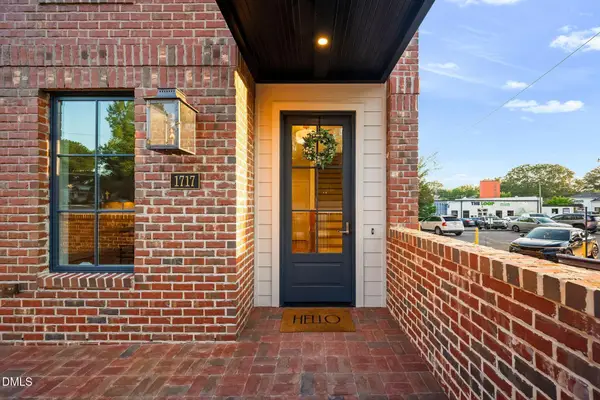 $1,365,000Active4 beds 4 baths2,767 sq. ft.
1717 W Club Boulevard, Durham, NC 27705
MLS# 10195127Listed by: RDG REALTY - New
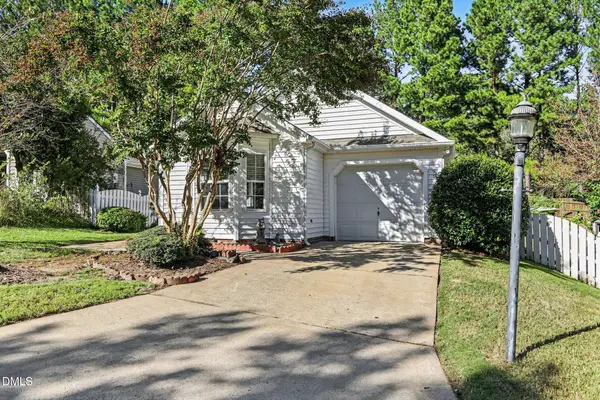 $339,900Active3 beds 2 baths1,100 sq. ft.
622 Ashford Lane, Durham, NC 27713
MLS# 10195129Listed by: BETTER HOMES & GARDENS REAL ES


Protect your home and budget from life's surprises with an Assurant Home Warranty, backed by a partner that supports you through every step of homeownership. Explore Plans.
© 2023 - 2026 ERA Franchise Systems LLC. All rights reserved. ERA Franchise Systems LLC fully supports the principles of the Fair Housing Act and the Equal Opportunity Act. ERA, ERA Real Estate powered, and their respective logos are registered service marks of ERA Franchise Systems LLC. Each office is independently owned and operated.