
153 Edgewood Drive, Durham, NC 27713
Local realty services provided by:ERA Strother Real Estate
153 Edgewood Drive,Durham, NC 27713
$940,000
- 4 Beds
- 3 Baths
- - sq. ft.
- Single family
- Sold
Listed by: jennifer patterson
Office: keller williams elite realty
MLS#:10187575
Source:RD
Sorry, we are unable to map this address
Price summary
- Price:$940,000
- Monthly HOA dues:$274.67
About this home
Tucked within Durham's coveted and extremely convenient Colvard Farms subdivision, this 3,265 sq ft residence delivers an elevated blend of craftsmanship and comfort, offering 4 bedrooms, 3 full baths, and thoughtful updates throughout — all while enjoying the benefit of low Chatham County taxes. The heart of the home is a completely renovated kitchen (2023) featuring quartzite countertops and backsplash, custom cabinetry, and all-new appliances, opening to a breakfast room and formal dining area. Main-level hardwood floors run throughout, and the back porch was transformed into a glassed-in sunroom in 2026 with custom Solar Shades blinds and its own HVAC system —a bright, versatile space for year-round enjoyment. Upstairs, the primary suite anchors three additional bedrooms, a spacious bonus room, a laundry room, and a second-floor addition (2021) that expanded the footprint above the entry to create dedicated office space. Major systems have been meticulously maintained: a new roof and gutters with stainless steel micromesh guards (2025), two new hot water heaters (2026), spray foam attic insulation (2026), and a whole-house water treatment system with reverse osmosis drinking water (2023). Outside, extensive landscaping improvements complete the picture, along with a 2-car garage, a dedicated 240-volt outlet for level 2 EV charging, and an invisible dog fence. This is a rare opportunity to own a home in Colvard Farms where the big-ticket updates are already done....
Contact an agent
Home facts
- Year built:2006
- Subdivision & Development:Colvard Farms
- Listing ID #:10187575
- Added:47 day(s) ago
- Updated:October 07, 2026 at 12:07 AM
Rooms and interior
- Bedrooms:4
- Total bathrooms:3
- Full bathrooms:3
- Rooms Total:12
- Flooring:Carpet, Tile, Wood
- Bathrooms Description:Bathtub Only, Double Vanity, Walk-In Shower
- Kitchen Description:Built-In Electric Oven, Cooktop, Dishwasher, Disposal, Double Oven, Dryer, Free-Standing Refrigerator, Gas Cooktop, Ice Maker, Microwave, Oven, Range Hood, Refrigerator, Stainless Steel Appliance(s), Vented Exhaust Fan, Wall Oven, Washer, Washer/Dryer, Water Purifier, Water Purifier Owned
Heating and cooling
- Cooling:Ceiling Fan(s), Central Air, Electric
- Heating:Fireplace(s), Heat Pump
- Central air:Yes
Structure and exterior
- Roof:Asphalt, Metal, Shingle
- Year built:2006
- Architectural Style:Craftsman, Traditional
- Construction Materials:Brick
- Exterior Features:Barbecue, Covered, Enclosed, Front Porch, Outdoor Grill, Patio, Rain Gutters
- Levels:Two
Schools
- High school:Chatham - Seaforth High School
- Middle school:Chatham - Margaret B Pollard Middle School
- Elementary school:Chatham - North Chatham Elementary
Utilities
- Water:Community Water
- Sewer:Community Sewer
Finances and disclosures
- Price:$940,000
- Tax amount:$4,519
Features and amenities
- Laundry features:Inside, Laundry Room, Sink, Washer Hookup
Parking
- Total parking spaces:4
- Parking description:Attached, Driveway, Garage
- Garage:Yes
- Garage spaces:2
 Listings marked with a Doorify MLS icon are provided courtesy of the Doorify MLS, of North Carolina, Internet Data Exchange Database. Brokers make an effort to deliver accurate information, but buyers should independently verify any information on which they will rely in a transaction. The listing broker shall not be responsible for any typographical errors, misinformation, or misprints, and they shall be held totally harmless from any damages arising from reliance upon this data. This data is provided exclusively for consumers’ personal, non-commercial use. Copyright 2026 Doorify MLS of North Carolina. All rights reserved.
New listings near 153 Edgewood Drive
- Coming SoonOpen Sat, 2 to 4pm
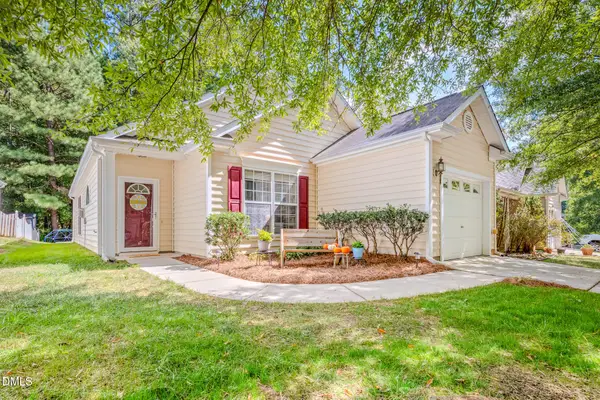 $329,000Coming Soon3 beds 2 baths1,346 sq. ft.
1505 Crimson Creek Drive, Durham, NC 27713
MLS# 10196746Listed by: BERKSHIRE HATHAWAY HOMESERVICE - Coming SoonOpen Sat, 12 to 2pm
 $399,900Coming Soon3 beds 3 baths2,012 sq. ft.
187 Manordale Drive, Chapel Hill, NC 27517
MLS# 10196695Listed by: REDFIN CORPORATION - Coming Soon
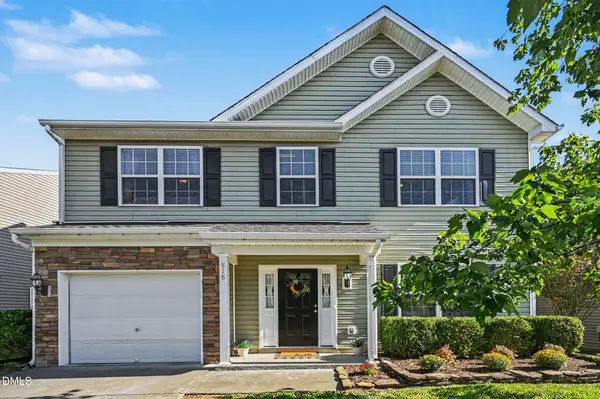 $379,000Coming Soon3 beds 3 baths1,627 sq. ft.
818 Woodside Park Lane, Durham, NC 27704
MLS# 10196635Listed by: COSTELLO REAL ESTATE & INVESTM - Coming Soon
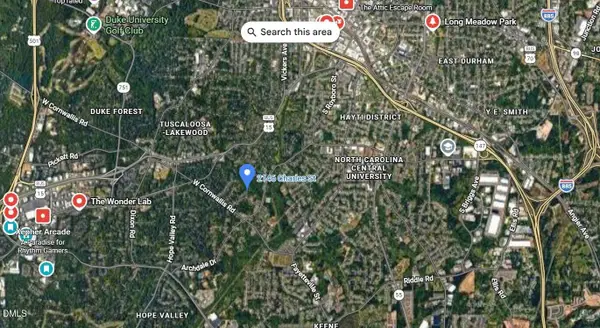 $175,000Coming Soon2 beds 2 baths1,010 sq. ft.
2146 Charles Street, Durham, NC 27707
MLS# 10196493Listed by: REAL BROKER, LLC - Coming Soon
 $560,000Coming Soon4 beds 3 baths2,236 sq. ft.
6813 Barbee Road, Durham, NC 27713
MLS# 10196376Listed by: BERKSHIRE HATHAWAY HOMESERVICE - Coming Soon
 $775,000Coming Soon3 beds 4 baths2,650 sq. ft.
804 S Roxboro Street, Durham, NC 27707
MLS# 10196069Listed by: PATH HOME, INC. - Coming Soon
 $579,900Coming Soon3 beds 3 baths1,763 sq. ft.
2505 Stephenson Street, Durham, NC 27704
MLS# 10195539Listed by: EXP REALTY LLC - Coming Soon
 $3,500,000Coming Soon5 beds 8 baths7,785 sq. ft.
40 Perfect Moment Drive, Durham, NC 27713
MLS# 10194296Listed by: DASH CAROLINA - Coming Soon
 $314,900Coming Soon3 beds 2 baths1,381 sq. ft.
5154 Revere Road, Durham, NC 27713
MLS# 4425204Listed by: EXP REALTY LLC BALLANTYNE - Open Sat, 2 to 4pmNew
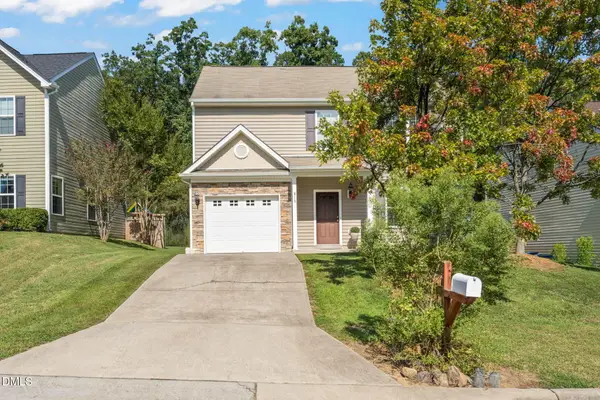 $360,000Active3 beds 3 baths1,655 sq. ft.
816 Woodside Park Lane, Durham, NC 27704
MLS# 10196324Listed by: URBAN DURHAM REALTY


Protect your home and budget from life's surprises with an Assurant Home Warranty, backed by a partner that supports you through every step of homeownership. Explore Plans.
© 2023 - 2026 ERA Franchise Systems LLC. All rights reserved. ERA Franchise Systems LLC fully supports the principles of the Fair Housing Act and the Equal Opportunity Act. ERA, ERA Real Estate powered, and their respective logos are registered service marks of ERA Franchise Systems LLC. Each office is independently owned and operated.