
16 Glenmore Drive, Durham, NC 27707
Local realty services provided by:ERA Live Moore
16 Glenmore Drive,Durham, NC 27707
$335,000
- 2 Beds
- 2 Baths
- 1,446 sq. ft.
- Multi-family
- Active
Listed by: mary wible
Office: nest realty of the triangle
MLS#:10187993
Source:RD
Price summary
- Price:$335,000
- Price per sq. ft.:$231.67
- Monthly HOA dues:$460
About this home
Enjoy the ease of a spacious townhome that feels like a single-family home! This 2-bedroom, 2-bath home features an open floor plan, hardwood floors, cathedral ceilings, a screened porch, and generous closet space. Start your day with coffee or stretching on the screened porch or in the charming courtyard. Use the loft as a quiet meditation space and take advantage of the walk-in attic for extra storage. Best of all it is situated in the pastoral, wooded setting of the Dunbarton community--which is anything but cookie cutter! Thoughtfully developed late midcentury to blend in with the landscape, Dunbarton is centrally located in Durham; only 10 minutes to downtown or the Southpoint area. Enjoy the pool, ponds, clubhouse and meet neighbors as you stroll about this charming community.
Contact an agent
Home facts
- Year built:1977
- Subdivision & Development:Dunbarton
- Listing ID #:10187993
- Added:1 day(s) ago
- Updated:August 22, 2026 at 01:05 AM
Rooms and interior
- Bedrooms:2
- Total bathrooms:2
- Full bathrooms:2
- Rooms Total:9
- Flooring:Ceramic Tile, Laminate, Wood
- Dining Description:Eat-in Kitchen
- Bathrooms Description:Bathtub/Shower Combination
- Kitchen Description:Dishwasher, Dryer, Electric Water Heater, Free-Standing Electric Oven, Free-Standing Refrigerator, Range, Washer, Washer/Dryer
- Living area:1,446 sq. ft.
Heating and cooling
- Cooling:Electric
Structure and exterior
- Roof:Shingle
- Year built:1977
- Building area:1,446 sq. ft.
- Lot area:0.08 Acres
- Lot Features:Cul-de-sac, Hardwood Trees, Wooded
- Architectural Style:Contemporary, Transitional
- Construction Materials:Block, Wood Siding
- Exterior Features:Balcony, Covered, Enclosed, Patio, Porch, Rain Gutters, Rear Porch, Storage, Uncovered Courtyard
- Foundation Description:Concrete Perimeter
- Levels:One and One Half
Schools
- High school:Durham - Charles E Jordan Sr High School
- Middle school:Durham - Sherwood Githens Middle
- Elementary school:Durham - Hope Valley Elementary
Utilities
- Water:Public
- Sewer:Public Sewer
Finances and disclosures
- Price:$335,000
- Price per sq. ft.:$231.67
- Tax amount:$3,418
Features and amenities
- Laundry features:In Hall
- Amenities:Blinds, Screens, Window Coverings, Wood Frames
- Pool features:Association, In Ground
Parking
- Total parking spaces:2
- Parking description:Driveway, Off Street
 Listings marked with a Doorify MLS icon are provided courtesy of the Doorify MLS, of North Carolina, Internet Data Exchange Database. Brokers make an effort to deliver accurate information, but buyers should independently verify any information on which they will rely in a transaction. The listing broker shall not be responsible for any typographical errors, misinformation, or misprints, and they shall be held totally harmless from any damages arising from reliance upon this data. This data is provided exclusively for consumers’ personal, non-commercial use. Copyright 2026 Doorify MLS of North Carolina. All rights reserved.
New listings near 16 Glenmore Drive
- Coming Soon
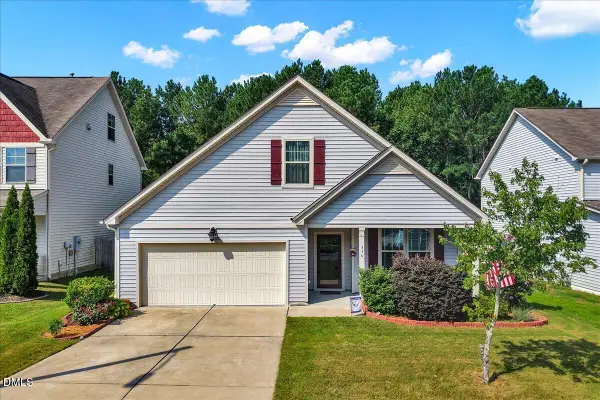 $395,000Coming Soon3 beds 2 baths1,772 sq. ft.
316 Kinnakeet Drive, Durham, NC 27704
MLS# 10187950Listed by: EXP REALTY LLC - Coming Soon
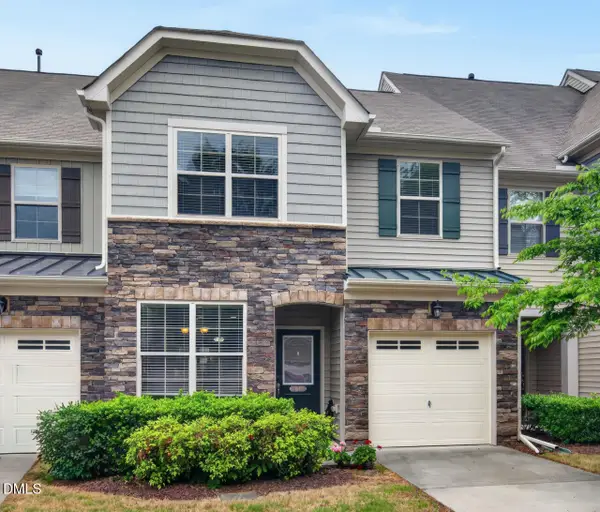 $425,000Coming Soon4 beds 3 baths1,938 sq. ft.
106 Salmon River Drive, Durham, NC 27705
MLS# 10187967Listed by: RELEVATE REAL ESTATE INC. - Coming Soon
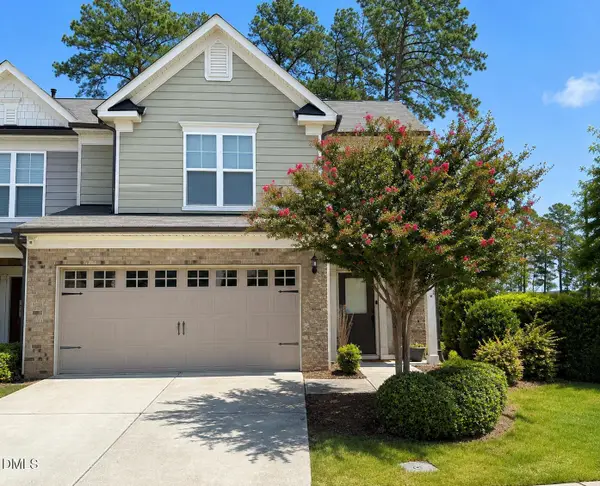 $418,900Coming Soon3 beds 3 baths1,889 sq. ft.
1004 Saffron Loop, Durham, NC 27713
MLS# 10187846Listed by: KELLER WILLIAMS ELITE REALTY - Coming Soon
 $560,000Coming Soon4 beds 3 baths2,231 sq. ft.
2501 Maplemere Court, Durham, NC 27703
MLS# 10187505Listed by: CENTURY 21 TRIANGLE GROUP - Coming Soon
 $350,000Coming Soon2 beds 1 baths784 sq. ft.
1409 Berkeley Street, Durham, NC 27705
MLS# 10187413Listed by: BETTERSIGHTREALTY LLC - Coming Soon
 $412,000Coming Soon3 beds 2 baths1,640 sq. ft.
1402 Snow Hill Road, Durham, NC 27712
MLS# 10186632Listed by: NORTHGROUP REAL ESTATE, INC. - New
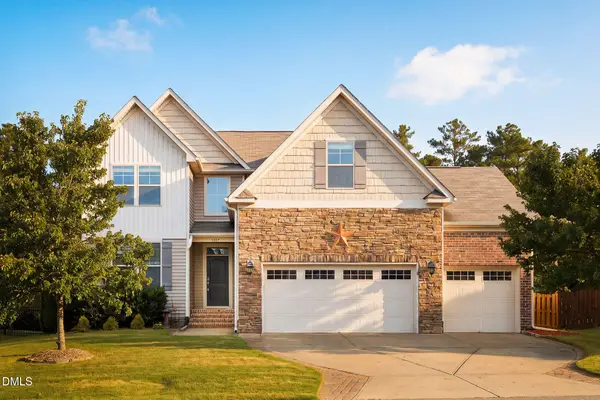 $575,000Active4 beds 4 baths2,792 sq. ft.
3317 Prospect Parkway, Durham, NC 27703
MLS# 10188047Listed by: MANTLE REALTY - Open Sun, 11am to 1pmNew
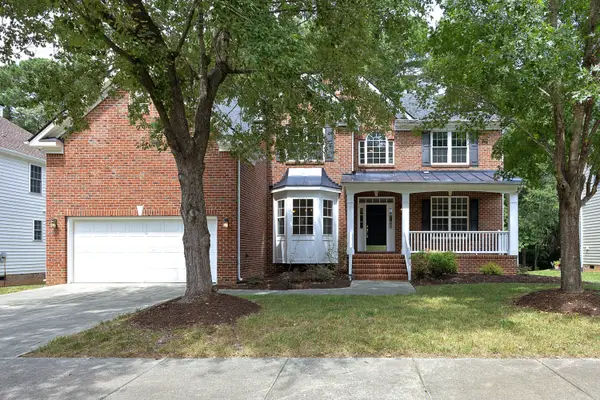 $650,000Active4 beds 3 baths3,150 sq. ft.
1015 Goldenview Court, Durham, NC 27713
MLS# 10187999Listed by: DWELL REAL ESTATE - New
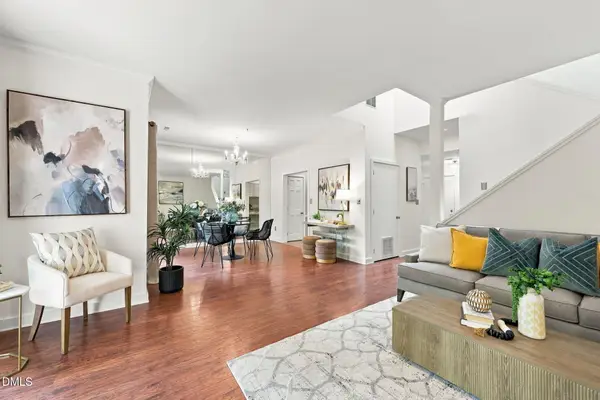 $295,000Active2 beds 2 baths1,415 sq. ft.
1 Banstead Place, Chapel Hill, NC 27517
MLS# 10188018Listed by: KELLER WILLIAMS ELITE REALTY


Protect your home and budget from life's surprises with an Assurant Home Warranty, backed by a partner that supports you through every step of homeownership. Explore Plans.
© 2023 - 2026 ERA Franchise Systems LLC. All rights reserved. ERA Franchise Systems LLC fully supports the principles of the Fair Housing Act and the Equal Opportunity Act. ERA, ERA Real Estate powered, and their respective logos are registered service marks of ERA Franchise Systems LLC. Each office is independently owned and operated.