
1701 W Club Boulevard, Durham, NC 27705
Local realty services provided by:ERA Strother Real Estate
1701 W Club Boulevard,Durham, NC 27705
$1,365,000
- 4 Beds
- 4 Baths
- 2,767 sq. ft.
- Single family
- Active
Listed by: miles honeycutt
Office: rdg realty
MLS#:10193759
Source:RD
Price summary
- Price:$1,365,000
- Price per sq. ft.:$493.31
About this home
Come and see these wonderfully appointed and well crafted townhomes in the heart of Durham, minutes from Joe Van Gogh, Whole Foods, award winning restaurants and more. Enjoy the efficient use of space within and simplify your lifestyle by making one of these newly built five townhomes yours. Constructed with full brick veneer in a style that beckons historic craftsmanship of original Durham streetscapes, this traditional yet comfortable and modern design fits into its urban location with pride, and provides a unique perspective to an increasingly walking and biking friendly area of Durham. Equipped with a five stop elevator, this end unit has natural light on the east, north, and south sides with one shared 2 hour fire wall with STC rating of 66. Features include Marvin casement windows and 8' Marvin multi point doors, stainless steel GE Profile appliances, an interior tankless gas water heater with recirculation loop, zoned HVAC systems, beautiful tiled floors and to ceiling walls in bathrooms, tiled backsplash, wide plank character grade white oak engineered hardwoods, and a custom trim package that includes backband around the door and window casings and crown molding in various rooms throughout. The roof deck is fully open and covered with Brazilian IPE wooden roof deck tiles. On the ground level invite your guests to enter by way of the gated semi private forecourt patio which provides a subtle yet private entry into the home. Come and stay awhile....
Contact an agent
Home facts
- Year built:2026
- Subdivision & Development:Not in a Subdivision
- Listing ID #:10193759
- Added:1 day(s) ago
- Updated:September 19, 2026 at 04:52 PM
Rooms and interior
- Bedrooms:4
- Total bathrooms:4
- Full bathrooms:3
- Rooms Total:15
- Flooring:Tile, Wood
- Kitchen Description:Gas Cooktop, Microwave, Range Hood, Self Cleaning Oven, Stainless Steel Appliance(s), Tankless Water Heater, Wall Oven
- Living area:2,767 sq. ft.
Heating and cooling
- Cooling:Heat Pump
- Heating:Electric, Forced Air, Heat Pump
Structure and exterior
- Roof:Membrane, Wood
- Year built:2026
- Building area:2,767 sq. ft.
- Lot area:0.08 Acres
- Lot Features:Landscaped
- Architectural Style:Traditional, Warehouse
- Construction Materials:Brick, Brick Veneer, Cement Siding
- Exterior Features:Patio, Porch, Terrace
- Foundation Description:Block, Concrete Perimeter, Slab, Stem Walls
- Levels:Three Or More
Schools
- High school:Durham - Charles E Jordan Sr High School
- Middle school:Durham - Brogden Middle
- Elementary school:Durham - E K Powe Elementary
Utilities
- Water:Public
- Sewer:Public Sewer
Finances and disclosures
- Price:$1,365,000
- Price per sq. ft.:$493.31
- Tax amount:$2,419
Features and amenities
- Laundry features:Laundry Closet
- Amenities:Screens, Wood Frames
Parking
- Total parking spaces:2
- Parking description:Driveway, Garage Faces Rear
- Garage:Yes
- Garage spaces:2
 Listings marked with a Doorify MLS icon are provided courtesy of the Doorify MLS, of North Carolina, Internet Data Exchange Database. Brokers make an effort to deliver accurate information, but buyers should independently verify any information on which they will rely in a transaction. The listing broker shall not be responsible for any typographical errors, misinformation, or misprints, and they shall be held totally harmless from any damages arising from reliance upon this data. This data is provided exclusively for consumers’ personal, non-commercial use. Copyright 2026 Doorify MLS of North Carolina. All rights reserved.
New listings near 1701 W Club Boulevard
- Coming Soon
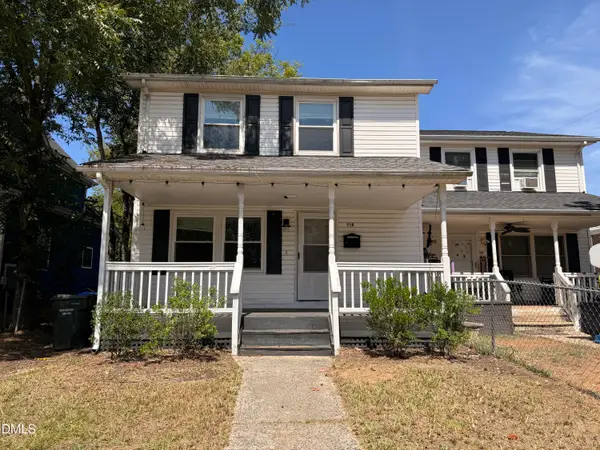 $249,900Coming Soon3 beds 2 baths1,146 sq. ft.
507 Dowd Street, Durham, NC 27701
MLS# 10193592Listed by: LONG & FOSTER REAL ESTATE INC/RALEIGH - Coming Soon
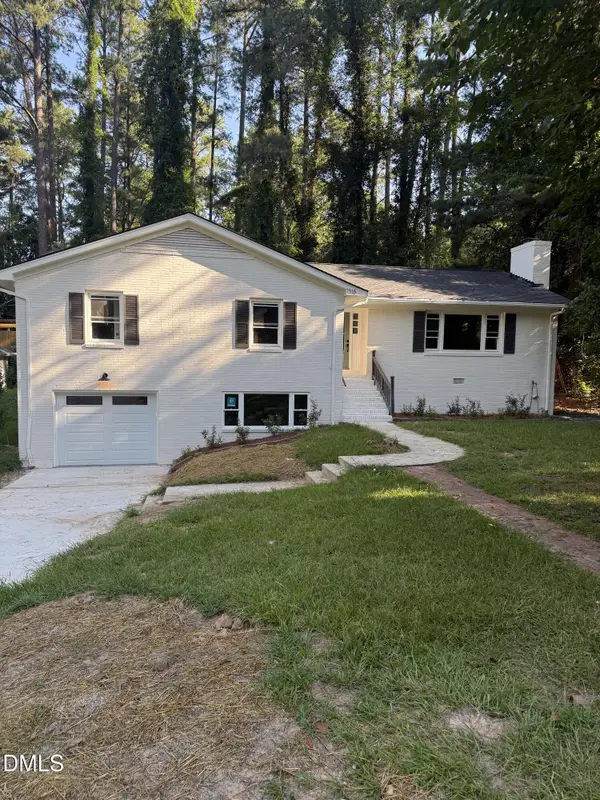 $725,000Coming Soon3 beds 3 baths2,576 sq. ft.
1518 Southwood Drive, Durham, NC 27707
MLS# 10193366Listed by: CAMBRIDGE & ASSOC. R.E. GROUP - Coming Soon
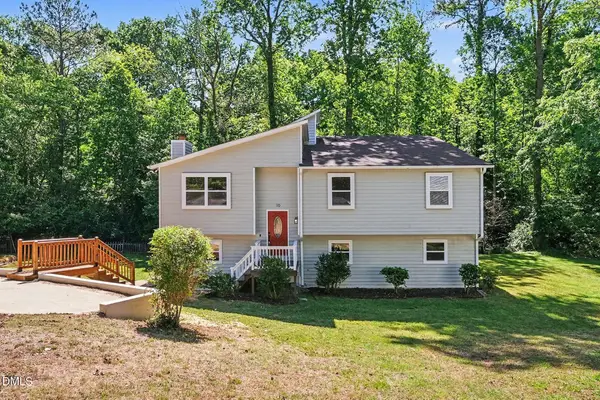 $535,000Coming Soon4 beds 3 baths2,419 sq. ft.
10 Winchester Court, Durham, NC 27707
MLS# 10193389Listed by: LOVETTE PROPERTIES LLC - Coming Soon
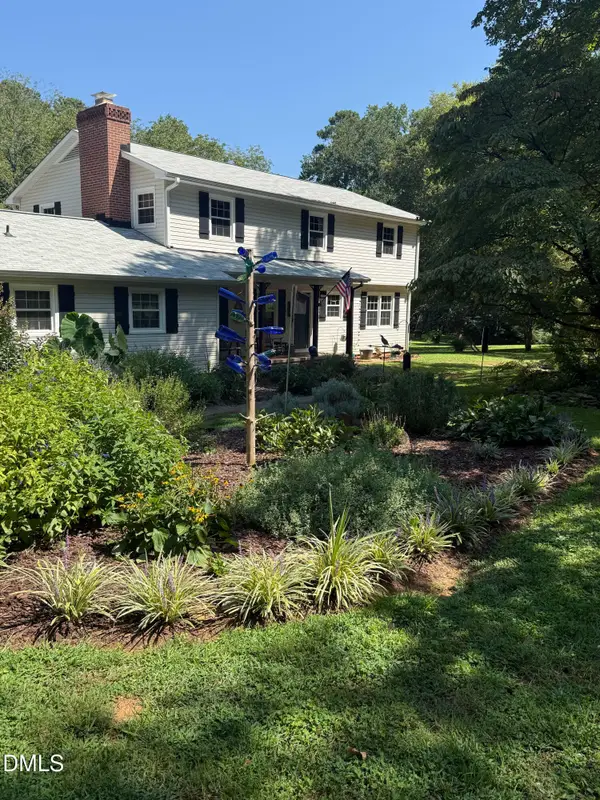 $655,000Coming Soon4 beds 3 baths2,337 sq. ft.
5909 Cole Mill Road, Durham, NC 27705
MLS# 10193162Listed by: PEAK, SWIRLES & CAVALLITO - Coming Soon
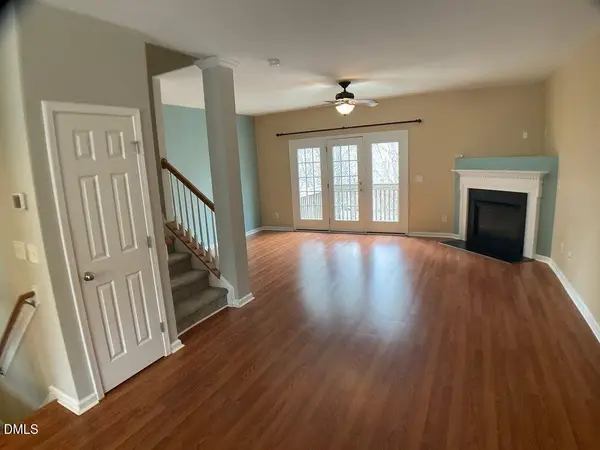 $315,000Coming Soon3 beds 4 baths1,960 sq. ft.
2616 Wyntercrest Lane, Durham, NC 27713
MLS# 10192910Listed by: EXP REALTY LLC - Coming Soon
 $314,900Coming Soon3 beds 2 baths1,381 sq. ft.
5154 Revere Road, Durham, NC 27713
MLS# 4425204Listed by: EXP REALTY LLC BALLANTYNE - Coming Soon
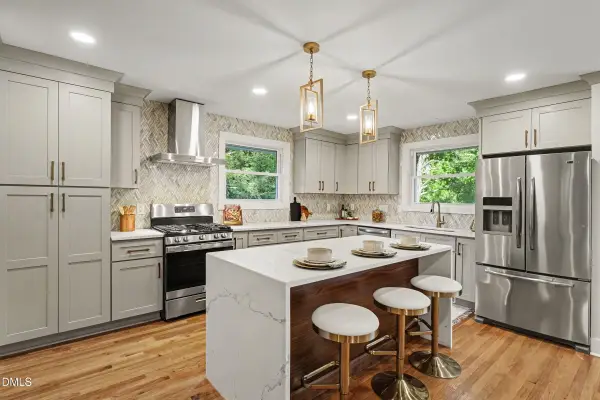 $825,000Coming Soon4 beds 4 baths2,868 sq. ft.
2519 Chapel Hill Road, Durham, NC 27707
MLS# 10192448Listed by: BETTER REALTY LLC - New
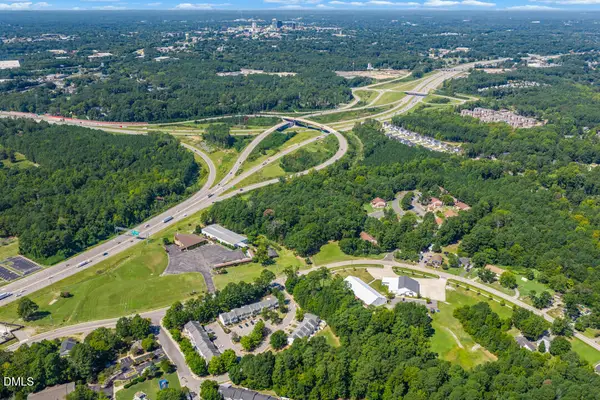 $900,000Active7.46 Acres
1028 Lynn Road, Durham, NC 27703
MLS# 10193804Listed by: KELLER WILLIAMS ELITE REALTY - New
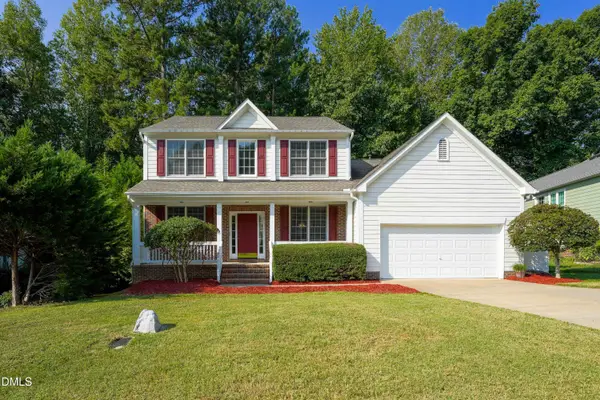 $620,950Active4 beds 3 baths2,491 sq. ft.
4720 Alderbrook Lane, Durham, NC 27713
MLS# 10193807Listed by: ULTRA REALTY INC - New
 $349,999Active3 beds 2 baths1,483 sq. ft.
2572 Chadwick Place, Durham, NC 27704
MLS# 10193809Listed by: REAL BROKER, LLC


Protect your home and budget from life's surprises with an Assurant Home Warranty, backed by a partner that supports you through every step of homeownership. Explore Plans.
© 2023 - 2026 ERA Franchise Systems LLC. All rights reserved. ERA Franchise Systems LLC fully supports the principles of the Fair Housing Act and the Equal Opportunity Act. ERA, ERA Real Estate powered, and their respective logos are registered service marks of ERA Franchise Systems LLC. Each office is independently owned and operated.