
1706 Englewood Avenue, Durham, NC 27705
Local realty services provided by:ERA Live Moore
1706 Englewood Avenue,Durham, NC 27705
$1,340,000
- 3 Beds
- 3 Baths
- 2,489 sq. ft.
- Single family
- Active
Upcoming open houses
- Sat, Sep 2610:00 am - 12:00 pm
- Sun, Sep 2702:00 pm - 04:00 pm
Listed by: jarin frederick
Office: peak, swirles & cavallito
MLS#:10195056
Source:RD
Price summary
- Price:$1,340,000
- Price per sq. ft.:$538.37
About this home
Tucked into the storied streets of historic Walltown, this 2021 Quality One Contracting build feels like a modern secret hiding in an old neighborhood's bones. Step inside and the main level unfolds in one graceful, open-concept sweep, built for both quiet mornings and lively gatherings. The kitchen is the heart's heartbeat, a waterfall granite island anchoring the space, paired with a 6-burner gas cooktop ready for anything from a Tuesday stir-fry to a full dinner-party production. A 2022 expansion added a four-season conditioned screened room warmed by a linear gas fireplace. The primary ensuite is a retreat unto itself, with a walk-in closet, separate water closet, double vanity and soaking tub made for slow unhurried evenings. The upstairs loft space can become whatever you need most, sunlit office, reading nook or cozy lounge. Outside, the fenced backyard is its own luxurious escape: a custom stone seating wall curls around an expansive gas fire pit, a built-in cooler keeps things chilled and low-maintenance turf glows under landscape lighting once the sun goes down. Just beyond, the built-in grill sets the stage for backyard feasts, while a second-floor deck off the primary en-suite offers a private perch above it all. The outdoor three-story spiral staircase turns a simple trip into a small adventure. And this home doesn't just look amazing, it thinks ahead. Solar panels with battery backup, attached 2 car garage with EV charger, tankless water heater and full home security system mean beauty here comes with brains, too. Step outside and the neighborhood does the rest: Joe Van Gogh and The Loop are just around the corner while Duke's East Campus, buzzing 9th Street, Monuts and Whole Foods are all a short stroll away. It's the rare find where charm and modern indulgence share the same address....
Contact an agent
Home facts
- Year built:2020
- Subdivision & Development:Walltown
- Listing ID #:10195056
- Added:1 day(s) ago
- Updated:September 26, 2026 at 01:26 AM
Rooms and interior
- Bedrooms:3
- Total bathrooms:3
- Full bathrooms:2
- Rooms Total:7
- Flooring:Hardwood, Tile
- Dining Description:Living/Dining Room Combination
- Bathrooms Description:Bathtub/Shower Combination, Double Vanity, Separate Shower, Soaking Tub, Walk-In Shower, Water Closet
- Kitchen Description:Dishwasher, Disposal, Dryer, Range Hood, Refrigerator, Stainless Steel Appliance(s), Tankless Water Heater, Vented Exhaust Fan, Washer
- Living area:2,489 sq. ft.
Heating and cooling
- Cooling:Ceiling Fan(s), Central Air, Ductless
- Heating:Ductless, Forced Air
- Central air:Yes
Structure and exterior
- Roof:Architectural Shingle
- Year built:2020
- Building area:2,489 sq. ft.
- Lot area:0.14 Acres
- Lot Features:Back Yard, Hardwood Trees, Landscaped, Rectangular Lot
- Architectural Style:Modern, Transitional
- Construction Materials:Fiber Cement
- Exterior Features:Built-in Barbecue, Deck, Fenced Yard, Fire Pit, Lighting, Patio, Permeable Paving, Private Yard, Rain Gutters, Smart Lock(s)
- Levels:Two
Schools
- High school:Durham - Riverside High
- Middle school:Durham - Brogden Middle
- Elementary school:Durham - E K Powe Elementary
Utilities
- Water:Public
- Sewer:Public Sewer
Finances and disclosures
- Price:$1,340,000
- Price per sq. ft.:$538.37
- Tax amount:$8,456
Features and amenities
- Laundry features:Laundry Room, Upper Level
- Amenities:Blinds
Parking
- Total parking spaces:5
- Parking description:Attached, Concrete, Driveway, Electric Vehicle Charging Station(s), Garage, Garage Door Opener, Garage Faces Front, On Street
- Garage:Yes
- Garage spaces:2
 Listings marked with a Doorify MLS icon are provided courtesy of the Doorify MLS, of North Carolina, Internet Data Exchange Database. Brokers make an effort to deliver accurate information, but buyers should independently verify any information on which they will rely in a transaction. The listing broker shall not be responsible for any typographical errors, misinformation, or misprints, and they shall be held totally harmless from any damages arising from reliance upon this data. This data is provided exclusively for consumers’ personal, non-commercial use. Copyright 2026 Doorify MLS of North Carolina. All rights reserved.
New listings near 1706 Englewood Avenue
- Coming Soon
 $3,500,000Coming Soon5 beds 8 baths7,785 sq. ft.
40 Perfect Moment Drive, Durham, NC 27713
MLS# 10194296Listed by: DASH CAROLINA - Coming Soon
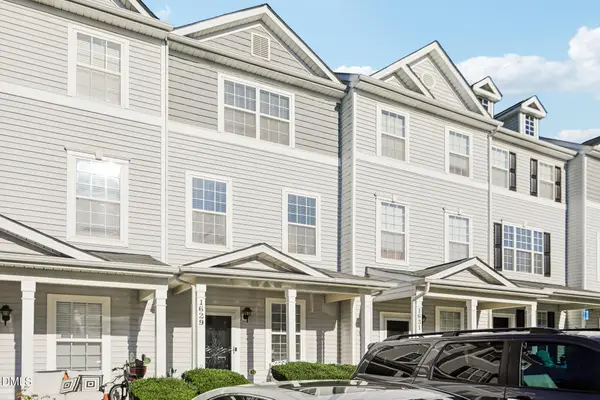 $290,000Coming Soon3 beds 3 baths1,741 sq. ft.
1629 Snow Mass Way, Durham, NC 27713
MLS# 10194292Listed by: DASH CAROLINA - Coming Soon
 $980,000Coming Soon3 beds 3 baths3,238 sq. ft.
811 Laurelwood Drive, Durham, NC 27705
MLS# 10194206Listed by: BERKSHIRE HATHAWAY HOMESERVICE - Coming SoonOpen Sun, 2 to 4pm
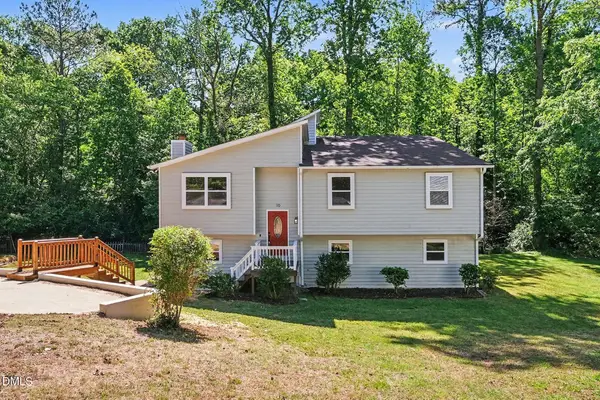 $535,000Coming Soon4 beds 3 baths2,419 sq. ft.
10 Winchester Court, Durham, NC 27707
MLS# 10193389Listed by: LOVETTE PROPERTIES LLC - Coming Soon
 $314,900Coming Soon3 beds 2 baths1,381 sq. ft.
5154 Revere Road, Durham, NC 27713
MLS# 4425204Listed by: EXP REALTY LLC BALLANTYNE - New
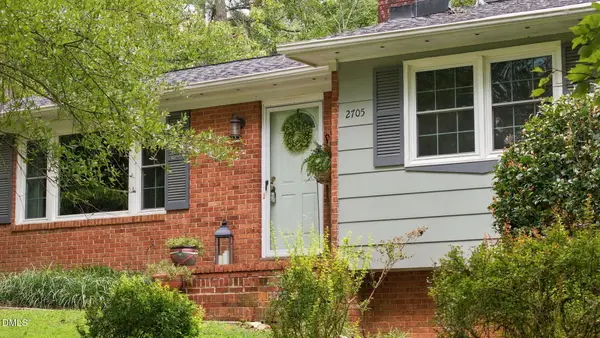 $595,000Active5 beds 4 baths2,615 sq. ft.
2705 Newquay Street, Durham, NC 27705
MLS# 10194910Listed by: PEAK, SWIRLES & CAVALLITO - New
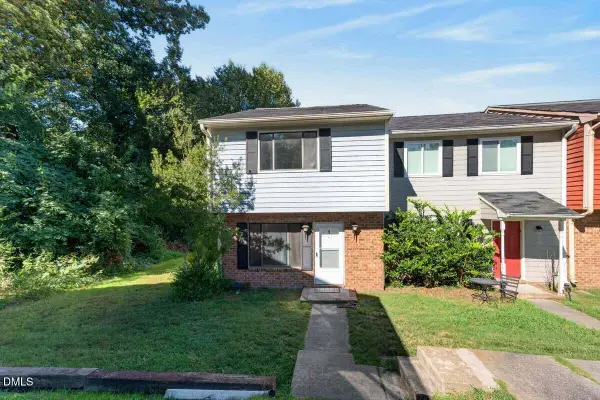 $199,000Active2 beds 2 baths1,118 sq. ft.
1000 Fargo Street, Durham, NC 27707
MLS# 10195064Listed by: CENTURY 21 TRIANGLE GROUP - New
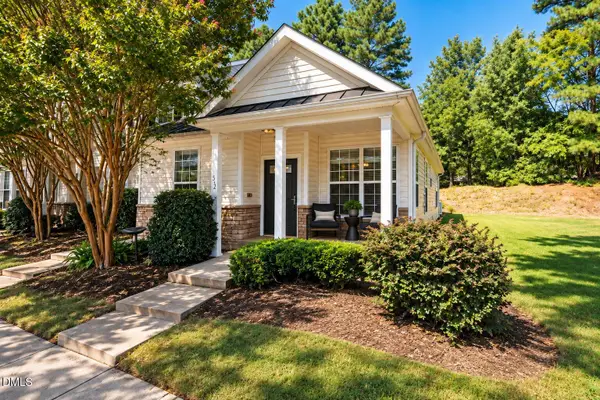 $300,000Active2 beds 2 baths1,054 sq. ft.
512 Auburn Square Drive, Durham, NC 27713
MLS# 10195065Listed by: KELLER WILLIAMS ELITE REALTY - New
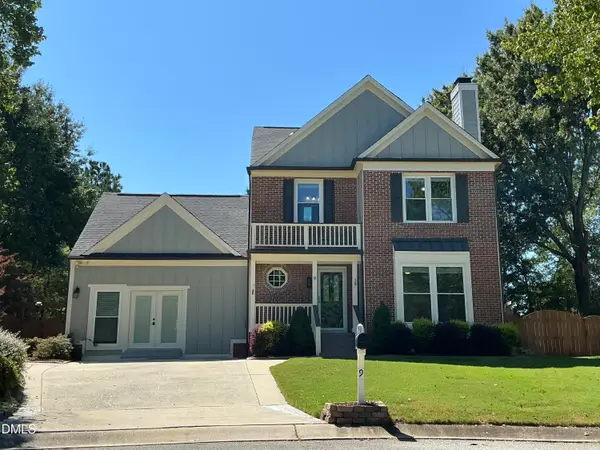 $567,000Active5 beds 4 baths2,550 sq. ft.
9 Wavecrest Court, Durham, NC 27713
MLS# 10195087Listed by: KELLER WILLIAMS ELITE REALTY


Protect your home and budget from life's surprises with an Assurant Home Warranty, backed by a partner that supports you through every step of homeownership. Explore Plans.
© 2023 - 2026 ERA Franchise Systems LLC. All rights reserved. ERA Franchise Systems LLC fully supports the principles of the Fair Housing Act and the Equal Opportunity Act. ERA, ERA Real Estate powered, and their respective logos are registered service marks of ERA Franchise Systems LLC. Each office is independently owned and operated.