
1725 Tw Alexander Drive, Durham, NC 27703
Local realty services provided by:ERA Strother Real Estate
1725 Tw Alexander Drive,Durham, NC 27703
$315,900
- 3 Beds
- 3 Baths
- 1,561 sq. ft.
- Single family
- Active
Upcoming open houses
- Sun, Sep 2002:00 pm - 04:00 pm
Listed by: wendell bullard
Office: bullard properties, llc.
MLS#:10193887
Source:RD
Price summary
- Price:$315,900
- Price per sq. ft.:$202.37
- Monthly HOA dues:$189
About this home
Presenting this move in ready, 3-BR, 2.5-BA townhouse in Creekside Townhomes. Centrally located between Durham and Raleigh via TW Alexander Dr. Brier Creek to the East, RTP and RDU also within reasonable commute times. The floor plan provides 1,561 sq. ft of living space. Features include engineered hardwood floors in the dining room, entry foyer hall, and spacious kitchen, 42-inch cherry finish cabinets with satin finish hardware. Solid surface countertops, GE SS smooth surface electric range, SS GE built in microwave LG SS side by side refrigerator, and Bosch SS dishwasher. Ample cabinet space. Mechanical upgrades include a new HVAC system, (2025) gas water heater installed (2023), roof replaced in (2021) interior repainting 2026. Electric dryer replaced in (2025). Living room features gas logs, with a marble finish face plate and floor apron. Smart thermostat controls Amana HVAC unit. Primary 2nd floor bedroom offers a garden style tub/shower combination, and spacious walk-in closet. Double sink vanities. Bedroom window sightlines face the partially wooded rear lot boundary. This interior townhome's 2 second floor bedrooms are south facing which provides additional natural light and views to the 2 designated parking spaces for extra security peace of mind. Attached rear storage bldg. contains the gas hot water tank. Major commercial retail centers in Brier Creek. Urgent Care, vision, dental and major medical centers such as Duke, UNC and Wake Medical are centrally accessible from this site. Indoor recreational centers off I-40 in Morrisville near RTP, RDU Airport, Topgolf center and multiple hotel sites. NCCU, Duke, Durham Tech CC and UNC are accessible via the major transportation corridors to each location from this established community. Offered at $315,900....
Contact an agent
Home facts
- Year built:2006
- Subdivision & Development:Creekside Townhomes
- Listing ID #:10193887
- Added:1 day(s) ago
- Updated:September 20, 2026 at 08:05 PM
Rooms and interior
- Bedrooms:3
- Total bathrooms:3
- Full bathrooms:2
- Rooms Total:5
- Flooring:Carpet, Hardwood, Vinyl
- Bathrooms Description:Bathtub/Shower Combination
- Kitchen Description:Dishwasher, Disposal, Dryer, Electric Range, Free-Standing Refrigerator, Ice Maker, Microwave, Washer, Water Heater
- Living area:1,561 sq. ft.
Heating and cooling
- Cooling:Ceiling Fan(s), Central Air
- Heating:Central, Forced Air, Natural Gas
- Central air:Yes
Structure and exterior
- Roof:Asphalt
- Year built:2006
- Building area:1,561 sq. ft.
- Lot area:0.04 Acres
- Lot Features:Back Yard, Front Yard, Interior Lot, Level
- Architectural Style:Transitional
- Construction Materials:Stone Veneer, Vinyl Siding
- Exterior Features:Front Porch, Patio, Rain Gutters, Storage
- Foundation Description:Slab
- Levels:Two
Schools
- High school:Durham - Durham Early College of Health Sciences
- Middle school:Durham - Lowes Grove Middle
- Elementary school:Durham - Bethesda Elementary
Utilities
- Water:Public
- Sewer:Public Sewer
Finances and disclosures
- Price:$315,900
- Price per sq. ft.:$202.37
- Tax amount:$2,980
Features and amenities
- Laundry features:Electric Dryer Hookup, In Hall, Upper Level, Washer Hookup
- Amenities:Blinds
Parking
- Total parking spaces:2
- Parking description:Asphalt, Assigned, Paved
 Listings marked with a Doorify MLS icon are provided courtesy of the Doorify MLS, of North Carolina, Internet Data Exchange Database. Brokers make an effort to deliver accurate information, but buyers should independently verify any information on which they will rely in a transaction. The listing broker shall not be responsible for any typographical errors, misinformation, or misprints, and they shall be held totally harmless from any damages arising from reliance upon this data. This data is provided exclusively for consumers’ personal, non-commercial use. Copyright 2026 Doorify MLS of North Carolina. All rights reserved.
New listings near 1725 Tw Alexander Drive
- Coming Soon
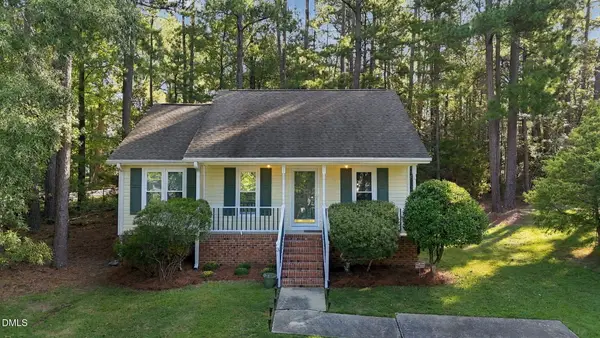 $290,000Coming Soon3 beds 2 baths1,180 sq. ft.
3 Jessica Court, Durham, NC 27704
MLS# 10193901Listed by: KELLER WILLIAMS ELITE REALTY - Coming Soon
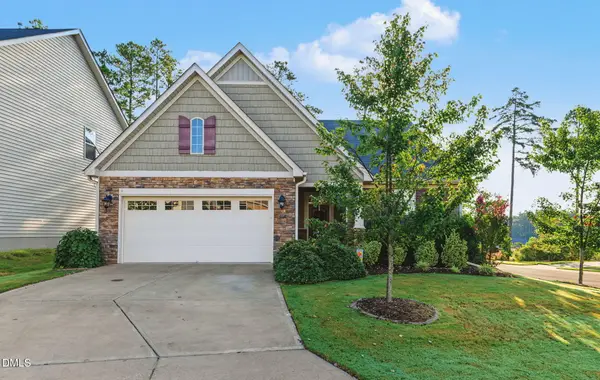 $465,000Coming Soon4 beds 3 baths1,900 sq. ft.
1004 Frisco Court, Durham, NC 27703
MLS# 10193893Listed by: COMPASS -- RALEIGH - Coming Soon
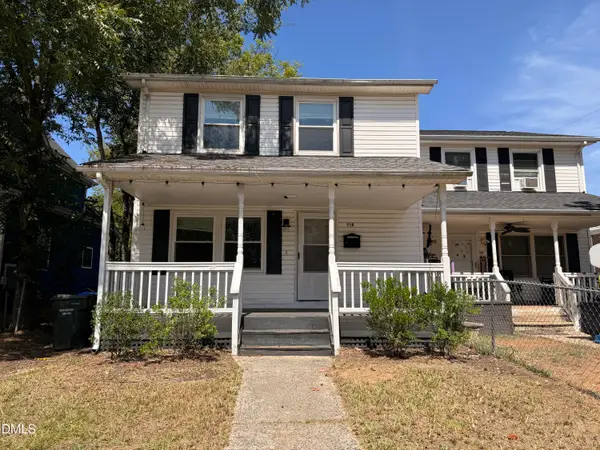 $249,900Coming Soon3 beds 2 baths1,146 sq. ft.
507 Dowd Street, Durham, NC 27701
MLS# 10193592Listed by: LONG & FOSTER REAL ESTATE INC/RALEIGH - Coming Soon
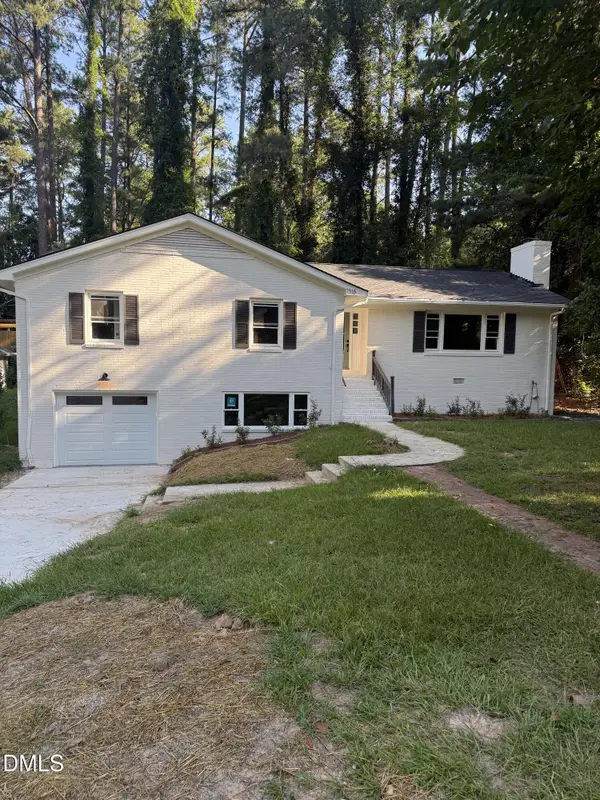 $725,000Coming Soon3 beds 3 baths2,576 sq. ft.
1518 Southwood Drive, Durham, NC 27707
MLS# 10193366Listed by: CAMBRIDGE & ASSOC. R.E. GROUP - Coming Soon
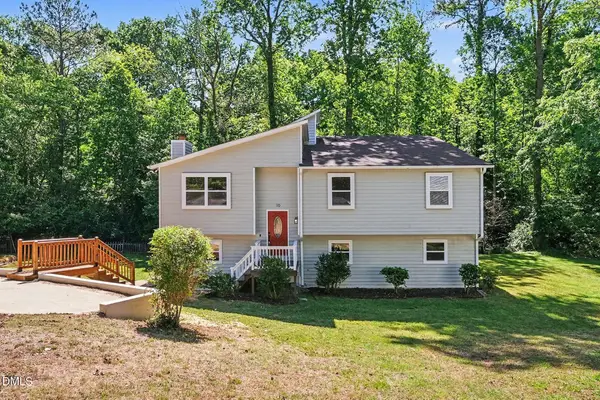 $535,000Coming Soon4 beds 3 baths2,419 sq. ft.
10 Winchester Court, Durham, NC 27707
MLS# 10193389Listed by: LOVETTE PROPERTIES LLC - Coming Soon
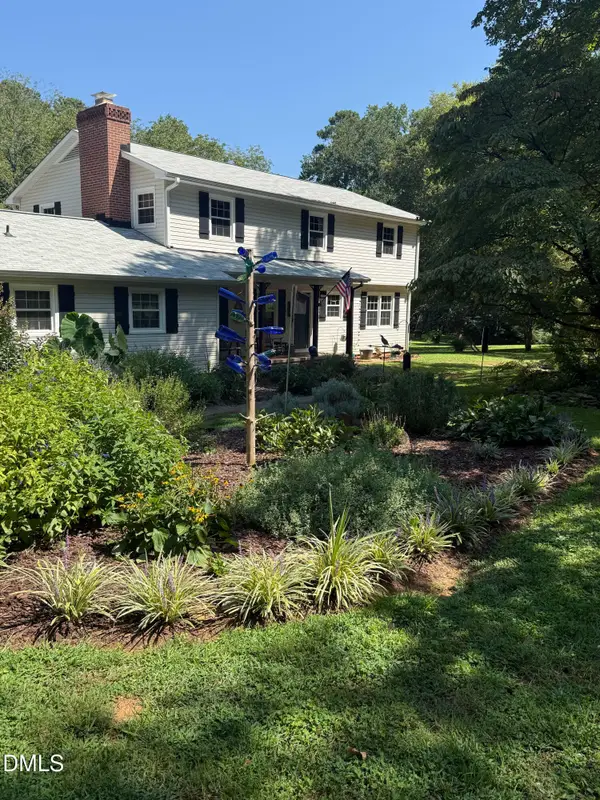 $655,000Coming Soon4 beds 3 baths2,337 sq. ft.
5909 Cole Mill Road, Durham, NC 27705
MLS# 10193162Listed by: PEAK, SWIRLES & CAVALLITO - Coming Soon
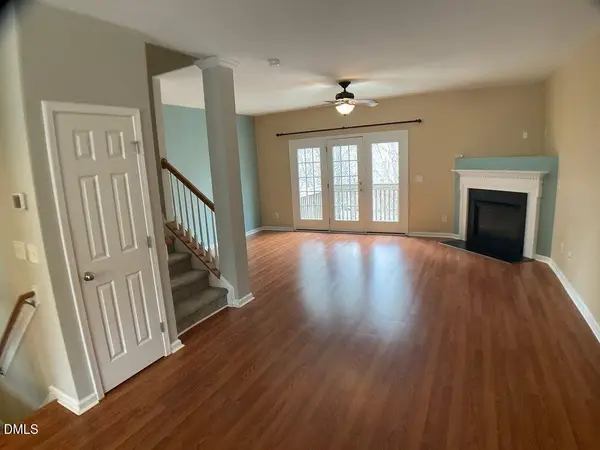 $315,000Coming Soon3 beds 4 baths1,960 sq. ft.
2616 Wyntercrest Lane, Durham, NC 27713
MLS# 10192910Listed by: EXP REALTY LLC - Coming Soon
 $314,900Coming Soon3 beds 2 baths1,381 sq. ft.
5154 Revere Road, Durham, NC 27713
MLS# 4425204Listed by: EXP REALTY LLC BALLANTYNE - Coming Soon
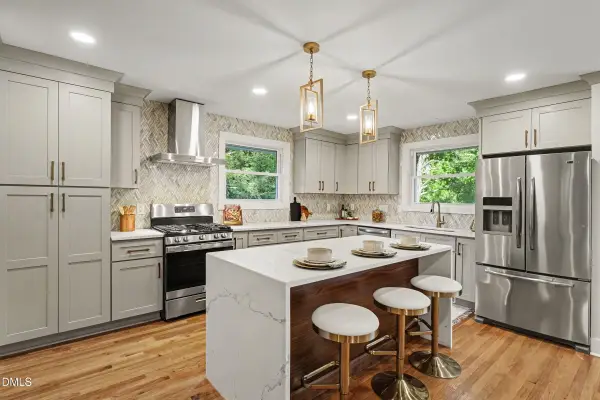 $825,000Coming Soon4 beds 4 baths2,868 sq. ft.
2519 Chapel Hill Road, Durham, NC 27707
MLS# 10192448Listed by: BETTER REALTY LLC


Protect your home and budget from life's surprises with an Assurant Home Warranty, backed by a partner that supports you through every step of homeownership. Explore Plans.
© 2023 - 2026 ERA Franchise Systems LLC. All rights reserved. ERA Franchise Systems LLC fully supports the principles of the Fair Housing Act and the Equal Opportunity Act. ERA, ERA Real Estate powered, and their respective logos are registered service marks of ERA Franchise Systems LLC. Each office is independently owned and operated.