
2 Woodbine Court, Durham, NC 27713
Local realty services provided by:ERA Parrish Realty Legacy Group
2 Woodbine Court,Durham, NC 27713
$645,000
- 4 Beds
- 3 Baths
- 2,969 sq. ft.
- Single family
- Active
Listed by: inna shapiro
Office: compass -- chapel hill - durham
MLS#:10200880
Source:RD
Price summary
- Price:$645,000
- Price per sq. ft.:$217.24
About this home
Tucked on a quiet cul-de-sac in Woodcroft, this 4-bedroom, 3-bath home just feels happy the minute you arrive. The large front porch is a great spot to sit down, relax, and waive to neighbors who are biking or walking their dogs. Inside, you'll find a great layout that doesn't feel like one big bowling alley. Instead you will find that there's a space for every activity you want to do: a sitting room for greeting guests, a dining room, a large bonus room, and a family room with a cozy fireplace that makes the living space warm and inviting. Plus there are 4 bedrooms, including a primary suite with a beautifully updated bathroom. But what about storage you ask? There is a giant walk up attic too! And outside, the fenced, private backyard is ready for everything from morning coffee on the screened porch to summer barbecues on the large dual level deck, all on a generous 0.30-acre lot. Miles of neighborhood trails also wind through the community and connect straight to the American Tobacco Trail, so walking, running, and biking are all right outside your door. Add in the playground and the optional Swim and Tennis Club, with its heated saltwater pool, tennis, and fun events all year, and you have a community that genuinely feels like community.And the location just makes life easier. Walk or bike to nearby restaurants, and enjoy Southpoint shopping minutes away, with a quick jump to I-40 and Research Triangle Park. Quiet streets, great neighbors, and everything you need close by. You are going to love living here...
Contact an agent
Home facts
- Year built:1985
- Subdivision & Development:Woodcroft
- Listing ID #:10200880
- Added:1 day(s) ago
- Updated:October 30, 2026 at 04:08 AM
Rooms and interior
- Bedrooms:4
- Total bathrooms:3
- Full bathrooms:2
- Rooms Total:1
- Flooring:Carpet, Hardwood, Tile, Wood
- Bathrooms Description:Soaking Tub
- Living area:2,969 sq. ft.
Heating and cooling
- Cooling:Central Air
- Heating:Fireplace(s)
- Central air:Yes
Structure and exterior
- Roof:Shingle
- Year built:1985
- Building area:2,969 sq. ft.
- Lot area:0.3 Acres
- Architectural Style:Transitional
- Construction Materials:Masonite
- Exterior Features:Deck, Screened
- Levels:Two
Schools
- High school:Durham - Charles E Jordan Sr High School
- Middle school:Durham - Sherwood Githens Middle
- Elementary school:Durham - Southwest Elementary
Utilities
- Water:Public
- Sewer:Public Sewer
Finances and disclosures
- Price:$645,000
- Price per sq. ft.:$217.24
- Tax amount:$6,093
Features and amenities
- Laundry features:Inside, Laundry Room, Washer Hookup
Parking
- Garage:Yes
- Garage spaces:2
 Listings marked with a Doorify MLS icon are provided courtesy of the Doorify MLS, of North Carolina, Internet Data Exchange Database. Brokers make an effort to deliver accurate information, but buyers should independently verify any information on which they will rely in a transaction. The listing broker shall not be responsible for any typographical errors, misinformation, or misprints, and they shall be held totally harmless from any damages arising from reliance upon this data. This data is provided exclusively for consumers’ personal, non-commercial use. Copyright 2026 Doorify MLS of North Carolina. All rights reserved.
New listings near 2 Woodbine Court
- Coming Soon
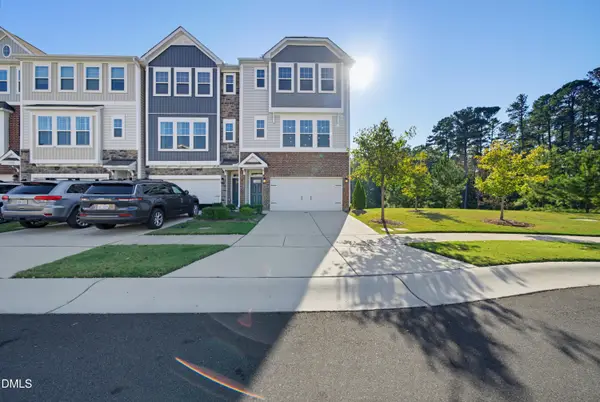 $515,000Coming Soon4 beds 4 baths2,274 sq. ft.
1211 Falling Rock Place, Durham, NC 27703
MLS# 10200858Listed by: ADORN REALTY - Coming Soon
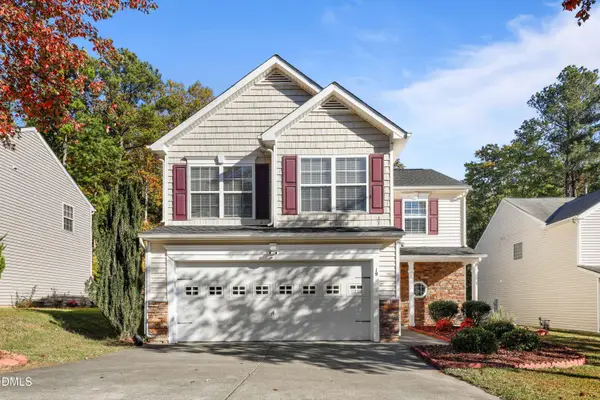 $340,000Coming Soon4 beds 3 baths1,938 sq. ft.
19 Redstone Court, Durham, NC 27703
MLS# 10200770Listed by: REDFIN CORPORATION - Coming Soon
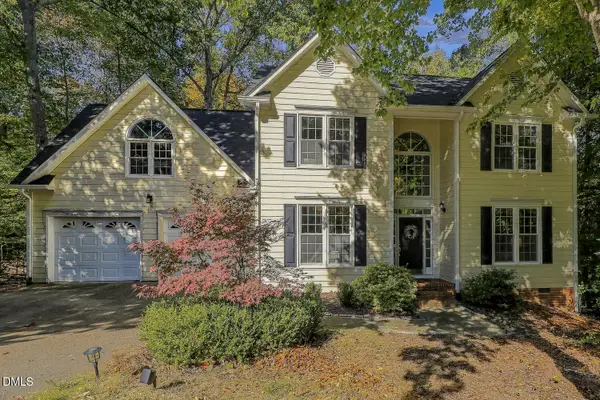 $619,900Coming Soon4 beds 3 baths2,564 sq. ft.
9 Montcrest Drive, Durham, NC 27713
MLS# 10200669Listed by: SITON REALTY - Coming Soon
 $320,000Coming Soon3 beds 2 baths1,457 sq. ft.
4302 White Cliff Lane, Durham, NC 27712
MLS# 10200636Listed by: KELLER WILLIAMS REALTY - Coming Soon
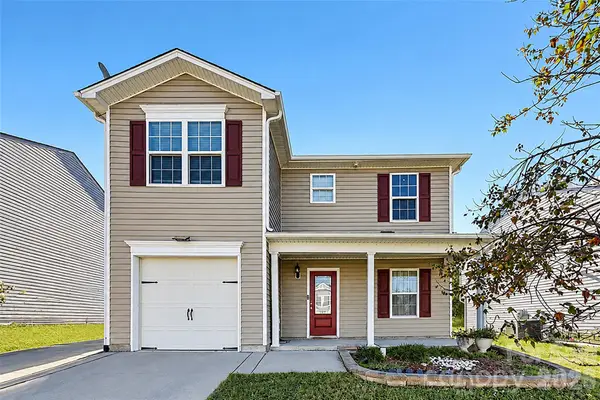 $345,000Coming Soon3 beds 3 baths1,943 sq. ft.
1905 Buffalo Way, Durham, NC 27704
MLS# 4437466Listed by: OFFERPAD BROKERAGE LLC - New
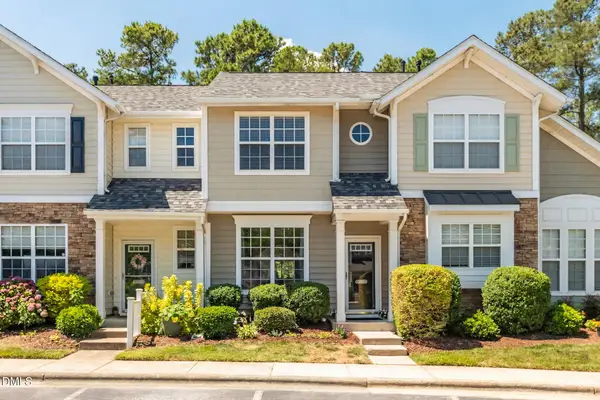 $259,000Active2 beds 3 baths1,132 sq. ft.
3565 Sugar Tree Place, Durham, NC 27713
MLS# 10200902Listed by: CHOICE RESIDENTIAL REAL ESTATE - New
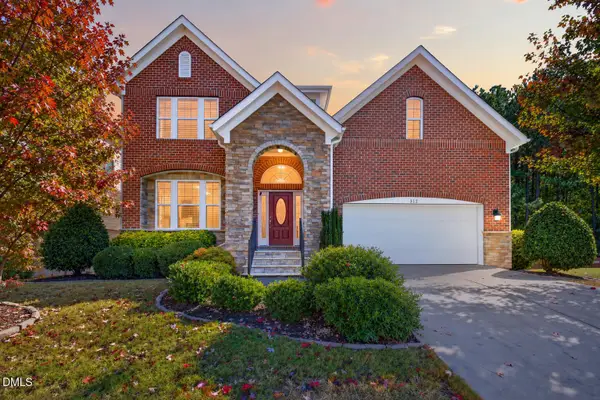 $765,000Active5 beds 4 baths4,766 sq. ft.
312 Callandale Lane, Durham, NC 27703
MLS# 10200889Listed by: RALEIGH REALTY INC. - New
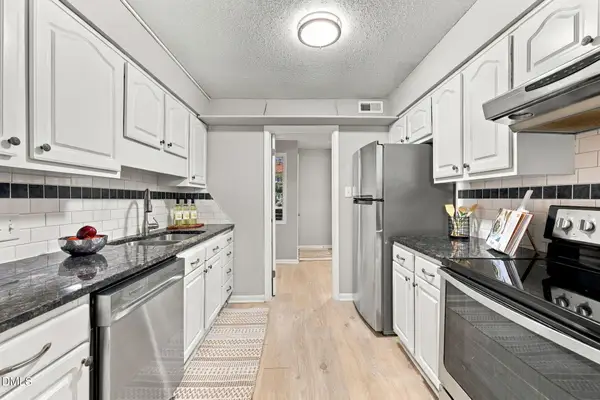 $189,900Active2 beds 2 baths1,119 sq. ft.
3088 Colony Road, Durham, NC 27705
MLS# 10200875Listed by: NORTHSIDE REALTY INC. - New
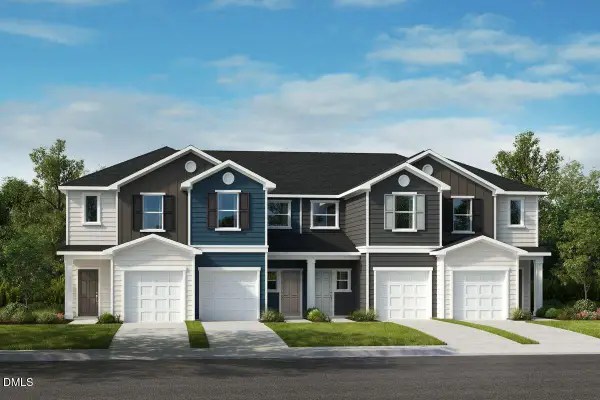 $285,203Active2 beds 3 baths1,155 sq. ft.
2117 Oakdale Drive, Durham, NC 27703
MLS# 10200830Listed by: RAMSEY REALTORS TEAM INC


Protect your home and budget from life's surprises with an Assurant Home Warranty, backed by a partner that supports you through every step of homeownership. Explore Plans.
© 2023 - 2026 ERA Franchise Systems LLC. All rights reserved. ERA Franchise Systems LLC fully supports the principles of the Fair Housing Act and the Equal Opportunity Act. ERA, ERA Real Estate powered, and their respective logos are registered service marks of ERA Franchise Systems LLC. Each office is independently owned and operated.