
312 Callandale Lane, Durham, NC 27703
Local realty services provided by:ERA Live Moore
312 Callandale Lane,Durham, NC 27703
$765,000
- 5 Beds
- 4 Baths
- 4,766 sq. ft.
- Single family
- Active
Listed by: hope tyler, adam christian eshbaugh
Office: raleigh realty inc.
MLS#:10200889
Source:RD
Price summary
- Price:$765,000
- Price per sq. ft.:$160.51
- Monthly HOA dues:$75
About this home
Some homes just get it right—the space you need, the details you love, and a location that makes everyday life a little easier. This beautifully appointed, well-maintained 5-bedroom, 3.5-bath Durham BASEMENT home will blow you away, with 4,767 square feet of thoughtfully designed living space. You will have plenty of room to spread out, but also spaces to come together for special occasions, or hang out time with friends, family and loved ones. Gorgeous wood floors flow throughout the main level, bringing warmth and character to the living spaces. But it's the thoughtful upgrades that really steal the show. On the first floor you have an office with French doors, formal dining room, large living room that is open to the kitchen and breakfast area, a keeping room/sunroom, large well laid out kitchen, drop zone and half bath. Upstairs you will find a laundry room you actually want to spend time in, a loft, 3 secondary bedrooms and bath, and your large primary bedroom, ensuite bath and a generously sized custom walk-in closet that shines.Your ensuite bath features a dual vanity, tile, soaking tub, separate shower and water closet. Finally, make your way down to the finished walkout basement. You Whether you're hosting the neighborhood for the big game, settling in for a family movie night, or entertaining friends, this space was made for making memories. Complete with a 4K projector and screen, it's your very own private theater—no tickets required. You also have a home gym, another bedroom, full bath, and tons of walk-in storage. Out back you have a large deck, patio and fenced yard that backs to a lovely wooded buffer. Beyond your front door, the neighborhood offers a swimming pool, clubhouse, dog park and tennis court, adding even more opportunities to enjoy life close to home, and opportunities to grow your community. And with both Downtown Durham and RDU International Airport less than 15 minutes away, you're perfectly positioned for everything from spontaneous dinner and a show, to catching an early flight. Beautifully maintained, thoughtfully customized, and designed for the way people actually live, this is a home that delivers more than just square footage. It's the little luxuries, everyday conveniences, and the room to create a life that you love....
Contact an agent
Home facts
- Year built:2012
- Subdivision & Development:Ashton Wood
- Listing ID #:10200889
- Added:1 day(s) ago
- Updated:October 30, 2026 at 04:21 AM
Rooms and interior
- Bedrooms:5
- Total bathrooms:4
- Full bathrooms:3
- Rooms Total:18
- Flooring:Carpet, Hardwood, Tile, Wood
- Dining Description:Eat-in Kitchen, Kitchen/Dining Room Combination
- Bathrooms Description:Bathtub/Shower Combination, Double Vanity, Soaking Tub, Walk-In Shower, Water Closet
- Kitchen Description:Cooktop, Dishwasher, Disposal, Double Oven, Dryer, Electric Cooktop, Free-Standing Refrigerator, Gas Water Heater, Ice Maker, Microwave, Oven, Plumbed For Ice Maker, Range Hood, Refrigerator, Stainless Steel Appliance(s), Tankless Water Heater, Washer, Washer/Dryer, Water Heater
- Basement:Yes
- Basement Description:Bath/Stubbed, Daylight, Exterior Entry, Finished, Full, Heated, Interior Entry, Partially Finished, Storage Space, Sump Pump, Walk-Out Access
- Living area:4,766 sq. ft.
Heating and cooling
- Cooling:Ceiling Fan(s), Central Air
- Heating:Fireplace(s), Forced Air
- Central air:Yes
Structure and exterior
- Roof:Shingle
- Year built:2012
- Building area:4,766 sq. ft.
- Lot area:0.17 Acres
- Lot Features:Back Yard, Front Yard, Hardwood Trees, Interior Lot, Landscaped, Rectangular Lot
- Architectural Style:Traditional, Transitional
- Construction Materials:Brick, Fiber Cement, Stone, Stone Veneer
- Exterior Features:Covered, Deck, Fenced Yard, Front Porch, Patio, Private Entrance, Private Yard, Rain Gutters
- Foundation Description:Concrete Perimeter
- Levels:Three Or More, Two
Schools
- High school:Durham - Southern School of Energy and Sustainability
- Middle school:Durham - Neal Middle
- Elementary school:Durham - Spring Valley Elementary School
Utilities
- Water:Public
- Sewer:Public Sewer
Finances and disclosures
- Price:$765,000
- Price per sq. ft.:$160.51
- Tax amount:$6,051
Features and amenities
- Laundry features:Inside, Laundry Room, Sink, Upper Level
Parking
- Total parking spaces:4
- Parking description:Attached, Covered, Driveway, Garage, Garage Door Opener, Garage Faces Front
- Garage:Yes
- Garage spaces:2
 Listings marked with a Doorify MLS icon are provided courtesy of the Doorify MLS, of North Carolina, Internet Data Exchange Database. Brokers make an effort to deliver accurate information, but buyers should independently verify any information on which they will rely in a transaction. The listing broker shall not be responsible for any typographical errors, misinformation, or misprints, and they shall be held totally harmless from any damages arising from reliance upon this data. This data is provided exclusively for consumers’ personal, non-commercial use. Copyright 2026 Doorify MLS of North Carolina. All rights reserved.
New listings near 312 Callandale Lane
- Coming Soon
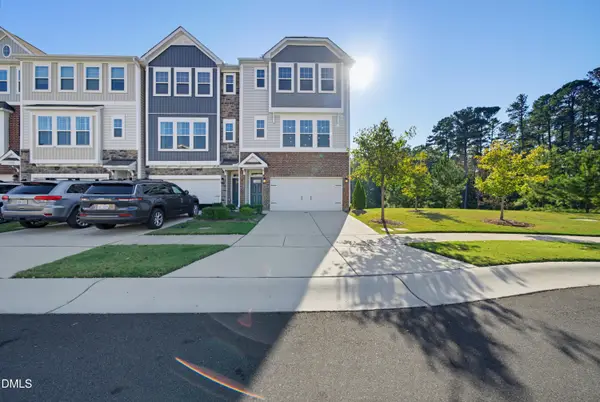 $515,000Coming Soon4 beds 4 baths2,274 sq. ft.
1211 Falling Rock Place, Durham, NC 27703
MLS# 10200858Listed by: ADORN REALTY - Coming Soon
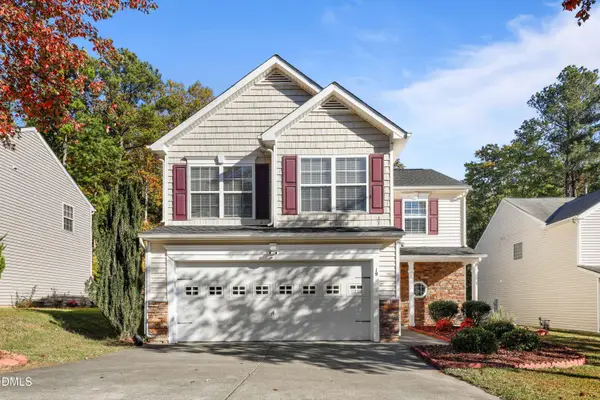 $340,000Coming Soon4 beds 3 baths1,938 sq. ft.
19 Redstone Court, Durham, NC 27703
MLS# 10200770Listed by: REDFIN CORPORATION - Coming Soon
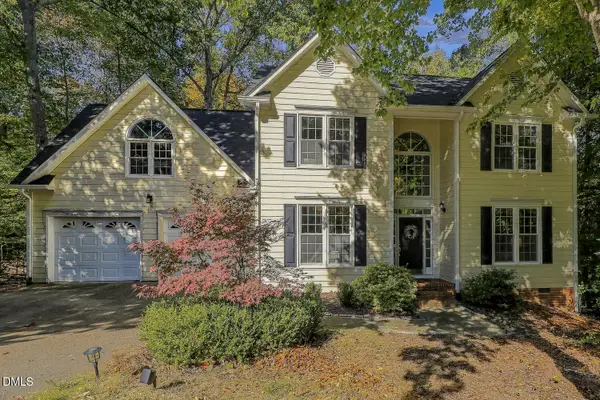 $619,900Coming Soon4 beds 3 baths2,564 sq. ft.
9 Montcrest Drive, Durham, NC 27713
MLS# 10200669Listed by: SITON REALTY - Coming Soon
 $320,000Coming Soon3 beds 2 baths1,457 sq. ft.
4302 White Cliff Lane, Durham, NC 27712
MLS# 10200636Listed by: KELLER WILLIAMS REALTY - Coming Soon
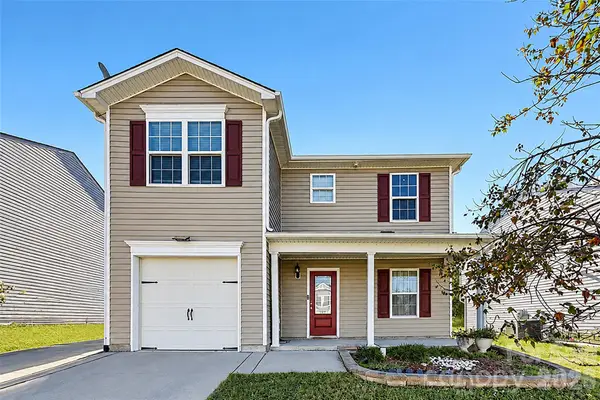 $345,000Coming Soon3 beds 3 baths1,943 sq. ft.
1905 Buffalo Way, Durham, NC 27704
MLS# 4437466Listed by: OFFERPAD BROKERAGE LLC - New
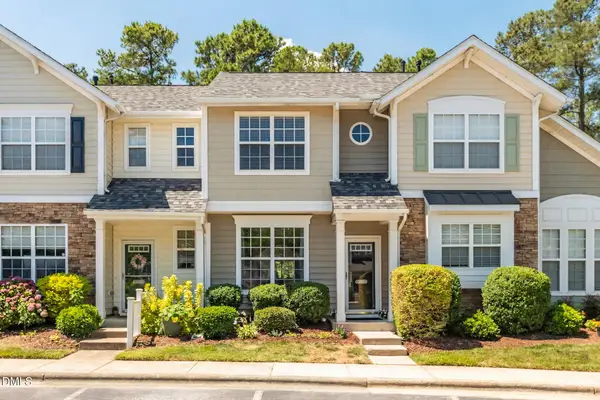 $259,000Active2 beds 3 baths1,132 sq. ft.
3565 Sugar Tree Place, Durham, NC 27713
MLS# 10200902Listed by: CHOICE RESIDENTIAL REAL ESTATE - New
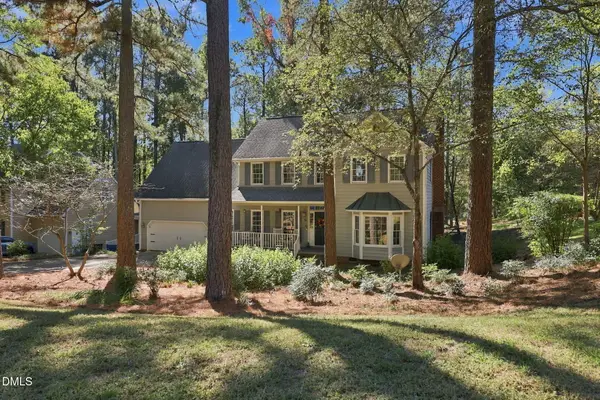 $645,000Active4 beds 3 baths2,969 sq. ft.
2 Woodbine Court, Durham, NC 27713
MLS# 10200880Listed by: COMPASS -- CHAPEL HILL - DURHAM - New
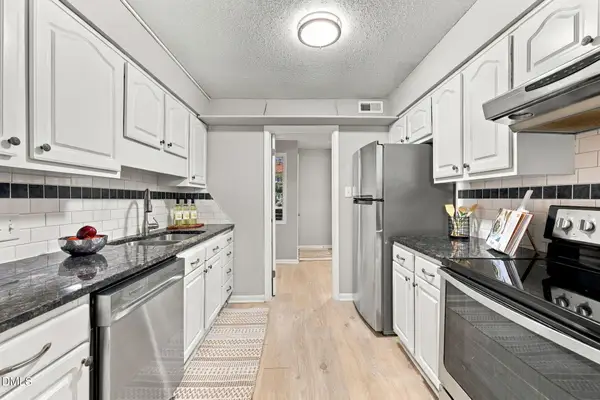 $189,900Active2 beds 2 baths1,119 sq. ft.
3088 Colony Road, Durham, NC 27705
MLS# 10200875Listed by: NORTHSIDE REALTY INC. - New
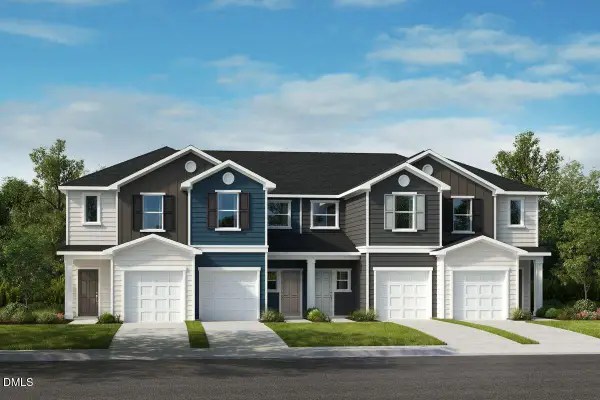 $285,203Active2 beds 3 baths1,155 sq. ft.
2117 Oakdale Drive, Durham, NC 27703
MLS# 10200830Listed by: RAMSEY REALTORS TEAM INC


Protect your home and budget from life's surprises with an Assurant Home Warranty, backed by a partner that supports you through every step of homeownership. Explore Plans.
© 2023 - 2026 ERA Franchise Systems LLC. All rights reserved. ERA Franchise Systems LLC fully supports the principles of the Fair Housing Act and the Equal Opportunity Act. ERA, ERA Real Estate powered, and their respective logos are registered service marks of ERA Franchise Systems LLC. Each office is independently owned and operated.