
21 China Doll Court, Durham, NC 27713
Local realty services provided by:ERA Live Moore
21 China Doll Court,Durham, NC 27713
$2,990,000
- 5 Beds
- 6 Baths
- 5,929 sq. ft.
- Single family
- Active
Listed by: christina valkanoff, courtney hornback
Office: christina valkanoff realty group
MLS#:10186553
Source:RD
Price summary
- Price:$2,990,000
- Price per sq. ft.:$504.3
- Monthly HOA dues:$512.67
About this home
Set behind the gates of Hills of Rosemont on more than 5.5 private acres, this exceptional estate offers privacy, expansive outdoor living, and thoughtfully updated interiors. Approximately three acres of woods extend beyond the backyard, creating a remarkably private setting with no direct views of neighboring homes. The backyard features a pool, hot tub, fire pit, fully lit multi-sport court, playset, trampoline, and multiple gathering spaces. The main pavilion includes a full outdoor kitchen with a grill, flat-top cooktop, two refrigerators, ice machine, sink, storage, outdoor TV, pool bathroom, changing room, and hot/cold shower. Hammock Island provides a peaceful retreat among the trees, while a newly created 2,800-square-foot garden area features raised beds, new trees, fencing, and an arched double gate. Inside, the home has been extensively refreshed with new solid hardwood flooring throughout both levels, modern lighting, updated bathrooms, new double glass doors, and upgraded skylights with powered shades and venting. The main level includes a spacious primary suite with a fireplace and sitting area, two additional bedrooms, a study, formal dining room, breakfast room, sitting room, and upgraded utility room with granite countertops, sink, wine cooler, vent hood, gas burner, and new washer and dryer. The kitchen features a new tile backsplash and pot filler, along with Sub-Zero, Viking, and Bosch appliances. Upstairs offers three bedrooms, including a newly created bedroom/flex room with a new walk-in closet, two full baths, a recreation room with a redesigned bar, fitness room, and additional flexible spaces. The recreation room opens through a nearly wall-wide six-panel accordion glass door system to an expansive balcony overlooking the grounds, creating a seamless connection to the outdoors. Conveniently located minutes from Southpoint Mall, RDU, I-40/I-540, the American Tobacco Trail, and Old Chatham Golf Club, this private estate offers an exceptional combination of space, privacy, recreation, and convenience....
Contact an agent
Home facts
- Year built:2004
- Subdivision & Development:The Hills of Rosemont
- Listing ID #:10186553
- Added:47 day(s) ago
- Updated:October 01, 2026 at 04:40 PM
Rooms and interior
- Bedrooms:5
- Total bathrooms:6
- Full bathrooms:4
- Rooms Total:18
- Flooring:Hardwood, Tile
- Dining Description:Eat-in Kitchen
- Bathrooms Description:Bathtub/Shower Combination, Double Vanity, Separate Shower, Soaking Tub, Walk-In Shower, Water Closet
- Kitchen Description:Cooktop, Dishwasher, Dryer, Electric Oven, Electric Water Heater, Gas Cooktop, Gas Water Heater, Ice Maker, Microwave, Range Hood, Refrigerator, Stainless Steel Appliance(s), Tankless Water Heater, Wall Oven, Warming Drawer, Washer, Water Heater
- Living area:5,929 sq. ft.
Heating and cooling
- Cooling:Central Air, Electric, Zoned
- Heating:Floor Furnace, Heat Pump, Natural Gas, Zoned
- Central air:Yes
Structure and exterior
- Roof:Architectural Shingle, Shingle
- Year built:2004
- Building area:5,929 sq. ft.
- Lot area:5.58 Acres
- Lot Features:Back Yard, Front Yard, Garden, Landscaped
- Architectural Style:Craftsman, Traditional, Transitional
- Construction Materials:Batts Insulation, Brick Veneer
- Exterior Features:Balcony, Barbecue, Basketball Court, Covered, Fenced Yard, Fire Pit, Front Porch, Garden, Gas Grill, Lighting, Outdoor Grill, Outdoor Kitchen, Outdoor Shower, Patio, Playground, Porch, Private Yard, Rain Gutters, Rear Porch, Terrace
- Levels:Two
Schools
- High school:Chatham - Seaforth High School
- Middle school:Chatham - Margaret B Pollard Middle School
- Elementary school:Chatham - North Chatham Elementary
Utilities
- Water:Community Water, Private, Well
- Sewer:Septic Tank
Finances and disclosures
- Price:$2,990,000
- Price per sq. ft.:$504.3
- Tax amount:$14,241
Features and amenities
- Laundry features:Laundry Room, Main Level, Sink
- Amenities:Screens, Skylight(s)
- Pool features:Heated, In Ground, Salt Water, Waterfall
Parking
- Parking description:Attached, Circular Driveway, Concrete, Driveway, Garage, Garage Door Opener, Garage Faces Side, Parking Pad
- Garage:Yes
- Garage spaces:3
 Listings marked with a Doorify MLS icon are provided courtesy of the Doorify MLS, of North Carolina, Internet Data Exchange Database. Brokers make an effort to deliver accurate information, but buyers should independently verify any information on which they will rely in a transaction. The listing broker shall not be responsible for any typographical errors, misinformation, or misprints, and they shall be held totally harmless from any damages arising from reliance upon this data. This data is provided exclusively for consumers’ personal, non-commercial use. Copyright 2026 Doorify MLS of North Carolina. All rights reserved.
New listings near 21 China Doll Court
- Coming SoonOpen Sat, 1 to 4pm
 $445,000Coming Soon2 beds 2 baths1,368 sq. ft.
1033 Cuthbert Lane, Durham, NC 27703
MLS# 10195611Listed by: EXP REALTY LLC - Coming Soon
 $579,900Coming Soon3 beds 3 baths1,763 sq. ft.
2505 Stephenson Street, Durham, NC 27704
MLS# 10195539Listed by: EXP REALTY LLC - Coming Soon
 $695,000Coming Soon3 beds 3 baths1,941 sq. ft.
808 Yancey Street, Durham, NC 27701
MLS# 10195464Listed by: NAVIGATE REALTY - Coming Soon
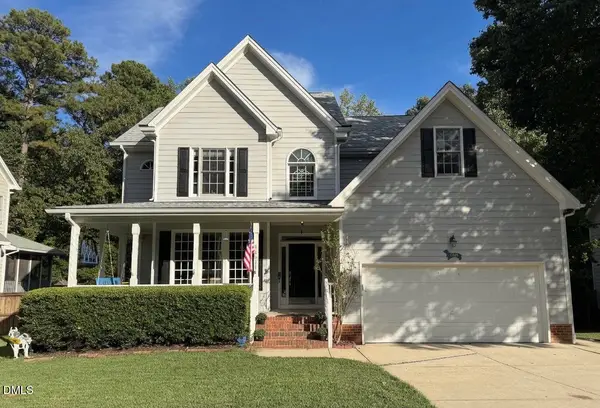 $620,000Coming Soon3 beds 3 baths2,229 sq. ft.
8209 Morrell Lane, Durham, NC 27713
MLS# 10195304Listed by: BERKSHIRE HATHAWAY HOMESERVICE - Coming Soon
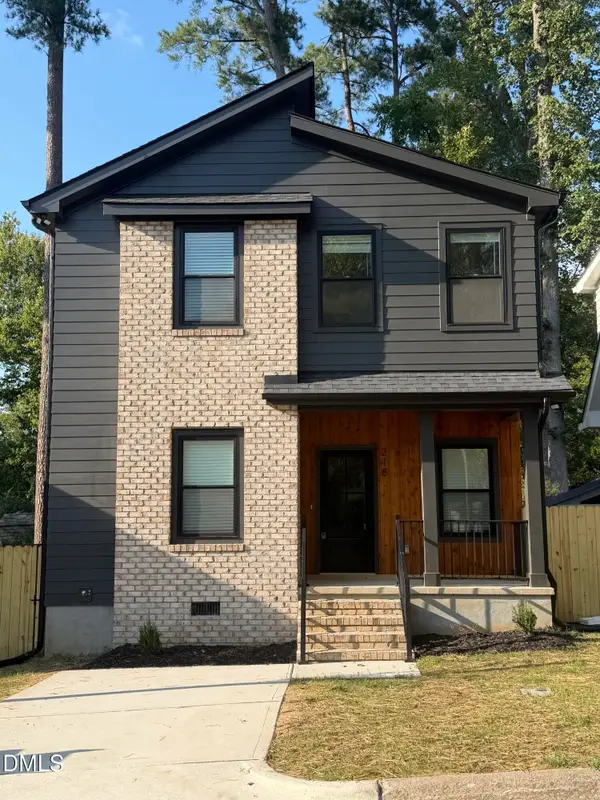 $520,000Coming Soon3 beds 3 baths1,270 sq. ft.
218 W Maynard Avenue, Durham, NC 27704
MLS# 10195234Listed by: TRIANGLE RESIDENTIAL REALTY - Coming Soon
 $3,500,000Coming Soon5 beds 8 baths7,785 sq. ft.
40 Perfect Moment Drive, Durham, NC 27713
MLS# 10194296Listed by: DASH CAROLINA - Coming Soon
 $980,000Coming Soon3 beds 3 baths3,238 sq. ft.
811 Laurelwood Drive, Durham, NC 27705
MLS# 10194206Listed by: BERKSHIRE HATHAWAY HOMESERVICE - Coming Soon
 $314,900Coming Soon3 beds 2 baths1,381 sq. ft.
5154 Revere Road, Durham, NC 27713
MLS# 4425204Listed by: EXP REALTY LLC BALLANTYNE - New
 $415,000Active4 beds 3 baths2,305 sq. ft.
4405 David Street, Durham, NC 27704
MLS# 10195921Listed by: URBAN DURHAM REALTY - New
 $310,000Active3 beds 3 baths1,452 sq. ft.
904 Cinnamon Drive, Durham, NC 27713
MLS# 10195929Listed by: EXP REALTY LLC


Protect your home and budget from life's surprises with an Assurant Home Warranty, backed by a partner that supports you through every step of homeownership. Explore Plans.
© 2023 - 2026 ERA Franchise Systems LLC. All rights reserved. ERA Franchise Systems LLC fully supports the principles of the Fair Housing Act and the Equal Opportunity Act. ERA, ERA Real Estate powered, and their respective logos are registered service marks of ERA Franchise Systems LLC. Each office is independently owned and operated.