
2104 Mica Ridge Lane, Durham, NC 27703
Local realty services provided by:ERA Parrish Realty Legacy Group
2104 Mica Ridge Lane,Durham, NC 27703
$524,990
- 5 Beds
- 4 Baths
- 2,881 sq. ft.
- Single family
- Active
Listed by: derrick spencer
Office: lennar carolinas llc.
MLS#:10186773
Source:RD
Price summary
- Price:$524,990
- Price per sq. ft.:$182.22
- Monthly HOA dues:$108
About this home
This beautifully designed two-story home offers a thoughtful blend of comfort, style, and functionality. The open-concept main level seamlessly connects the kitchen, dining area, and Great Room, with the Great Room providing direct access to the screened porch and patio—ideal for relaxing or entertaining. A private guest suite is conveniently tucked away, offering a comfortable space for overnight guests. Upstairs, a spacious loft provides additional living space and is surrounded by three secondary bedrooms and a generously sized owner's suite. All photos, virtual tours, colors, and finishes are for illustrative purposes only and may not represent the actual home or available selections.
Contact an agent
Home facts
- Year built:2027
- Subdivision & Development:Mica Ridge
- Listing ID #:10186773
- Added:45 day(s) ago
- Updated:October 01, 2026 at 04:40 PM
Rooms and interior
- Bedrooms:5
- Total bathrooms:4
- Full bathrooms:4
- Rooms Total:9
- Flooring:Carpet, Luxury Vinyl, Tile
- Bathrooms Description:Double Vanity, Walk-In Shower
- Kitchen Description:Dishwasher, Disposal, Dryer, Microwave, Range Hood, Tankless Water Heater, Washer
- Living area:2,881 sq. ft.
Heating and cooling
- Cooling:Dual
- Heating:Central
Structure and exterior
- Roof:Asphalt
- Year built:2027
- Building area:2,881 sq. ft.
- Lot area:0.11 Acres
- Architectural Style:Traditional
- Construction Materials:Stone Veneer, Vinyl Siding
- Foundation Description:Slab
- Levels:Two
Schools
- High school:Durham - Southern School of Energy and Sustainability
- Middle school:Durham - Neal Middle
- Elementary school:Durham - Bethesda Elementary
Utilities
- Water:Public
- Sewer:Public Sewer
Finances and disclosures
- Price:$524,990
- Price per sq. ft.:$182.22
Parking
- Total parking spaces:4
- Garage:Yes
- Garage spaces:2
 Listings marked with a Doorify MLS icon are provided courtesy of the Doorify MLS, of North Carolina, Internet Data Exchange Database. Brokers make an effort to deliver accurate information, but buyers should independently verify any information on which they will rely in a transaction. The listing broker shall not be responsible for any typographical errors, misinformation, or misprints, and they shall be held totally harmless from any damages arising from reliance upon this data. This data is provided exclusively for consumers’ personal, non-commercial use. Copyright 2026 Doorify MLS of North Carolina. All rights reserved.
New listings near 2104 Mica Ridge Lane
- Coming SoonOpen Sat, 1 to 4pm
 $445,000Coming Soon2 beds 2 baths1,368 sq. ft.
1033 Cuthbert Lane, Durham, NC 27703
MLS# 10195611Listed by: EXP REALTY LLC - Coming Soon
 $579,900Coming Soon3 beds 3 baths1,763 sq. ft.
2505 Stephenson Street, Durham, NC 27704
MLS# 10195539Listed by: EXP REALTY LLC - Coming Soon
 $695,000Coming Soon3 beds 3 baths1,941 sq. ft.
808 Yancey Street, Durham, NC 27701
MLS# 10195464Listed by: NAVIGATE REALTY - Coming Soon
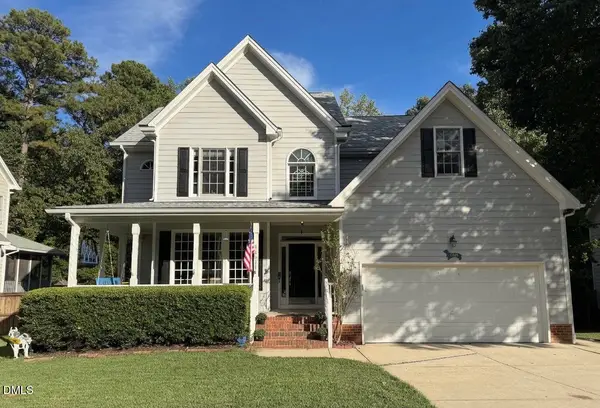 $620,000Coming Soon3 beds 3 baths2,229 sq. ft.
8209 Morrell Lane, Durham, NC 27713
MLS# 10195304Listed by: BERKSHIRE HATHAWAY HOMESERVICE - Coming Soon
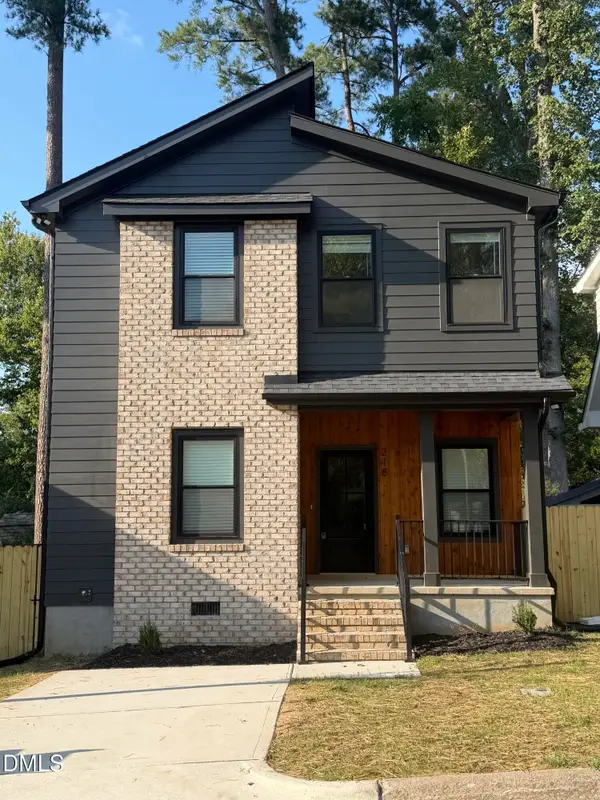 $520,000Coming Soon3 beds 3 baths1,270 sq. ft.
218 W Maynard Avenue, Durham, NC 27704
MLS# 10195234Listed by: TRIANGLE RESIDENTIAL REALTY - Coming Soon
 $3,500,000Coming Soon5 beds 8 baths7,785 sq. ft.
40 Perfect Moment Drive, Durham, NC 27713
MLS# 10194296Listed by: DASH CAROLINA - Coming Soon
 $980,000Coming Soon3 beds 3 baths3,238 sq. ft.
811 Laurelwood Drive, Durham, NC 27705
MLS# 10194206Listed by: BERKSHIRE HATHAWAY HOMESERVICE - Coming Soon
 $314,900Coming Soon3 beds 2 baths1,381 sq. ft.
5154 Revere Road, Durham, NC 27713
MLS# 4425204Listed by: EXP REALTY LLC BALLANTYNE - New
 $415,000Active4 beds 3 baths2,305 sq. ft.
4405 David Street, Durham, NC 27704
MLS# 10195921Listed by: URBAN DURHAM REALTY - New
 $310,000Active3 beds 3 baths1,452 sq. ft.
904 Cinnamon Drive, Durham, NC 27713
MLS# 10195929Listed by: EXP REALTY LLC


Protect your home and budget from life's surprises with an Assurant Home Warranty, backed by a partner that supports you through every step of homeownership. Explore Plans.
© 2023 - 2026 ERA Franchise Systems LLC. All rights reserved. ERA Franchise Systems LLC fully supports the principles of the Fair Housing Act and the Equal Opportunity Act. ERA, ERA Real Estate powered, and their respective logos are registered service marks of ERA Franchise Systems LLC. Each office is independently owned and operated.