
2121 Bull City Bend, Durham, NC 27703
Local realty services provided by:ERA Live Moore
2121 Bull City Bend,Durham, NC 27703
$508,350
- 4 Beds
- 2 Baths
- 2,216 sq. ft.
- Single family
- Pending
Listed by: lisa gadzinski, kim barnhart
Office: clayton properties group inc
MLS#:10124459
Source:RD
Price summary
- Price:$508,350
- Price per sq. ft.:$229.4
- Monthly HOA dues:$250
About this home
Welcome to a lifestyle built for everything you've earned. At Ovation at Sweetbrier in Durham, we're applauding your success with low-maintenance homes and vibrant living, all in a prime location near downtown, RDU Airport, and world-class medical care.
This beautifully designed home blends comfort, style, and functionality, offering versatile spaces that fit the way you live. With four bedrooms, two bathrooms, and an open-concept layout, it's ideal for both everyday living and entertaining.
At the front of the home, two secondary bedrooms share a full bath, while a fourth bedroom offers the perfect opportunity for a home office, den, or creative space—adaptable to your lifestyle needs. Continue into the heart of the home where the spacious great room flows seamlessly into the open kitchen. A large island provides the perfect spot for casual dining or gathering with friends, while a generous walk-in pantry offers plenty of storage.
The primary suite is tucked at the rear, offering a private retreat with a tiled walk-in shower, dual vanities, and an expansive walk-in closet. Just beyond, a covered rear porch extends your living space outdoors—an inviting spot for morning coffee, quiet afternoons, or evenings with friends.
Upstairs, a spacious bonus room adds flexibility to the home, whether used as a media area, game room, or fitness space. A convenient walk-in storage room ensures everything has its place without sacrificing living space.
For a limited time, buyers will also have the opportunity to personalize the interior with a dedicated design appointment, selecting finishes and features tailored to their style.
Set on a premium homesite with a treelined backdrop, this home offers both privacy and natural views while keeping you close to the community's resort-style amenities.
At Ovation at Sweetbrier, exterior upkeep is included so you can enjoy the clubhouse, fitness center, pool, spa, pickleball courts, dog park, community garden, and scenic walking trails—all without leaving the neighborhood. And with quick access to Brier Creek Parkway, RDU Airport, shopping, dining, and entertainment, convenience is always within reach....
Contact an agent
Home facts
- Year built:2026
- Subdivision & Development:Ovation at Sweetbrier
- Listing ID #:10124459
- Added:395 day(s) ago
- Updated:October 28, 2026 at 07:24 AM
Rooms and interior
- Bedrooms:4
- Total bathrooms:2
- Full bathrooms:2
- Rooms Total:10
- Flooring:Carpet, Luxury Vinyl, Vinyl
- Dining Description:Eat-in Kitchen
- Bathrooms Description:Bathtub/Shower Combination, Double Vanity, Shower Only, Walk-In Shower
- Kitchen Description:Dishwasher, Disposal, Electric Range, Free-Standing Electric Range, Gas Water Heater, Microwave, Stainless Steel Appliance(s), Tankless Water Heater
- Living area:2,216 sq. ft.
Heating and cooling
- Cooling:Central Air, Zoned
- Heating:Central, Fireplace(s), Forced Air, Natural Gas, Zoned
- Central air:Yes
Structure and exterior
- Roof:Architectural Shingle
- Year built:2026
- Building area:2,216 sq. ft.
- Lot area:0.14 Acres
- Lot Features:Back Yard, Close to Clubhouse
- Architectural Style:Craftsman
- Construction Materials:Fiber Cement, Low VOC Paint/Sealant/Varnish
- Exterior Features:Covered, Rain Gutters, Rear Porch
- Foundation Description:Slab
- Levels:Two
Schools
- High school:Durham - Southern School of Energy and Sustainability
- Middle school:Durham - Neal Middle
- Elementary school:Durham - Spring Valley Elementary School
Utilities
- Water:Public
- Sewer:Public Sewer
Finances and disclosures
- Price:$508,350
- Price per sq. ft.:$229.4
Features and amenities
- Laundry features:Electric Dryer Hookup, Laundry Room, Main Level
- Amenities:Screens
- Pool features:Association, Community, In Ground
Parking
- Total parking spaces:4
- Parking description:Attached, Driveway, Garage, Garage Door Opener, Garage Faces Front
- Garage:Yes
- Garage spaces:2
 Listings marked with a Doorify MLS icon are provided courtesy of the Doorify MLS, of North Carolina, Internet Data Exchange Database. Brokers make an effort to deliver accurate information, but buyers should independently verify any information on which they will rely in a transaction. The listing broker shall not be responsible for any typographical errors, misinformation, or misprints, and they shall be held totally harmless from any damages arising from reliance upon this data. This data is provided exclusively for consumers’ personal, non-commercial use. Copyright 2026 Doorify MLS of North Carolina. All rights reserved.
New listings near 2121 Bull City Bend
- Coming Soon
 $315,000Coming Soon3 beds 3 baths1,398 sq. ft.
4315 Chimney Stone Road, Durham, NC 27704
MLS# 10200292Listed by: COMPASS -- CHAPEL HILL - DURHAM - Coming Soon
 $379,999Coming Soon3 beds 3 baths2,038 sq. ft.
408 Cross Country Way, Durham, NC 27703
MLS# 10200190Listed by: EXP REALTY LLC - Coming Soon
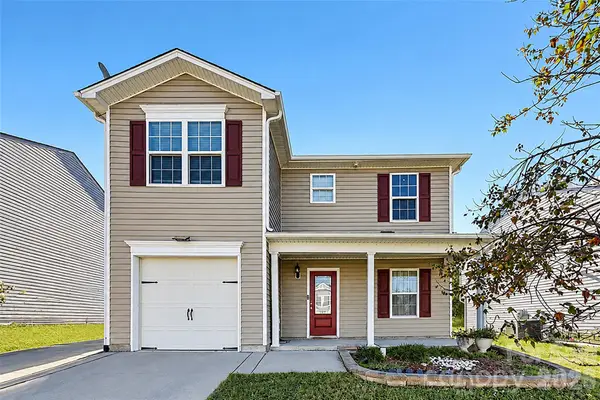 $345,000Coming Soon3 beds 3 baths1,943 sq. ft.
1905 Buffalo Way, Durham, NC 27704
MLS# 4437466Listed by: OFFERPAD BROKERAGE LLC - Coming Soon
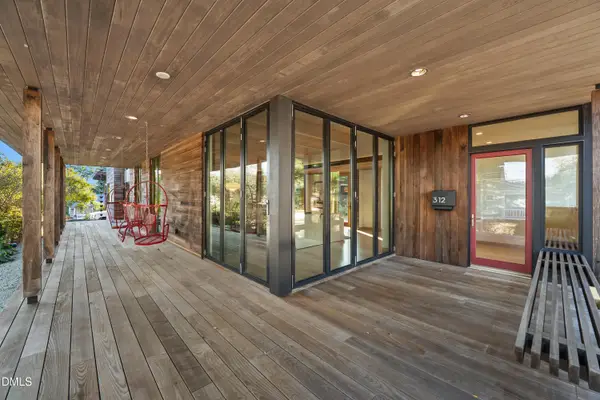 $2,500,000Coming Soon4 beds 4 baths3,558 sq. ft.
312 Oakwood Avenue, Durham, NC 27701
MLS# 10200059Listed by: EXP REALTY LLC - Coming Soon
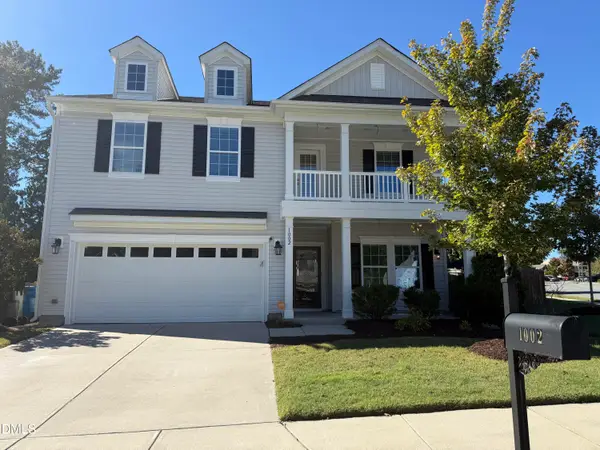 $525,000Coming Soon4 beds 3 baths2,683 sq. ft.
1002 Poplar Street, Durham, NC 27703
MLS# 10199429Listed by: TME PREMIER PROPERTIES, LLC  $225,900Pending3 beds 1 baths1,139 sq. ft.
1206 Colfax Street, Durham, NC 27701
MLS# 10191167Listed by: BROKERS UNITED REALTY $565,172Pending3 beds 3 baths1,773 sq. ft.
1033 Blackburn Street, Durham, NC 27703
MLS# 10200488Listed by: PLOWMAN PROPERTIES LLC.- New
 $559,500Active6 beds 4 baths2,600 sq. ft.
17 Alamo Court, Durham, NC 27705
MLS# 10200492Listed by: FATHOM REALTY NC - New
 $355,000Active3 beds 3 baths3,024 sq. ft.
2933 Cherrybark Drive, Durham, NC 27704
MLS# 10200493Listed by: IVY LEAGUE REALTY, LLC  $190,000Active2 beds 1 baths1,090 sq. ft.
405 Clay Street, Durham, NC 27703
MLS# 10198400Listed by: PROMISED LAND REALTY


Protect your home and budget from life's surprises with an Assurant Home Warranty, backed by a partner that supports you through every step of homeownership. Explore Plans.
© 2023 - 2026 ERA Franchise Systems LLC. All rights reserved. ERA Franchise Systems LLC fully supports the principles of the Fair Housing Act and the Equal Opportunity Act. ERA, ERA Real Estate powered, and their respective logos are registered service marks of ERA Franchise Systems LLC. Each office is independently owned and operated.