
214 Silas Street, Durham, NC 27705
Local realty services provided by:ERA Parrish Realty Legacy Group
214 Silas Street,Durham, NC 27705
$445,000
- 4 Beds
- 3 Baths
- 2,016 sq. ft.
- Multi-family
- Active
Listed by: nicholas huscroft
Office: chosen real estate group
MLS#:10182864
Source:RD
Price summary
- Price:$445,000
- Price per sq. ft.:$220.73
- Monthly HOA dues:$176
About this home
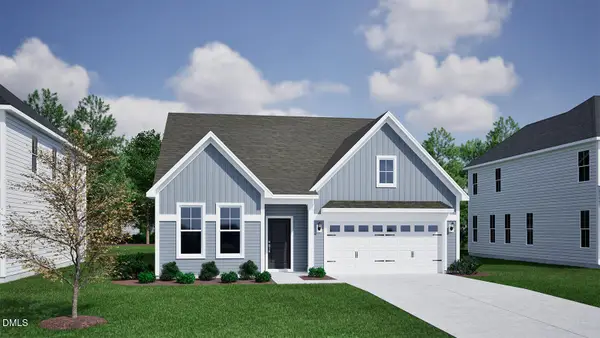
Welcome to 214 Silas Street, a beautifully maintained townhome offering an open, airy layout in one of Durham's most convenient locations. Just minutes from Duke University, downtown Durham, shopping, dining, and major commuter routes, this home combines modern comfort with exceptional accessibility. The main living area features an open-concept floor plan highlighted by a dramatic two-story vaulted ceiling, creating an abundance of natural light and a spacious feel that sets this home apart. The seamless flow between the living, dining, and kitchen spaces makes it ideal for both everyday living and entertaining. The primary suite includes a spacious walk-in closet professionally customized with an Elfa closet system, providing exceptional organization and storage. An additional standout feature is the custom garage shoe storage system, designed to hold up to 80 pairs of shoes—perfect for collectors or anyone who appreciates thoughtfully designed storage solutions. Blending thoughtful design, quality upgrades, and an exceptional location just minutes from Duke University and downtown Durham, 214 Silas Street offers a rare opportunity to enjoy comfortable, low-maintenance living in one of Durham's most desirable areas....
Contact an agent
Home facts
- Year built:2020
- Listing ID #:10182864
- Added:1 day(s) ago
- Updated:July 28, 2026 at 09:58 PM
Rooms and interior
- Bedrooms:4
- Total bathrooms:3
- Full bathrooms:2
- Rooms Total:8
- Flooring:Carpet, Ceramic Tile, Vinyl
- Bathrooms Description:Walk-In Shower
- Kitchen Description:Dishwasher, Disposal, Dryer, Electric Water Heater, Gas Range, Ice Maker, Microwave, Range Hood, Refrigerator, Washer
- Living area:2,016 sq. ft.
Heating and cooling
- Cooling:Central Air
- Heating:Forced Air
- Central air:Yes
Structure and exterior
- Roof:Architectural Shingle, Asphalt
- Year built:2020
- Building area:2,016 sq. ft.
- Lot area:0.05 Acres
- Architectural Style:Transitional
- Construction Materials:Frame, Stone, Vinyl Siding
- Exterior Features:Rain Gutters
- Foundation Description:Slab
- Levels:Two
Schools
- High school:Durham - Riverside High
- Middle school:Durham - Brogden Middle
- Elementary school:Durham - Hillandale Elementary
Utilities
- Water:Public
- Sewer:Public Sewer
Finances and disclosures
- Price:$445,000
- Price per sq. ft.:$220.73
- Tax amount:$5,048
Parking
- Total parking spaces:2
- Parking description:Attached
- Garage:Yes
- Garage spaces:1
 Listings marked with a Doorify MLS icon are provided courtesy of the Doorify MLS, of North Carolina, Internet Data Exchange Database. Brokers make an effort to deliver accurate information, but buyers should independently verify any information on which they will rely in a transaction. The listing broker shall not be responsible for any typographical errors, misinformation, or misprints, and they shall be held totally harmless from any damages arising from reliance upon this data. This data is provided exclusively for consumers’ personal, non-commercial use. Copyright 2026 Doorify MLS of North Carolina. All rights reserved.
New listings near 214 Silas Street
- New
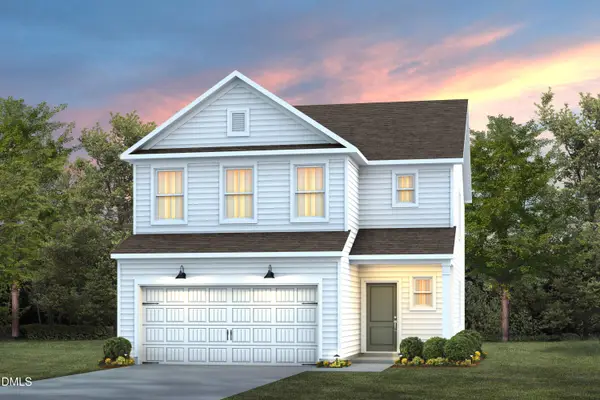 $467,920Active4 beds 3 baths2,050 sq. ft.
1006 Photosphere Court, Durham, NC 27703
MLS# 10182905Listed by: PULTE HOME COMPANY LLC - New
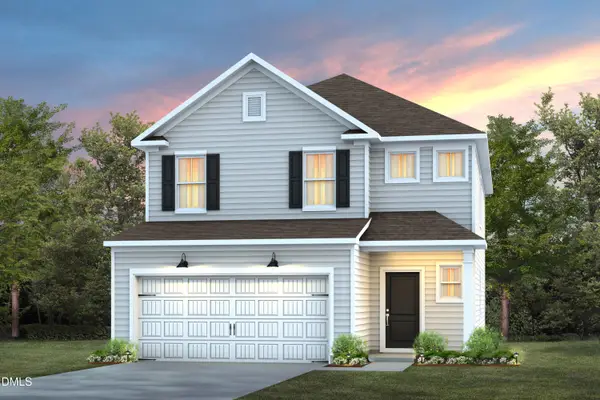 $440,560Active4 beds 3 baths2,050 sq. ft.
1108 Photosphere Court, Durham, NC 27703
MLS# 10182911Listed by: PULTE HOME COMPANY LLC - Coming Soon
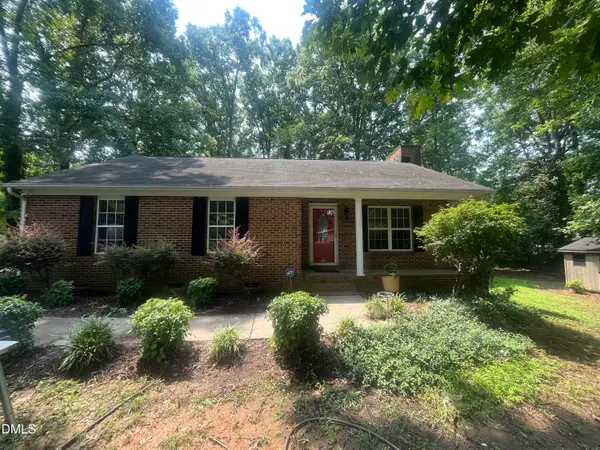 $339,900Coming Soon3 beds 2 baths
302 Goodwin Road, Durham, NC 27712
MLS# 10182920Listed by: LPT REALTY, LLC - New
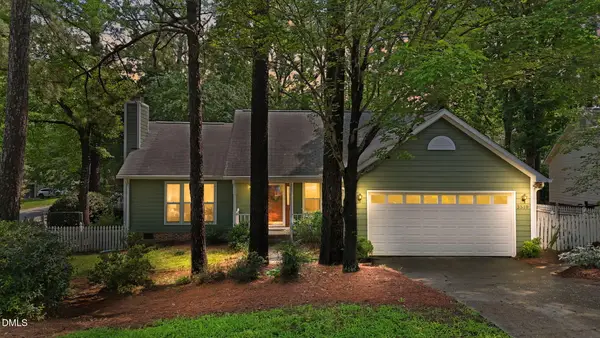 $425,000Active3 beds 2 baths1,918 sq. ft.
3510 Long Ridge Road, Durham, NC 27703
MLS# 10182922Listed by: KELLER WILLIAMS REALTY - Coming Soon
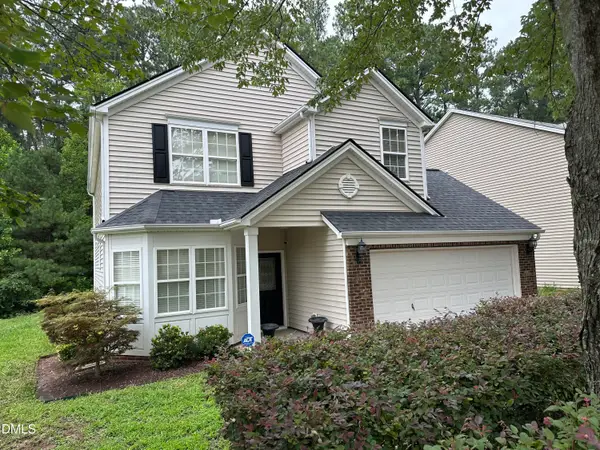 $440,000Coming Soon3 beds 3 baths
9 Alexis Court, Durham, NC 27703
MLS# 10182925Listed by: LONG & FOSTER REAL ESTATE INC/RALEIGH - New
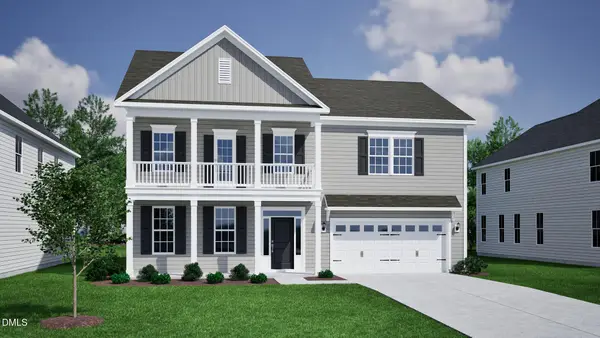 $606,940Active4 beds 4 baths2,994 sq. ft.
4020 Sweet Ivy Landing, Durham, NC 27703
MLS# 10182886Listed by: CLAYTON PROPERTIES GROUP INC - New
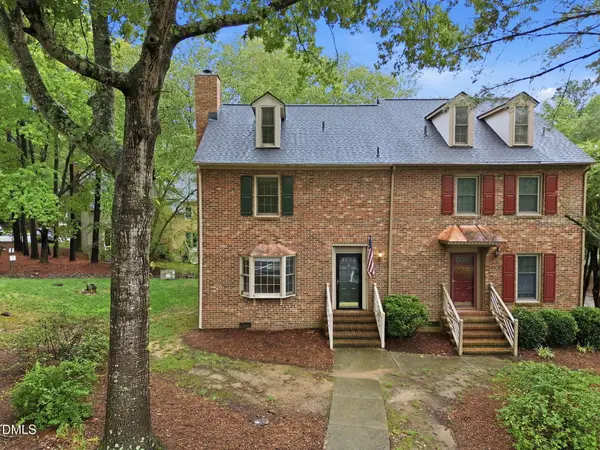 $260,000Active2 beds 3 baths1,425 sq. ft.
3127 Coachman's Way, Durham, NC 27705
MLS# 10182896Listed by: LPT REALTY LLC - New
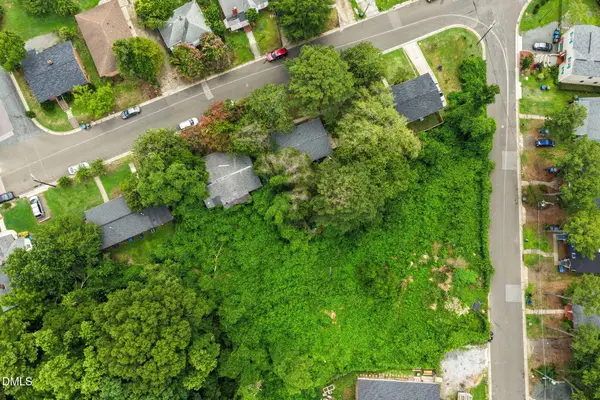 $125,000Active0.35 Acres
1608 Gunter Street, Durham, NC 27707
MLS# 10182806Listed by: NEST REALTY OF THE TRIANGLE - New
 $526,640Active4 beds 3 baths2,495 sq. ft.
3124 Jessamine Street, Durham, NC 27703
MLS# 10182771Listed by: CLAYTON PROPERTIES GROUP INC


Protect your home and budget from life's surprises with an Assurant Home Warranty, backed by a partner that supports you through every step of homeownership. Explore Plans.
© 2023 - 2026 ERA Franchise Systems LLC. All rights reserved. ERA Franchise Systems LLC fully supports the principles of the Fair Housing Act and the Equal Opportunity Act. ERA, ERA Real Estate powered, and their respective logos are registered service marks of ERA Franchise Systems LLC. Each office is independently owned and operated.