
220 Hillview Drive, Durham, NC 27703
Local realty services provided by:ERA Parrish Realty Legacy Group
220 Hillview Drive,Durham, NC 27703
$427,000
- 3 Beds
- 3 Baths
- 2,595 sq. ft.
- Single family
- Active
Upcoming open houses
- Sun, Nov 2201:00 pm - 03:00 pm
Listed by: alex nickodem, tom wiltberger
Office: compass -- chapel hill - durham
MLS#:10204119
Source:RD
Price summary
- Price:$427,000
- Price per sq. ft.:$164.55
- Monthly HOA dues:$50
About this home
It is rare when both a home and neighborhood have every feature you are looking for. After you are done enjoying an afternoon at the community pool, playground, and walking trail, 220 Hillview is just 0.3 miles away. You can enjoy the remainder of the day in the fenced-in back yard on the custom patio under the pergola (opens and closes for shade/sun!). Ready to come inside? Unpack in the dedicated mudroom/laundry room and enjoy any one of the family, living, or bonus rooms. The walk-in pantry, kitchen island, and granite counters check off all the boxes for wrapping up the day with a home cooked meal on the couch in front of the fireplace. Enjoy!
Highlights: 2,595 sqft, 3 bedrooms, 2.5 bathrooms, Two Car Garage, Bonus Room/Loft, .23 acres, fenced-in Backyard, Custom Landscaping and Hardscaping, Patio, Pergola, Community Pool, Community Playground, Community Trail, Community Volley Ball Court
Contact an agent
Home facts
- Year built:2006
- Subdivision & Development:Ravenstone
- Listing ID #:10204119
- Added:1 day(s) ago
- Updated:November 21, 2026 at 12:37 PM
Rooms and interior
- Bedrooms:3
- Total bathrooms:3
- Full bathrooms:2
- Rooms Total:10
- Flooring:Carpet, Luxury Vinyl
- Bathrooms Description:Double Vanity
- Kitchen Description:Refrigerator
- Living area:2,595 sq. ft.
Heating and cooling
- Cooling:Central Air
- Heating:Central
- Central air:Yes
Structure and exterior
- Roof:Shingle
- Year built:2006
- Building area:2,595 sq. ft.
- Lot area:0.23 Acres
- Lot Features:Back Yard
- Architectural Style:Traditional
- Construction Materials:Vinyl Siding
- Exterior Features:Covered, Fenced Yard, Patio, Private Yard
- Foundation Description:Slab
- Levels:Two
Schools
- High school:Durham - Southern School of Energy and Sustainability
- Middle school:Durham - Neal Middle
- Elementary school:Durham - Spring Valley Elementary School
Utilities
- Water:Public
- Sewer:Public Sewer
Finances and disclosures
- Price:$427,000
- Price per sq. ft.:$164.55
- Tax amount:$4,677
Features and amenities
- Laundry features:Laundry Room, Main Level
Parking
- Parking description:Garage
- Garage:Yes
- Garage spaces:2
 Listings marked with a Doorify MLS icon are provided courtesy of the Doorify MLS, of North Carolina, Internet Data Exchange Database. Brokers make an effort to deliver accurate information, but buyers should independently verify any information on which they will rely in a transaction. The listing broker shall not be responsible for any typographical errors, misinformation, or misprints, and they shall be held totally harmless from any damages arising from reliance upon this data. This data is provided exclusively for consumers’ personal, non-commercial use. Copyright 2026 Doorify MLS of North Carolina. All rights reserved.
New listings near 220 Hillview Drive
- Coming Soon
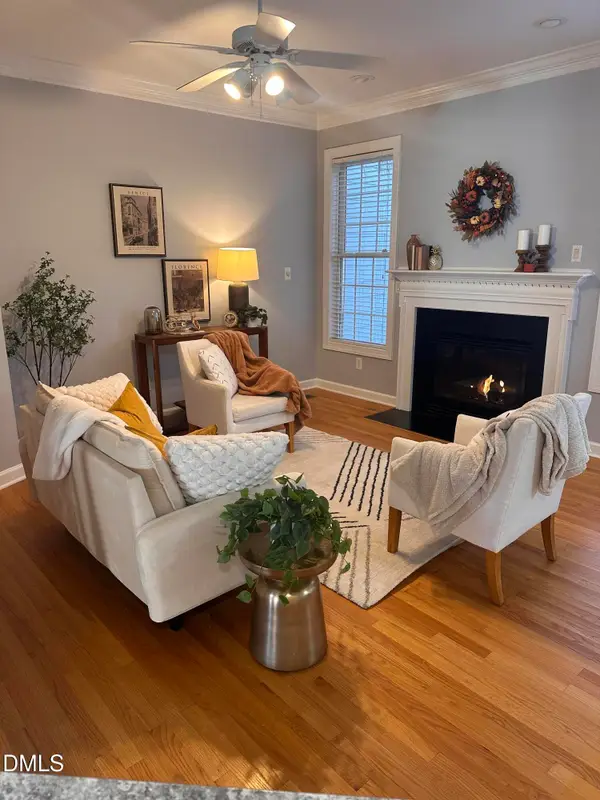 $349,000Coming Soon3 beds 3 baths2,058 sq. ft.
802 Blackberry Lane, Durham, NC 27712
MLS# 10204429Listed by: WEST & WOODALL REAL ESTATE - D - Coming Soon
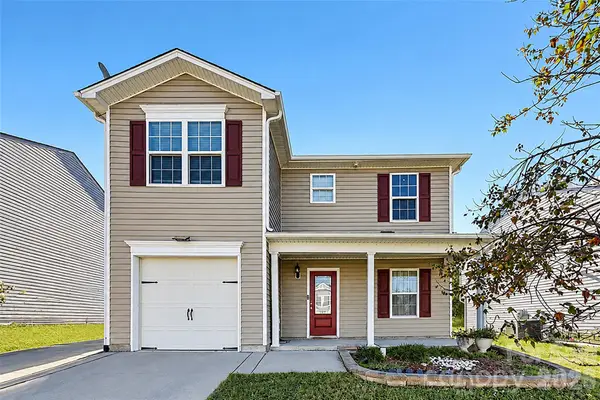 $345,000Coming Soon3 beds 3 baths1,943 sq. ft.
1905 Buffalo Way, Durham, NC 27704
MLS# 4437466Listed by: OFFERPAD BROKERAGE LLC - New
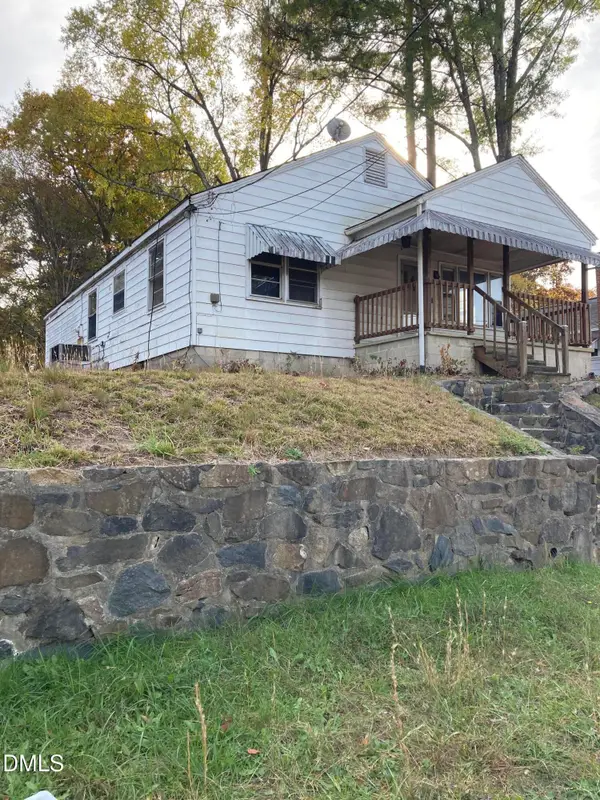 $199,900Active2 beds 1 baths1,725 sq. ft.
546 Homeland Avenue, Durham, NC 27707
MLS# 10204424Listed by: ULTRA REALTY INC - New
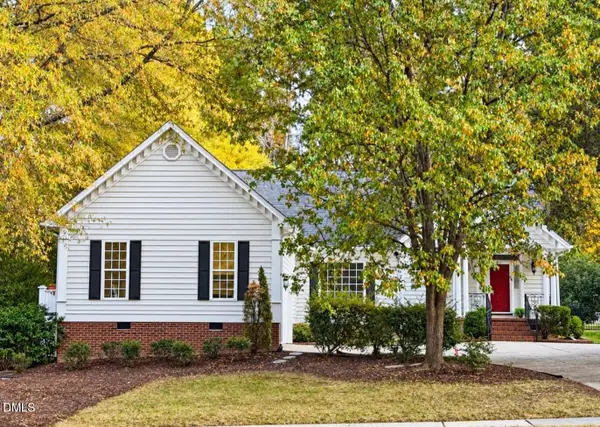 $609,000Active3 beds 3 baths2,126 sq. ft.
1010 E Oak Drive, Durham, NC 27705
MLS# 10204403Listed by: COLDWELL BANKER HPW - New
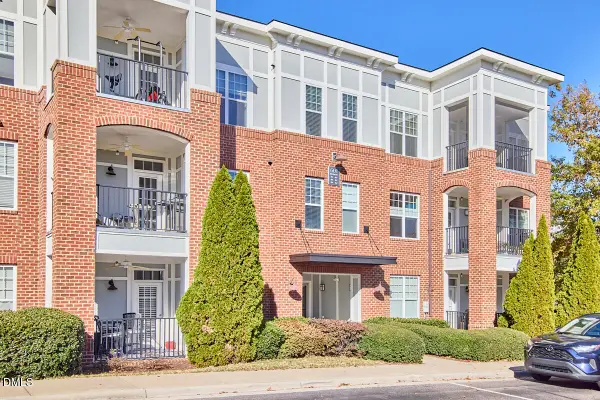 $215,000Active1 beds 2 baths1,067 sq. ft.
601 Finsbury Street, Durham, NC 27713
MLS# 10204359Listed by: KELLER WILLIAMS ELITE REALTY - Open Sat, 10am to 5pmNew
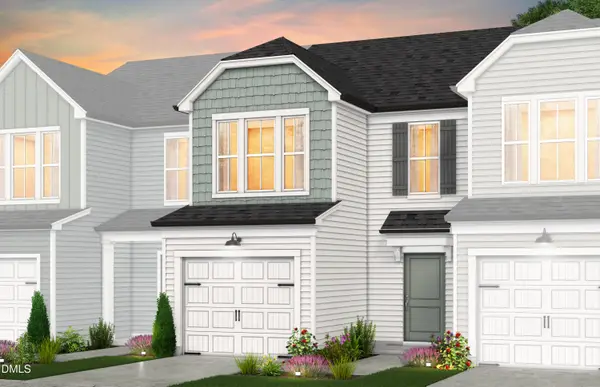 $287,340Active3 beds 3 baths1,558 sq. ft.
4182 Rustic Ridge Road, Durham, NC 27704
MLS# 10204361Listed by: PULTE HOME COMPANY LLC - New
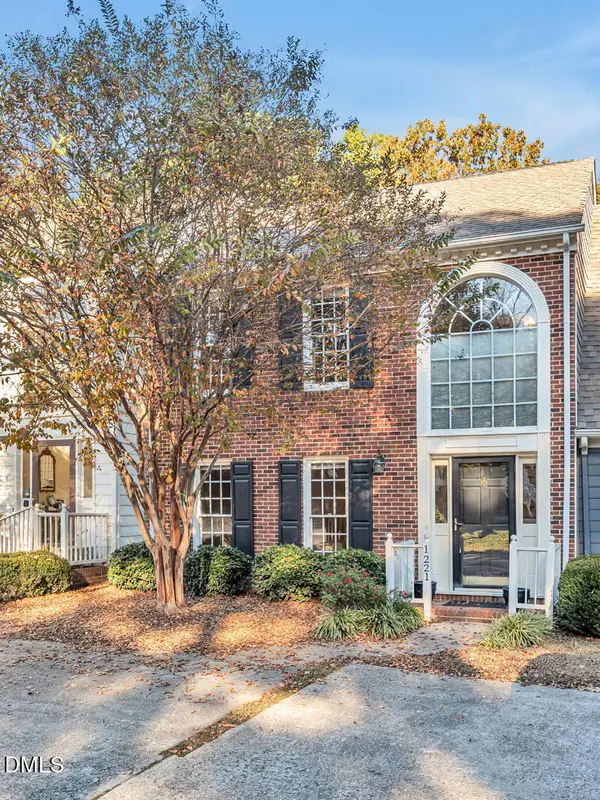 $350,000Active2 beds 3 baths1,498 sq. ft.
1221 Cranebridge Place, Chapel Hill, NC 27517
MLS# 10204364Listed by: BOLD REAL ESTATE - New
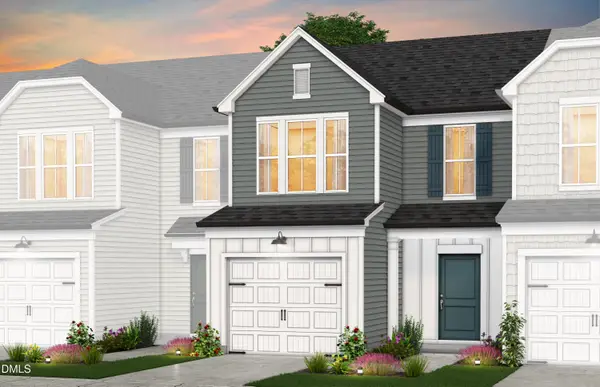 $308,150Active3 beds 3 baths1,558 sq. ft.
2129 Chisel Cove Road, Durham, NC 27704
MLS# 10204367Listed by: PULTE HOME COMPANY LLC - Open Sat, 10am to 5pmNew
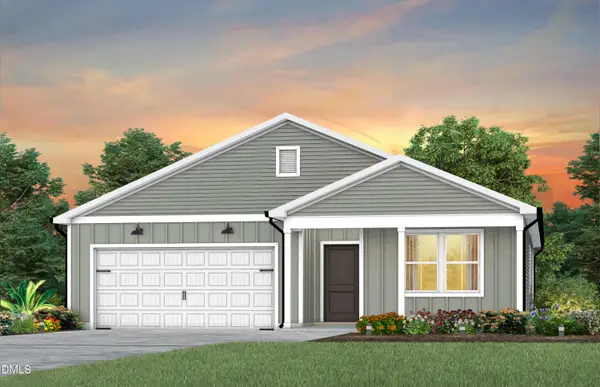 $409,910Active4 beds 2 baths1,775 sq. ft.
1114 Sawmill Grove Drive, Durham, NC 27704
MLS# 10204370Listed by: PULTE HOME COMPANY LLC - New
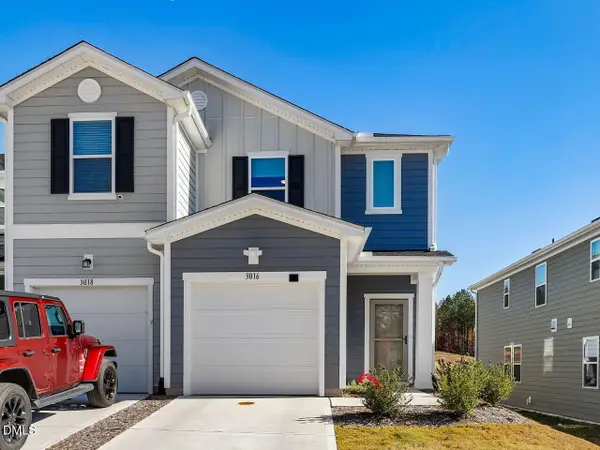 $328,000Active3 beds 3 baths1,700 sq. ft.
3016 Chrys Street, Durham, NC 27704
MLS# 10204376Listed by: CHAPEL HILL REALTY GROUP, INC.


Protect your home and budget from life's surprises with an Assurant Home Warranty, backed by a partner that supports you through every step of homeownership. Explore Plans.
© 2023 - 2026 ERA Franchise Systems LLC. All rights reserved. ERA Franchise Systems LLC fully supports the principles of the Fair Housing Act and the Equal Opportunity Act. ERA, ERA Real Estate powered, and their respective logos are registered service marks of ERA Franchise Systems LLC. Each office is independently owned and operated.