
2212 Feather Rock Drive, Durham, NC 27704
Local realty services provided by:ERA Strother Real Estate
2212 Feather Rock Drive,Durham, NC 27704
$439,900
- 3 Beds
- 3 Baths
- 2,355 sq. ft.
- Multi-family
- Pending
Listed by: danielle williams whitman
Office: navigate realty
MLS#:10168853
Source:RD
Price summary
- Price:$439,900
- Price per sq. ft.:$186.79
- Monthly HOA dues:$54.33
About this home
**Full inspection report and survey available! Offering $5,000 credit with acceptable offer.** Welcome to this beautifully maintained 3-bedroom, 3-bathroom home that perfectly blends modern design, functionality, and comfort. Tucked away in a quiet cul-de-sac, this home offers a private retreat just 8 minutes from downtown Durham and the Museum of Life & Science, providing easy access to dining, entertainment, and local attractions. Charming curb appeal welcomes you with a front porch swing, lush lawn, and thoughtfully landscaped yard. One of the home's standout features is the beautifully designed two-level backyard oasis. Offering privacy, usable outdoor living space, and a peaceful setting, it's the perfect place to relax, entertain guests, garden, or enjoy quiet evenings surrounded by nature. Inside, the open-concept main level features a spacious living area, dedicated office space, and convenient under-stair storage. The well-appointed kitchen includes a walk-in pantry, USB outlets, and a gas line already installed behind the electric range for added flexibility. Upstairs, the oversized primary suite serves as a relaxing retreat with ample space and comfort. Two generously sized secondary bedrooms, along with a walk-in laundry room, provide convenience and versatility for family, guests, or additional workspace. Additional upgrades include ecobee Wi-Fi smart thermostats, extra windows for abundant natural light, and energy-efficient features throughout. Don't miss this opportunity to own a move-in-ready home in a desirable location with modern upgrades, exceptional outdoor living space, and outstanding value....
Contact an agent
Home facts
- Year built:2022
- Subdivision & Development:Timberleaf
- Listing ID #:10168853
- Added:90 day(s) ago
- Updated:August 20, 2026 at 02:02 AM
Rooms and interior
- Bedrooms:3
- Total bathrooms:3
- Full bathrooms:2
- Rooms Total:1
- Flooring:Carpet, Luxury Vinyl, Tile, Vinyl
- Dining Description:Kitchen/Dining Room Combination, Living/Dining Room Combination
- Bathrooms Description:Bathtub/Shower Combination, Double Vanity, Walk-In Shower
- Kitchen Description:Dishwasher, Disposal, ENERGY STAR Qualified Appliances, Free-Standing Electric Range, Microwave, Oven, Refrigerator, Stainless Steel Appliance(s), Water Heater
- Living area:2,355 sq. ft.
Heating and cooling
- Cooling:Ceiling Fan(s), Central Air, ENERGY STAR Qualified Equipment, Electric
- Heating:Central, Forced Air, Natural Gas
- Central air:Yes
Structure and exterior
- Roof:Shingle
- Year built:2022
- Building area:2,355 sq. ft.
- Lot area:0.25 Acres
- Lot Features:Cul-de-sac, Garden, Landscaped, Private
- Architectural Style:Traditional
- Construction Materials:Fiber Cement
- Exterior Features:Covered, Fenced Yard, Front Porch, Private Yard, Rain Gutters, Rear Porch
- Foundation Description:Slab
- Levels:Two
Schools
- High school:Durham - Southern School of Energy and Sustainability
- Middle school:Durham - Lakewood Montessori Middle School
- Elementary school:Durham - Glenn Elementary
Utilities
- Water:Public
- Sewer:Public Sewer
Finances and disclosures
- Price:$439,900
- Price per sq. ft.:$186.79
- Tax amount:$5,029
Features and amenities
- Laundry features:Electric Dryer Hookup, Laundry Room, Upper Level, Washer Hookup
Parking
- Parking description:Driveway, Garage, Garage Door Opener, Garage Faces Front, On Street
- Garage:Yes
- Garage spaces:2
 Listings marked with a Doorify MLS icon are provided courtesy of the Doorify MLS, of North Carolina, Internet Data Exchange Database. Brokers make an effort to deliver accurate information, but buyers should independently verify any information on which they will rely in a transaction. The listing broker shall not be responsible for any typographical errors, misinformation, or misprints, and they shall be held totally harmless from any damages arising from reliance upon this data. This data is provided exclusively for consumers’ personal, non-commercial use. Copyright 2026 Doorify MLS of North Carolina. All rights reserved.
New listings near 2212 Feather Rock Drive
- Coming SoonOpen Fri, 5 to 7pm
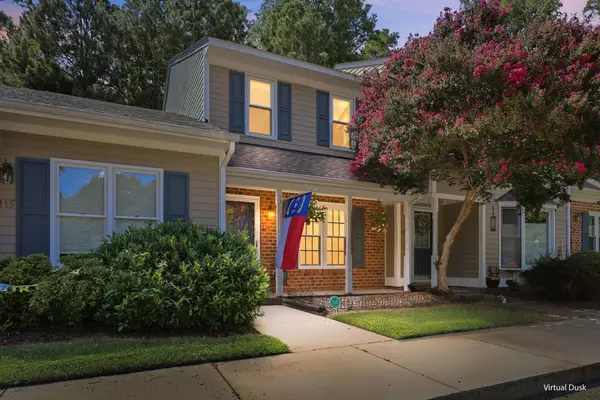 $300,000Coming Soon2 beds 3 baths
114 Forest Oaks Drive, Durham, NC 27705
MLS# 10187296Listed by: HOWARD HANNA ALLEN TATE HILLSB - Coming SoonOpen Sat, 12 to 2pm
 $415,000Coming Soon3 beds 3 baths
1207 Canary Pepper Drive, Durham, NC 27713
MLS# 10187241Listed by: FLEX REALTY - Coming SoonOpen Sat, 2 to 4pm
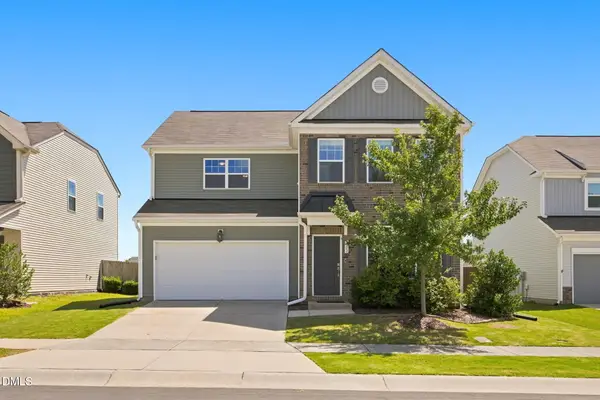 $474,900Coming Soon3 beds 3 baths
703 Starry Sky Drive, Durham, NC 27703
MLS# 10187100Listed by: NAVIGATE REALTY - Coming Soon
 $412,000Coming Soon3 beds 2 baths
1402 Snow Hill Road, Durham, NC 27712
MLS# 10186632Listed by: NORTHGROUP REAL ESTATE, INC. - Coming Soon
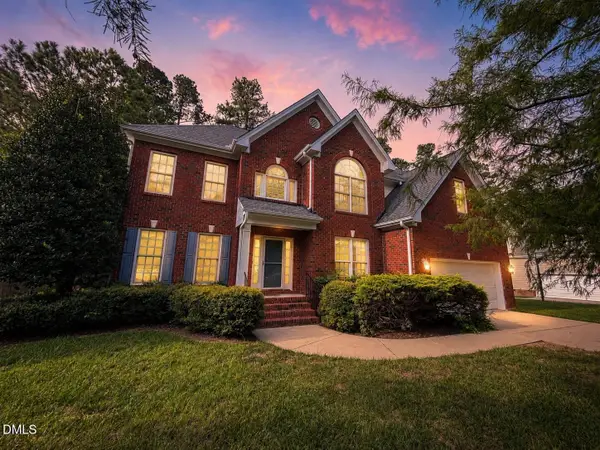 $794,000Coming Soon5 beds 3 baths
4609 Moores Creek Road, Durham, NC 27705
MLS# 10186438Listed by: NEST REALTY OF THE TRIANGLE - Coming Soon
 $425,000Coming Soon3 beds 3 baths
1352 Southpoint Trail, Durham, NC 27713
MLS# 10186238Listed by: ELMS LANE LLC - Coming Soon
 $550,000Coming Soon5 beds 3 baths
515 Duluth Street, Durham, NC 27705
MLS# 10186081Listed by: BERKSHIRE HATHAWAY HOMESERVICE - Coming Soon
 $1,950,000Coming Soon3 beds 3 baths
275 Hickory Trace Lane, Durham, NC 27713
MLS# 10185753Listed by: TENPOINT PROPERTIES - New
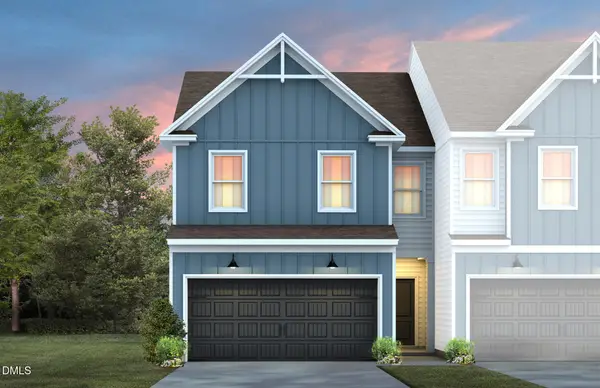 $413,790Active3 beds 3 baths1,896 sq. ft.
1616 Everton Avenue, Durham, NC 27703
MLS# 10187382Listed by: PULTE HOME COMPANY LLC - New
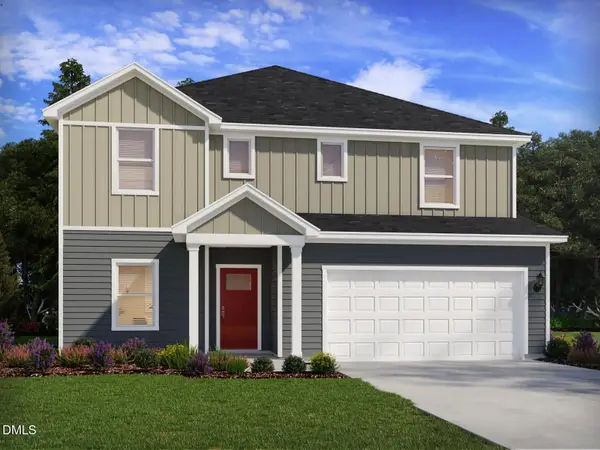 $523,000Active5 beds 4 baths2,950 sq. ft.
1444 Hatteras Road, Durham, NC 27703
MLS# 10187385Listed by: MERITAGE HOMES OF THE CAROLINA


Protect your home and budget from life's surprises with an Assurant Home Warranty, backed by a partner that supports you through every step of homeownership. Explore Plans.
© 2023 - 2026 ERA Franchise Systems LLC. All rights reserved. ERA Franchise Systems LLC fully supports the principles of the Fair Housing Act and the Equal Opportunity Act. ERA, ERA Real Estate powered, and their respective logos are registered service marks of ERA Franchise Systems LLC. Each office is independently owned and operated.