
2503 Lednum Street, Durham, NC 27705
Local realty services provided by:ERA Live Moore
2503 Lednum Street,Durham, NC 27705
$369,000
- 2 Beds
- 3 Baths
- 1,200 sq. ft.
- Single family
- Active
Listed by: bram luknight
Office: bullcity real estate
MLS#:10190582
Source:RD
Price summary
- Price:$369,000
- Price per sq. ft.:$307.5
About this home
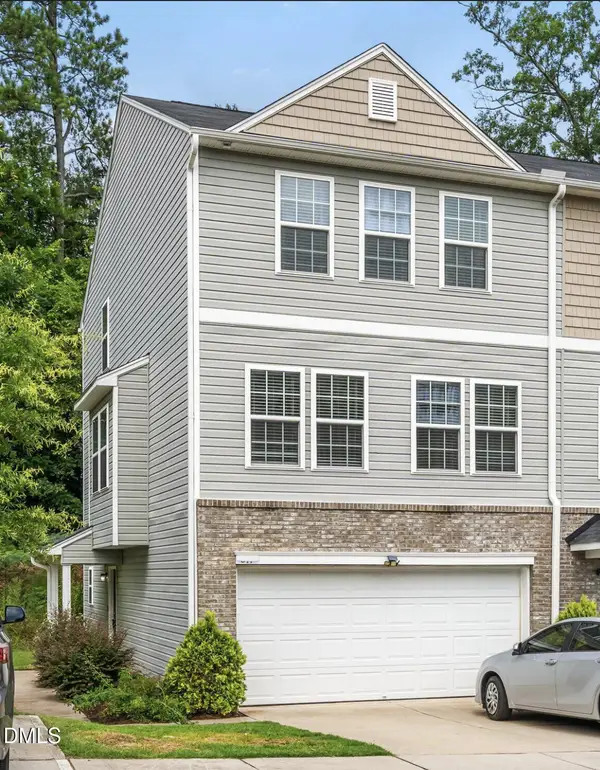
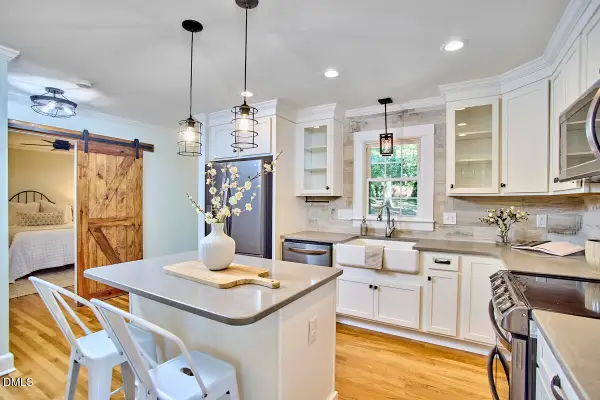
This new construction home is located just minutes from Duke University, Downtown Durham and the many great restaurants of the Bull City. Site-finished hardwood floors run throughout, with 9-foot ceilings and plenty of storage giving this space lots of character. The kitchen features quartz countertops, custom tile, and stainless steel appliances which include a gas range, dishwasher, and built-in microwave. Both bedrooms are true suites with private en-suite baths — great for roommates or guests who want the convenience of their own space. Enjoy your morning coffee on your covered front porch or a relaxing evening on your back deck. Off street parking and easy access to all Durham has to offer. No HOA. Move-in ready.
Contact an agent
Home facts
- Year built:2024
- Subdivision & Development:Not in a Subdivision
- Listing ID #:10190582
- Added:49 day(s) ago
- Updated:October 23, 2026 at 03:57 PM
Rooms and interior
- Bedrooms:2
- Total bathrooms:3
- Full bathrooms:2
- Rooms Total:1
- Flooring:Ceramic Tile, Hardwood, Tile, Wood
- Dining Description:Eat-in Kitchen
- Bathrooms Description:Walk-In Shower
- Kitchen Description:Dishwasher, Disposal, Exhaust Fan, Gas Oven, Gas Range, Microwave, Oven, Plumbed For Ice Maker, Range, Stainless Steel Appliance(s)
- Living area:1,200 sq. ft.
Heating and cooling
- Cooling:Ceiling Fan(s), Central Air, Gas, Zoned
- Heating:Forced Air, Zoned
- Central air:Yes
Structure and exterior
- Roof:Asphalt, Shingle
- Year built:2024
- Building area:1,200 sq. ft.
- Lot area:0.07 Acres
- Architectural Style:Craftsman, Traditional, Transitional
- Construction Materials:Asphalt, Blown-In Insulation, Board & Batten Siding, Cement Siding, Fiber Cement, Lap Siding
- Exterior Features:Covered, Deck, Front Porch, Lighting, Rain Gutters
- Foundation Description:Block
- Levels:Two
Schools
- High school:Durham - Riverside High
- Middle school:Durham - Brogden Middle
- Elementary school:Durham - E K Powe Elementary
Utilities
- Water:Public
- Sewer:Public Sewer
Finances and disclosures
- Price:$369,000
- Price per sq. ft.:$307.5
- Tax amount:$4,147
Features and amenities
- Laundry features:Main Level
Parking
- Total parking spaces:2
- Parking description:Concrete, Driveway
 Listings marked with a Doorify MLS icon are provided courtesy of the Doorify MLS, of North Carolina, Internet Data Exchange Database. Brokers make an effort to deliver accurate information, but buyers should independently verify any information on which they will rely in a transaction. The listing broker shall not be responsible for any typographical errors, misinformation, or misprints, and they shall be held totally harmless from any damages arising from reliance upon this data. This data is provided exclusively for consumers’ personal, non-commercial use. Copyright 2026 Doorify MLS of North Carolina. All rights reserved.
New listings near 2503 Lednum Street
- Coming Soon
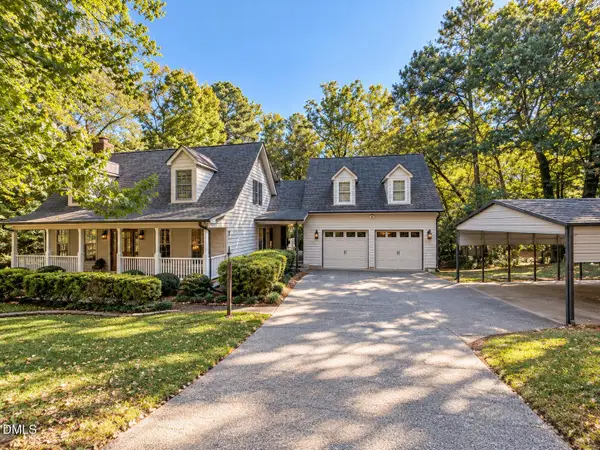 $599,900Coming Soon3 beds 3 baths2,430 sq. ft.
4539 Malvern Road, Durham, NC 27707
MLS# 10199758Listed by: RALEIGH REALTY INC. - Coming Soon
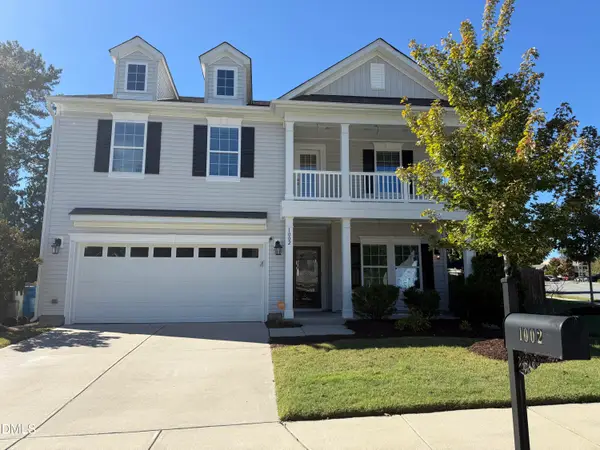 $525,000Coming Soon4 beds 3 baths2,683 sq. ft.
1002 Poplar Street, Durham, NC 27703
MLS# 10199429Listed by: TME PREMIER PROPERTIES, LLC - Coming Soon
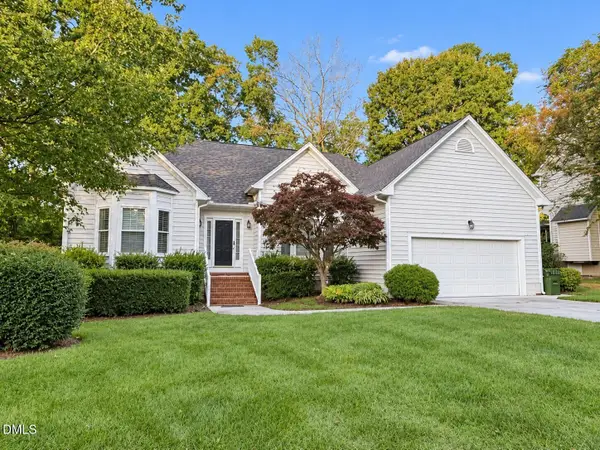 $439,000Coming Soon3 beds 2 baths1,925 sq. ft.
103 Accura Court, Durham, NC 27712
MLS# 10198922Listed by: BORDEAUX SMITH REALTY LLC - New
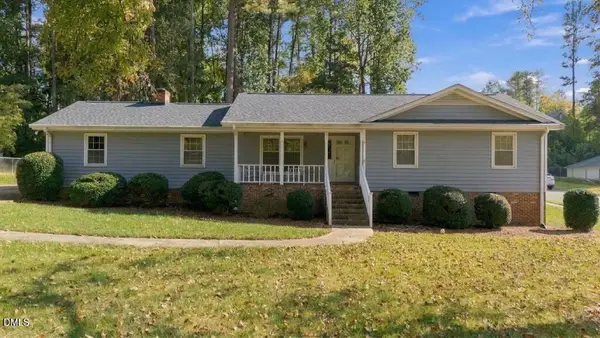 $410,000Active3 beds 2 baths1,517 sq. ft.
3300 Sparger Road, Durham, NC 27705
MLS# 10199949Listed by: KELLER WILLIAMS CENTRAL - New
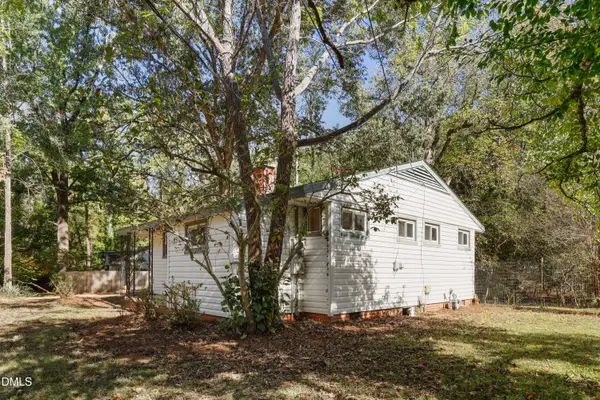 $240,000Active2 beds 1 baths871 sq. ft.
3408 Cole Mill Road, Durham, NC 27712
MLS# 10199962Listed by: REDFIN CORPORATION - New
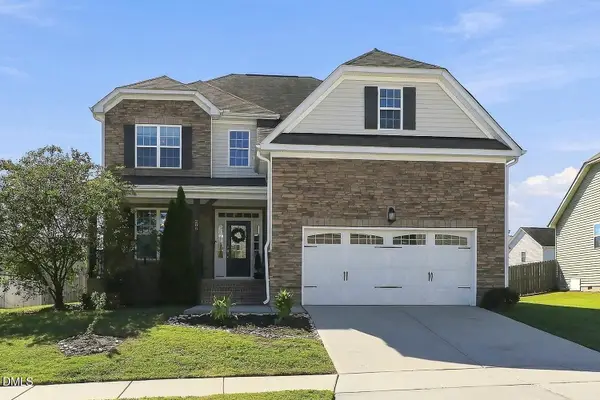 $599,900Active5 beds 3 baths3,030 sq. ft.
206 Wellwater Avenue, Durham, NC 27703
MLS# 10199974Listed by: COMPASS -- CARY - New
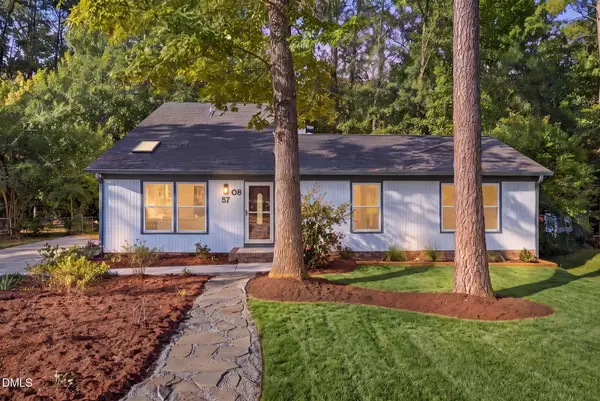 $425,000Active4 beds 3 baths2,110 sq. ft.
5708 Dedmon Court, Durham, NC 27713
MLS# 10199915Listed by: EXP REALTY LLC - Open Sun, 3 to 5pmNew
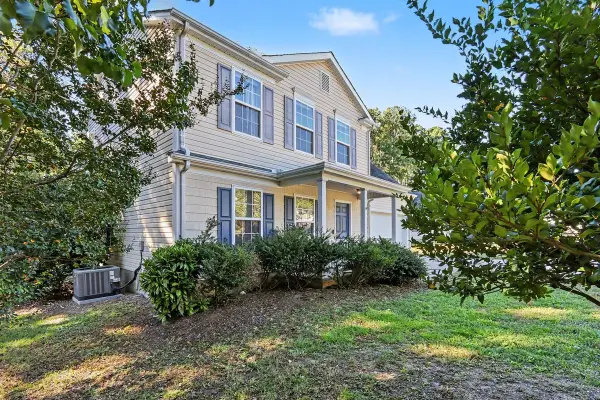 $315,000Active3 beds 3 baths1,628 sq. ft.
402 Feldspar Way, Durham, NC 27703
MLS# 10199895Listed by: HOWARD HANNA ALLEN TATE DURHAM - New
 $210,000Active3 beds 4 baths1,976 sq. ft.
631 Minnestott Way, Durham, NC 27704
MLS# 10199886Listed by: BROKERS UNITED REALTY - Open Sun, 12 to 2pmNew
 $495,000Active3 beds 2 baths1,406 sq. ft.
1814 Northgate Street, Durham, NC 27704
MLS# 10199861Listed by: INHABIT REAL ESTATE


Protect your home and budget from life's surprises with an Assurant Home Warranty, backed by a partner that supports you through every step of homeownership. Explore Plans.
© 2023 - 2026 ERA Franchise Systems LLC. All rights reserved. ERA Franchise Systems LLC fully supports the principles of the Fair Housing Act and the Equal Opportunity Act. ERA, ERA Real Estate powered, and their respective logos are registered service marks of ERA Franchise Systems LLC. Each office is independently owned and operated.