
2711 E Shoreham Street, Durham, NC 27707
Local realty services provided by:ERA Live Moore
2711 E Shoreham Street,Durham, NC 27707
$500,000
- 4 Beds
- 3 Baths
- 2,298 sq. ft.
- Single family
- Active
Listed by: becca ferris, desiree goldman
Office: bold real estate
MLS#:10200642
Source:RD
Price summary
- Price:$500,000
- Price per sq. ft.:$217.58
About this home
Welcome to Wingbrook! With 4 bedrooms, 2.5 bathrooms, and inviting spaces to gather and unwind, this home offers plenty of room to make it your own. Cozy up by the fireplace, enjoy casual meals in the eat-in kitchen, or step out to the screened porch for a little fresh air. The generous yard offers room to garden, play, or simply enjoy the outdoors. Convenient access to Duke, Downtown Durham, DPAC, Durham Bulls Stadium and the American Tobacco Trail.
Contact an agent
Home facts
- Year built:2003
- Subdivision & Development:Wingbrook
- Listing ID #:10200642
- Added:1 day(s) ago
- Updated:October 29, 2026 at 03:07 AM
Rooms and interior
- Bedrooms:4
- Total bathrooms:3
- Full bathrooms:2
- Rooms Total:1
- Flooring:Carpet, Tile, Vinyl
- Dining Description:Eat-in Kitchen, Living/Dining Room Combination
- Bathrooms Description:Bathtub/Shower Combination
- Kitchen Description:Dishwasher, Dryer, Electric Range, Microwave, Washer, Water Heater
- Living area:2,298 sq. ft.
Heating and cooling
- Cooling:Central Air
- Heating:Forced Air, Natural Gas
- Central air:Yes
Structure and exterior
- Roof:Shingle
- Year built:2003
- Building area:2,298 sq. ft.
- Lot area:0.33 Acres
- Lot Features:Back Yard, Many Trees
- Architectural Style:Transitional
- Construction Materials:Brick, Vinyl Siding
- Exterior Features:Front Porch, Rain Gutters, Rear Porch, Screened
- Levels:Two
Schools
- High school:Durham - Charles E Jordan Sr High School
- Middle school:Durham - Sherwood Githens Middle
- Elementary school:Durham - C C Spaulding Elementary
Utilities
- Water:Public
- Sewer:Public Sewer
Finances and disclosures
- Price:$500,000
- Price per sq. ft.:$217.58
- Tax amount:$4,376
Features and amenities
- Laundry features:Upper Level
Parking
- Parking description:Driveway, Garage
- Garage:Yes
- Garage spaces:2
 Listings marked with a Doorify MLS icon are provided courtesy of the Doorify MLS, of North Carolina, Internet Data Exchange Database. Brokers make an effort to deliver accurate information, but buyers should independently verify any information on which they will rely in a transaction. The listing broker shall not be responsible for any typographical errors, misinformation, or misprints, and they shall be held totally harmless from any damages arising from reliance upon this data. This data is provided exclusively for consumers’ personal, non-commercial use. Copyright 2026 Doorify MLS of North Carolina. All rights reserved.
New listings near 2711 E Shoreham Street
- Coming Soon
 $320,000Coming Soon3 beds 2 baths1,457 sq. ft.
4302 White Cliff Lane, Durham, NC 27712
MLS# 10200636Listed by: KELLER WILLIAMS REALTY - Coming Soon
 $379,999Coming Soon3 beds 3 baths2,038 sq. ft.
408 Cross Country Way, Durham, NC 27703
MLS# 10200190Listed by: EXP REALTY LLC - Coming Soon
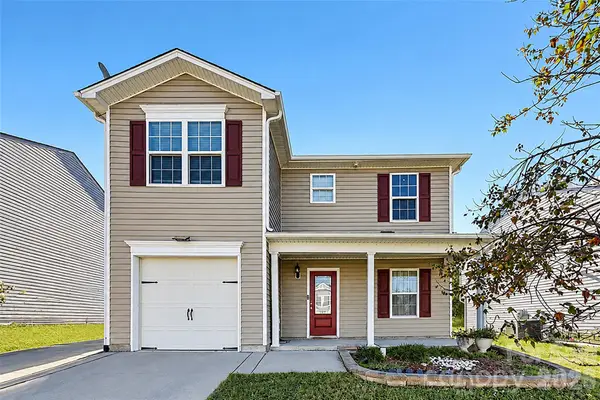 $345,000Coming Soon3 beds 3 baths1,943 sq. ft.
1905 Buffalo Way, Durham, NC 27704
MLS# 4437466Listed by: OFFERPAD BROKERAGE LLC - Coming Soon
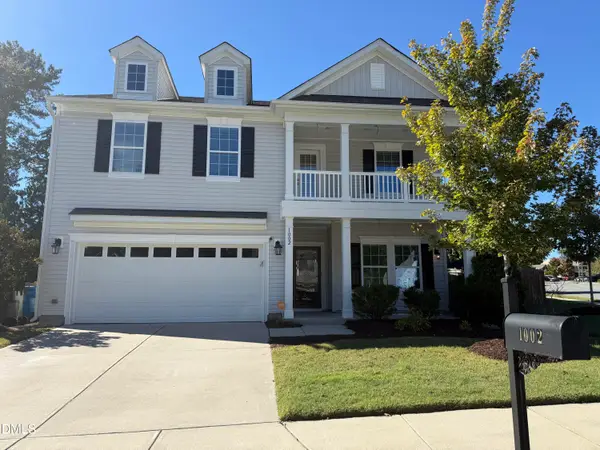 $525,000Coming Soon4 beds 3 baths2,683 sq. ft.
1002 Poplar Street, Durham, NC 27703
MLS# 10199429Listed by: TME PREMIER PROPERTIES, LLC - New
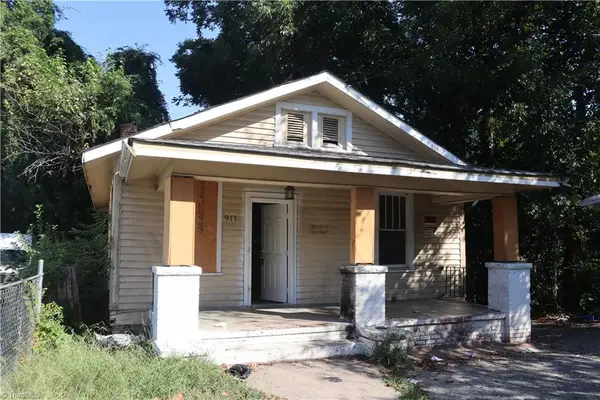 $230,000Active3 beds 1 baths1,030 sq. ft.
911 Holloway Street, Durham, NC 27701
MLS# 1239215Listed by: VERSATILE REAL ESTATE GROUP - New
 $249,900Active3 beds 2 baths840 sq. ft.
1410 C Maplewood Drive, Durham, NC 27704
MLS# 10200614Listed by: KELLER WILLIAMS REALTY CARY - New
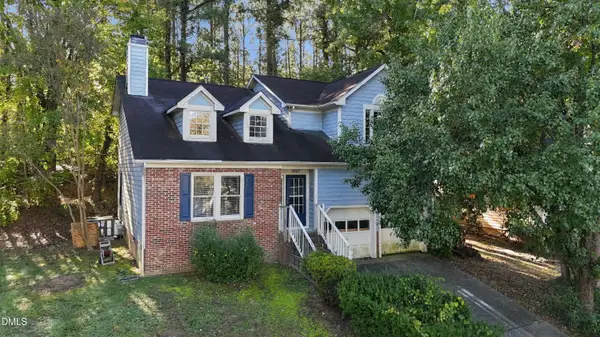 $300,000Active3 beds 3 baths1,752 sq. ft.
5107 Carolwood Lane, Durham, NC 27713
MLS# 10200617Listed by: SWEATT REALTY, LLC - New
 $35,000Active0.42 Acres
1410 A Maplewood Drive, Durham, NC 27704
MLS# 10200619Listed by: KELLER WILLIAMS REALTY CARY - New
 $700,000Active3 beds 2 baths2,328 sq. ft.
242 Hales Wood Road, Chapel Hill, NC 27517
MLS# 10200637Listed by: KELLER WILLIAMS ELITE REALTY


Protect your home and budget from life's surprises with an Assurant Home Warranty, backed by a partner that supports you through every step of homeownership. Explore Plans.
© 2023 - 2026 ERA Franchise Systems LLC. All rights reserved. ERA Franchise Systems LLC fully supports the principles of the Fair Housing Act and the Equal Opportunity Act. ERA, ERA Real Estate powered, and their respective logos are registered service marks of ERA Franchise Systems LLC. Each office is independently owned and operated.