
2825 Chelsea Circle, Durham, NC 27707
Local realty services provided by:ERA Strother Real Estate
2825 Chelsea Circle,Durham, NC 27707
$4,300,000
- 5 Beds
- 6 Baths
- 6,385 sq. ft.
- Single family
- Coming Soon
Listed by: scott mueller, peggy harris
Office: nest realty of the triangle
MLS#:10196509
Source:RD
Price summary
- Price:$4,300,000
- Price per sq. ft.:$673.45
About this home
A Durham landmark, reimagined for modern living. Known to many as the Teer House or Barringer House, 2825 Chelsea Circle pairs the stately architecture of a Georgian Revival residence with an extraordinary renovation in historic Hope Valley. A husband-and-wife team of visionary craftsmen embraced the challenge of preserving its character while renewing the home for its next century. Beyond the columned façade, a sweeping curved staircase, herringbone floors, detailed millwork and gracious proportions establish an unmistakable sense of arrival. Light-filled living and dining spaces flow into a beautifully appointed kitchen featuring custom cabinetry, a substantial wood island, marble surfaces, a custom-color BlueStar range and Sub-Zero refrigeration. A window-lined breakfast room brings the landscape into everyday living. Two primary suites — including one on the main level — offer exceptional flexibility, complemented by thoughtfully designed en-suite baths. Additional highlights include a dedicated study, an upper-level sitting area, finished third-floor living space, custom mudroom cabinetry and a spacious laundry room. The transformation extends to new windows and exterior doors, plumbing, electrical and HVAC systems, pairing enduring architectural character with modern comfort. Outside, bluestone terraces, a covered porch with fireplace, professionally designed landscaping and irrigation create inviting spaces to gather or unwind. An oversized three-car garage, circular drive and amazing upper level terrace with views toward the Hope Valley golf course complete the setting. Don't miss this exceptional opportunity to become part of Hope Valley's architectural story — and begin a new chapter of your own....
Contact an agent
Home facts
- Year built:1933
- Subdivision & Development:Not in a Subdivision
- Listing ID #:10196509
- Updated:October 04, 2026 at 11:00 PM
Rooms and interior
- Bedrooms:5
- Total bathrooms:6
- Full bathrooms:5
- Rooms Total:14
- Flooring:Marble, Wood
- Basement:Yes
- Basement Description:Concrete
- Living area:6,385 sq. ft.
Heating and cooling
- Cooling:Central Air
- Heating:Forced Air
- Central air:Yes
Structure and exterior
- Roof:Aluminum, Slate
- Year built:1933
- Building area:6,385 sq. ft.
- Lot area:0.89 Acres
- Architectural Style:Georgian
- Construction Materials:Brick
- Foundation Description:Combination
- Levels:Three Or More
Schools
- High school:Durham - Charles E Jordan Sr High School
- Middle school:Durham - Sherwood Githens Middle
- Elementary school:Durham - Murray Massenburg Elementary
Utilities
- Water:Public
- Sewer:Public Sewer
Finances and disclosures
- Price:$4,300,000
- Price per sq. ft.:$673.45
- Tax amount:$8,446
Parking
- Garage:Yes
- Garage spaces:3
 Listings marked with a Doorify MLS icon are provided courtesy of the Doorify MLS, of North Carolina, Internet Data Exchange Database. Brokers make an effort to deliver accurate information, but buyers should independently verify any information on which they will rely in a transaction. The listing broker shall not be responsible for any typographical errors, misinformation, or misprints, and they shall be held totally harmless from any damages arising from reliance upon this data. This data is provided exclusively for consumers’ personal, non-commercial use. Copyright 2026 Doorify MLS of North Carolina. All rights reserved.
New listings near 2825 Chelsea Circle
- Coming Soon
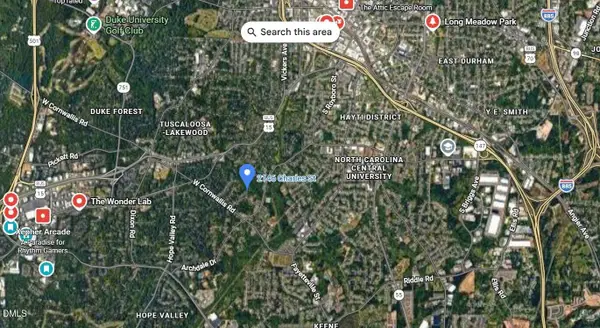 $175,000Coming Soon2 beds 2 baths1,010 sq. ft.
2146 Charles Street, Durham, NC 27707
MLS# 10196493Listed by: REAL BROKER, LLC - Coming Soon
 $560,000Coming Soon4 beds 3 baths2,236 sq. ft.
6813 Barbee Road, Durham, NC 27713
MLS# 10196376Listed by: BERKSHIRE HATHAWAY HOMESERVICE - Coming Soon
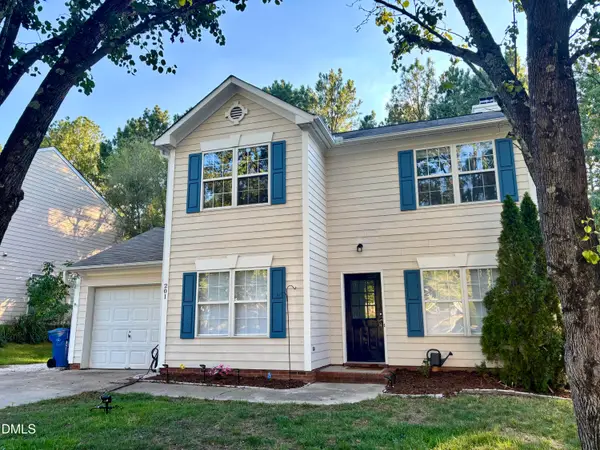 $389,000Coming Soon3 beds 3 baths1,390 sq. ft.
201 Fallenwood Avenue, Durham, NC 27713
MLS# 10196215Listed by: DWELL REAL ESTATE - Coming Soon
 $775,000Coming Soon3 beds 4 baths2,650 sq. ft.
804 S Roxboro Street, Durham, NC 27707
MLS# 10196069Listed by: PATH HOME, INC. - Coming Soon
 $579,900Coming Soon3 beds 3 baths1,763 sq. ft.
2505 Stephenson Street, Durham, NC 27704
MLS# 10195539Listed by: EXP REALTY LLC - Coming Soon
 $695,000Coming Soon3 beds 3 baths1,941 sq. ft.
808 Yancey Street, Durham, NC 27701
MLS# 10195464Listed by: NAVIGATE REALTY - Coming Soon
 $3,500,000Coming Soon5 beds 8 baths7,785 sq. ft.
40 Perfect Moment Drive, Durham, NC 27713
MLS# 10194296Listed by: DASH CAROLINA - Coming Soon
 $980,000Coming Soon3 beds 3 baths3,238 sq. ft.
811 Laurelwood Drive, Durham, NC 27705
MLS# 10194206Listed by: BERKSHIRE HATHAWAY HOMESERVICE - Coming Soon
 $314,900Coming Soon3 beds 2 baths1,381 sq. ft.
5154 Revere Road, Durham, NC 27713
MLS# 4425204Listed by: EXP REALTY LLC BALLANTYNE


Protect your home and budget from life's surprises with an Assurant Home Warranty, backed by a partner that supports you through every step of homeownership. Explore Plans.
© 2023 - 2026 ERA Franchise Systems LLC. All rights reserved. ERA Franchise Systems LLC fully supports the principles of the Fair Housing Act and the Equal Opportunity Act. ERA, ERA Real Estate powered, and their respective logos are registered service marks of ERA Franchise Systems LLC. Each office is independently owned and operated.