
307 Marbella Grove Court, Durham, NC 27713
Local realty services provided by:ERA Strother Real Estate
307 Marbella Grove Court,Durham, NC 27713
$362,000
- 3 Beds
- 3 Baths
- 1,817 sq. ft.
- Single family
- Active
Listed by: tania paul
Office: tania paul & associates realty
MLS#:10183574
Source:RD
Price summary
- Price:$362,000
- Price per sq. ft.:$199.23
- Monthly HOA dues:$150
About this home
$2,000 CLOSING COST ASSISTANCE! Some homes simply feel different the moment you walk in—and 307 Marbella Grove is one of them. Now offering $2,000 in closing cost assistance, this beautifully maintained home combines modern finishes, exceptional privacy, and an unbeatable community setting. With a private wooded backdrop, a dog park just outside your front door, and a children's playground only steps away, this is the kind of home that makes buyers stop scrolling. The bright, open main level features 9-foot ceilings, luxury vinyl plank flooring throughout, and abundant natural light. The beautifully appointed kitchen includes quartz countertops, upgraded cabinetry, high-end stainless steel appliances, a 5-burner cooktop, and a spacious walk-in pantry—perfect for everyday living and entertaining. Upstairs, a versatile loft provides the ideal space for a home office, reading nook, or second living area. The spacious primary suite features a fully tiled walk-in shower with a built-in tiled bench, while the second full bath also includes a beautifully tiled shower. Two additional bedrooms complete the upper level. Step outside to enjoy exceptional privacy, with no homes directly in front or behind. The backyard backs to a wooded buffer, creating a peaceful setting rarely found in a convenient location. The community's dog park, playground, and sports field are just steps away, while shops, restaurants, The Streets at Southpoint, Target, grocery stores, and major Triangle commuting routes are all just minutes away. Move-in ready and meticulously maintained, 307 Marbella Grove offers $2,000 in closing cost assistance, modern finishes, a private wooded setting, and a convenient lifestyle—all in one exceptional home....
Contact an agent
Home facts
- Year built:2023
- Subdivision & Development:Highland Park
- Listing ID #:10183574
- Added:62 day(s) ago
- Updated:October 01, 2026 at 04:40 PM
Rooms and interior
- Bedrooms:3
- Total bathrooms:3
- Full bathrooms:2
- Rooms Total:7
- Flooring:Carpet, Vinyl
- Bathrooms Description:Bathtub/Shower Combination, Double Vanity, Walk-In Shower
- Kitchen Description:Dishwasher, Electric Water Heater, Microwave
- Living area:1,817 sq. ft.
Heating and cooling
- Cooling:Central Air
- Heating:Central
- Central air:Yes
Structure and exterior
- Roof:Shingle
- Year built:2023
- Building area:1,817 sq. ft.
- Lot area:0.05 Acres
- Architectural Style:Transitional
- Construction Materials:Fiber Cement
- Foundation Description:Slab
- Levels:Two
Schools
- High school:Durham - Hillside High
- Middle school:Durham - Lowes Grove Middle
- Elementary school:Durham - Southwest Elementary
Utilities
- Water:Public
- Sewer:Public Sewer
Finances and disclosures
- Price:$362,000
- Price per sq. ft.:$199.23
- Tax amount:$4,477
Parking
- Total parking spaces:2
- Garage:Yes
- Garage spaces:1
 Listings marked with a Doorify MLS icon are provided courtesy of the Doorify MLS, of North Carolina, Internet Data Exchange Database. Brokers make an effort to deliver accurate information, but buyers should independently verify any information on which they will rely in a transaction. The listing broker shall not be responsible for any typographical errors, misinformation, or misprints, and they shall be held totally harmless from any damages arising from reliance upon this data. This data is provided exclusively for consumers’ personal, non-commercial use. Copyright 2026 Doorify MLS of North Carolina. All rights reserved.
New listings near 307 Marbella Grove Court
- Coming SoonOpen Sat, 1 to 4pm
 $445,000Coming Soon2 beds 2 baths1,368 sq. ft.
1033 Cuthbert Lane, Durham, NC 27703
MLS# 10195611Listed by: EXP REALTY LLC - Coming Soon
 $579,900Coming Soon3 beds 3 baths1,763 sq. ft.
2505 Stephenson Street, Durham, NC 27704
MLS# 10195539Listed by: EXP REALTY LLC - Coming Soon
 $695,000Coming Soon3 beds 3 baths1,941 sq. ft.
808 Yancey Street, Durham, NC 27701
MLS# 10195464Listed by: NAVIGATE REALTY - Coming Soon
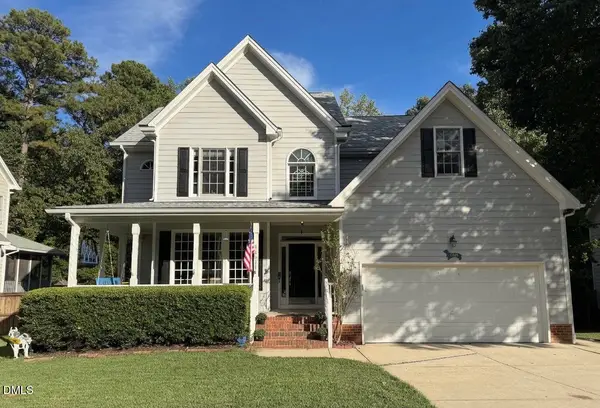 $620,000Coming Soon3 beds 3 baths2,229 sq. ft.
8209 Morrell Lane, Durham, NC 27713
MLS# 10195304Listed by: BERKSHIRE HATHAWAY HOMESERVICE - Coming Soon
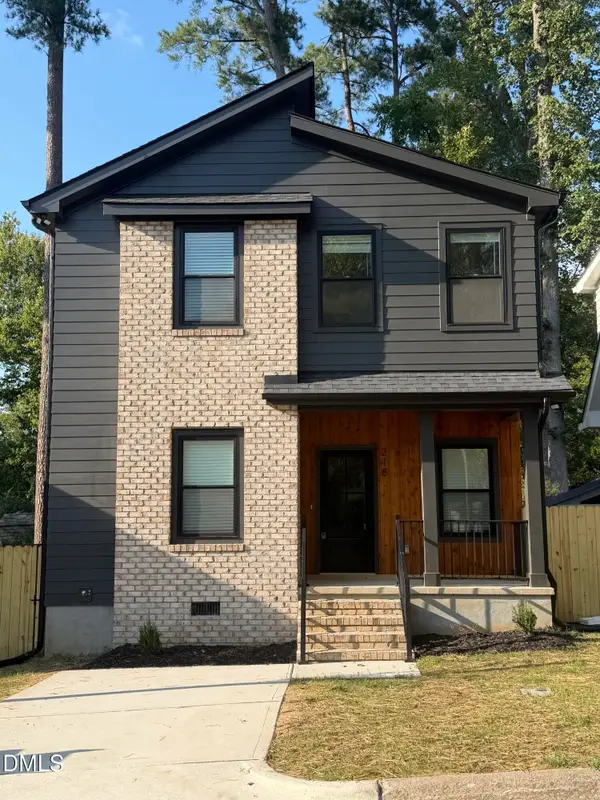 $520,000Coming Soon3 beds 3 baths1,270 sq. ft.
218 W Maynard Avenue, Durham, NC 27704
MLS# 10195234Listed by: TRIANGLE RESIDENTIAL REALTY - Coming Soon
 $3,500,000Coming Soon5 beds 8 baths7,785 sq. ft.
40 Perfect Moment Drive, Durham, NC 27713
MLS# 10194296Listed by: DASH CAROLINA - Coming Soon
 $980,000Coming Soon3 beds 3 baths3,238 sq. ft.
811 Laurelwood Drive, Durham, NC 27705
MLS# 10194206Listed by: BERKSHIRE HATHAWAY HOMESERVICE - Coming Soon
 $314,900Coming Soon3 beds 2 baths1,381 sq. ft.
5154 Revere Road, Durham, NC 27713
MLS# 4425204Listed by: EXP REALTY LLC BALLANTYNE - New
 $275,000Active2 beds 1 baths730 sq. ft.
5945 Craig Road, Durham, NC 27712
MLS# 10195887Listed by: NORTHGROUP REAL ESTATE, INC. - New
 $575,555Active5 beds 3 baths3,140 sq. ft.
2116 Hemlock Hill Drive, Durham, NC 27703
MLS# 10195890Listed by: LPT REALTY, LLC


Protect your home and budget from life's surprises with an Assurant Home Warranty, backed by a partner that supports you through every step of homeownership. Explore Plans.
© 2023 - 2026 ERA Franchise Systems LLC. All rights reserved. ERA Franchise Systems LLC fully supports the principles of the Fair Housing Act and the Equal Opportunity Act. ERA, ERA Real Estate powered, and their respective logos are registered service marks of ERA Franchise Systems LLC. Each office is independently owned and operated.