
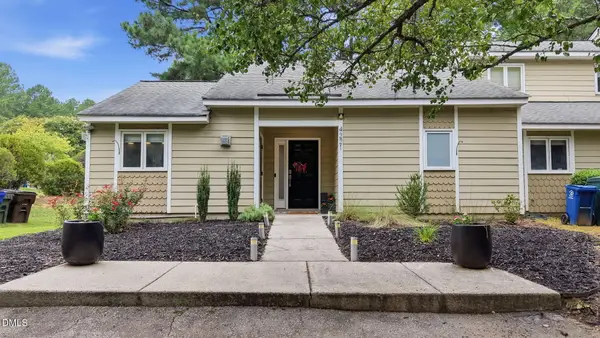
3248 Jessamine Street, Durham, NC 27703
Local realty services provided by:ERA Parrish Realty Legacy Group
3248 Jessamine Street,Durham, NC 27703
$463,500
- 4 Beds
- 2 Baths
- 1,889 sq. ft.
- Multi-family
- Pending
Listed by: lisa gadzinski, kim barnhart
Office: clayton properties group inc
MLS#:10179704
Source:RD
Price summary
- Price:$463,500
- Price per sq. ft.:$245.37
- Monthly HOA dues:$250
About this home
GOODWIN PRE-SALE OPPORTUNITY! Build this home to suit your lifestyle and budget. Choose from Elevation A or upgrade to Elevation D for a beautiful brick front. Add a Front Porch, Extend the Rear Covered Porch and/or have it Screened. Choose single-story with 3 or 4 bedrooms on the main level, or add an optional second floor for additional bedrooms, bathroom, bonus room or loft. All second floors include unfinished walk-in attic storage. The beautifully designed Goodwin blends comfort, style, and functionality with versatile layouts adaptable to your needs and lifestyle. A fourth bedroom on the main level provides flex space for a home office, den, or hobby room. OR, choose a Snore Room that connects to the Primary and hallway to the laundry room. Or, the most popular SECOND Primary Walk-Closet that conveniently connects to a larger laundry room with enough space for an Optional Sink with Deluxe Built-In Storage Cabinets. The open-concept layout on the main level of the Goodwin is ideal for both everyday living and entertaining. Everyone loves to gather around the kitchen island that flows seamlessly into the family room and adjacent eat-in dining area. Customize your kitchen cabinets, countertops and cooking style with an electric or gas slide-in range -OR- the Gourmet Kitchen with Cooktop, Vented Stainless Steel Hood and Wall Ovens. The spacious family room flows seamlessly into the open kitchen and dining area. A generous walk-in pantry offers plenty of storage, and the upgraded Alternate Island provides additional cabinet storage. Enlarge and/or Screen the Rear Covered Porch and extend your living space outdoors--an inviting spot for morning coffee, or quiet evenings under the outdoor ceiling fan. The primary suite is located in the rear corner of the home for ultimate privacy. En-suite bath includes a 5ft Tile Walk-in Shower with Bench Seat, Raised Vanity with Dual Sinks, one or two Linen Closets, separate Water Closet with Comfort-Height Enlongated Toilet, and Ceramic Tile floors. Add a second floor for additional bedrooms, bathrooms, bonus room or loft. All second floors include unfinished walk-in attic storage to ensure everything has its place. Choose from a carpeted staircase, or eliminate all carpet with Wood Stair Treads, and LVP throughout. FOR A LIMITED TIME, you have the opportunity to visit the Design Center and choose all selections for this home, including electrical. All homes at Ovation at Sweetbrier have high-quality, low-maintenance fiber cement siding and lawn maintenance included so you can enjoy everything Ovation has to offer. Gather with neighbors in the clubhouse, workout at the indoor fitness center or outdoor fitness pod, swim in the zero-entry pool with lap lanes, soak those sore muscles in the year-round whirlpool/hot tub, challenge your neighbor to a friendly game of pickleball or tennis, take your furry friends to visit their pals at the dog park, enjoy the community gardens and miles of paved walking trails and side-walk lined streets without leaving the neighborhood. Treat yourself to a high-qualify, low-maintenance home in a PRIME LOCATION, minutes to Brier Creek, RDU Airport and world-class medical care. Ovation at Sweetbrier isn't a neighborhood, it's a lifestyle built for everything you've earned!...
Contact an agent
Home facts
- Year built:2026
- Subdivision & Development:Ovation at Sweetbrier
- Listing ID #:10179704
- Added:55 day(s) ago
- Updated:September 07, 2026 at 07:27 AM
Rooms and interior
- Bedrooms:4
- Total bathrooms:2
- Full bathrooms:2
- Rooms Total:15
- Flooring:Carpet, Ceramic Tile, Luxury Vinyl
- Dining Description:Eat-in Kitchen, Living/Dining Room Combination
- Bathrooms Description:Bathtub/Shower Combination, Double Vanity, Shower Only, Walk-In Shower, Water Closet
- Kitchen Description:Convection Oven, Cooktop, Dishwasher, Disposal, Double Oven, Dryer, Electric Cooktop, Electric Oven, Electric Range, Exhaust Fan, Free-Standing Refrigerator, Gas Cooktop, Gas Range, Gas Water Heater, Ice Maker, Microwave, Other, Oven, Plumbed For Ice Maker, Range, Range Hood, Refrigerator, Self Cleaning Oven, Stainless Steel Appliance(s), Tankless Water Heater, Vented Exhaust Fan, Wall Oven, Washer, Washer/Dryer
- Living area:1,889 sq. ft.
Heating and cooling
- Cooling:Central Air, Zoned
- Heating:Central, Fireplace(s), Forced Air, Natural Gas, Zoned
- Central air:Yes
Structure and exterior
- Roof:Architectural Shingle
- Year built:2026
- Building area:1,889 sq. ft.
- Lot area:0.15 Acres
- Architectural Style:Craftsman
- Construction Materials:Fiber Cement, HardiPlank Type, Low VOC Paint/Sealant/Varnish
- Exterior Features:Covered, Front Porch, Porch, Rain Gutters, Rear Porch, Screened, See Remarks
- Foundation Description:Slab
- Levels:One
Schools
- High school:Durham - Southern School of Energy and Sustainability
- Middle school:Durham - Neal Middle
- Elementary school:Durham - Spring Valley Elementary School
Utilities
- Water:Public
- Sewer:Public Sewer
Finances and disclosures
- Price:$463,500
- Price per sq. ft.:$245.37
- Tax amount:$4,600
Features and amenities
- Laundry features:Electric Dryer Hookup, Laundry Room, Main Level
- Amenities:Screens
Parking
- Total parking spaces:4
- Parking description:Attached, Driveway, Garage, Garage Door Opener, Garage Faces Front
- Garage:Yes
- Garage spaces:2
 Listings marked with a Doorify MLS icon are provided courtesy of the Doorify MLS, of North Carolina, Internet Data Exchange Database. Brokers make an effort to deliver accurate information, but buyers should independently verify any information on which they will rely in a transaction. The listing broker shall not be responsible for any typographical errors, misinformation, or misprints, and they shall be held totally harmless from any damages arising from reliance upon this data. This data is provided exclusively for consumers’ personal, non-commercial use. Copyright 2026 Doorify MLS of North Carolina. All rights reserved.
New listings near 3248 Jessamine Street
- Coming Soon
 $385,000Coming Soon2 beds 1 baths1,247 sq. ft.
2720 University Drive, Durham, NC 27707
MLS# 10191121Listed by: NEST REALTY OF THE TRIANGLE - Coming Soon
 $225,000Coming Soon2 beds 2 baths1,195 sq. ft.
5300 Cheek Road, Durham, NC 27704
MLS# 10191111Listed by: BORDEAUX SMITH REALTY LLC - Coming Soon
 $350,000Coming Soon3 beds 3 baths1,454 sq. ft.
2822 Pickett Road, Durham, NC 27705
MLS# 10191099Listed by: NORTHGROUP REAL ESTATE, INC. - Coming Soon
 $300,000Coming Soon3 beds 2 baths900 sq. ft.
115 Hillside Avenue, Durham, NC 27707
MLS# 10190629Listed by: BETTERSIGHTREALTY LLC - Coming Soon
 $450,000Coming Soon3 beds 2 baths1,340 sq. ft.
1610 Angier Avenue, Durham, NC 27703
MLS# 10190584Listed by: BETTERSIGHTREALTY LLC - Coming Soon
 $389,000Coming Soon2 beds 4 baths1,557 sq. ft.
142 Finsbury Street, Durham, NC 27703
MLS# 10190211Listed by: COMPASS -- RALEIGH - Coming Soon
 $319,000Coming Soon1 beds 1 baths1,148 sq. ft.
4221 Pin Oak Drive, Durham, NC 27707
MLS# 10189399Listed by: DASH CAROLINA - Coming Soon
 $329,000Coming Soon3 beds 3 baths1,770 sq. ft.
4102 Phelps Lake Drive, Durham, NC 27703
MLS# 10189283Listed by: MERITAGE HOMES OF THE CAROLINA - Coming Soon
 $329,000Coming Soon3 beds 3 baths1,770 sq. ft.
4006 Phelps Lake Drive, Durham, NC 27703
MLS# 10189288Listed by: MERITAGE HOMES OF THE CAROLINA - Coming Soon
 $329,000Coming Soon3 beds 3 baths1,770 sq. ft.
4002 Phelps Lake Drive, Durham, NC 27703
MLS# 10189294Listed by: MERITAGE HOMES OF THE CAROLINA


Protect your home and budget from life's surprises with an Assurant Home Warranty, backed by a partner that supports you through every step of homeownership. Explore Plans.
© 2023 - 2026 ERA Franchise Systems LLC. All rights reserved. ERA Franchise Systems LLC fully supports the principles of the Fair Housing Act and the Equal Opportunity Act. ERA, ERA Real Estate powered, and their respective logos are registered service marks of ERA Franchise Systems LLC. Each office is independently owned and operated.