
3338 Prospect Parkway, Durham, NC 27703
Local realty services provided by:ERA Live Moore
Listed by: phil slezak
Office: lpt realty, llc.
MLS#:10118198
Source:RD
Price summary
- Price:$564,947
- Price per sq. ft.:$198.51
- Monthly HOA dues:$108.33
About this home
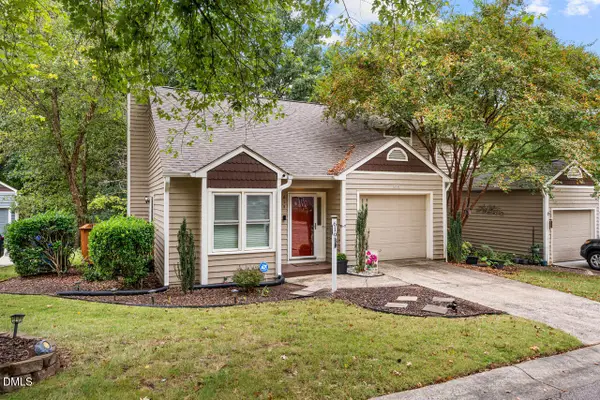
Why wait to build when this picture-perfect home is ready now? Nestled in the highly desirable Brightleaf at the Park community, 3338 Prospect Rakway offers the space you need, the upgrades you want, and the lifestyle you deserve.
Step inside and feel instantly at home in the light-filled, two-story living room with rich hardwood floors and a cozy gas fireplace—perfect for both everyday living and weekend entertaining. The gourmet kitchen is a chef's dream, featuring granite countertops, stainless steel appliances, a gas cooktop, double ovens, and a spacious breakfast bar. Whether it's a casual morning in the breakfast nook or a formal dinner in the separate dining room, this layout flexes to fit your life.
The main-level primary suite is your personal retreat, complete with vaulted ceilings, spa-like ensuite with walk-in shower, dual vanities, and a large walk-in closet. Also on the main floor? A dedicated office/flex space—ideal for remote work, study, or creative pursuits.
Upstairs, discover three generous bedrooms (including one with its own private ensuite—perfect for guests or multi-generational living), and a versatile bonus room ready to become your media room, gym, or playroom.
Love the outdoors? You'll fall for the screened-in porch, extended paver patio, and built-in firepit—ideal for weekend BBQs or relaxing evenings under the stars. Plus, the low-maintenance yard gives you more time to enjoy it all.
Living in Brightleaf at the Park means access to top-tier amenities: a resort-style pool, tennis & pickleball courts, fitness center, clubhouse, playgrounds, and scenic walking trails. All this just minutes from RTP, major highways, top-rated schools, shopping, and dining.
Bonus: Some rooms are virtually staged to help you visualize the space.
This one truly checks all the boxes. Don't wait—schedule your private showing today and fall in love with where you live. Why wait to build when this picture-perfect home is ready now? Nestled in the highly desirable Brightleaf at the Park community, 3338 Prospect Parkway offers the space you need, the upgrades you want, and the lifestyle you deserve.
Step inside and feel instantly at home in the light-filled, two-story living room with rich hardwood floors and a cozy gas fireplaceperfect for both everyday living and weekend entertaining. The gourmet kitchen is a chef's dream, featuring granite countertops, stainless steel appliances, a gas cooktop, double ovens, and a spacious breakfast bar. Whether it's a casual morning in the breakfast nook or a formal dinner in the separate dining room, this layout flexes to fit your life.
The main-level primary suite is your personal retreat, complete with vaulted ceilings, spa-like ensuite with walk-in shower, dual vanities, and a large walk-in closet. Also on the main floor? A dedicated office/flex spaceideal for remote work, study, or creative pursuits.
Upstairs, discover three generous bedrooms (including one with its own private ensuiteperfect for guests or multi-generational living), and a versatile bonus room ready to become your media room, gym, or playroom.
Love the outdoors? You'll fall for the screened-in porch, extended paver patio, and built-in firepitideal for weekend BBQs or relaxing evenings under the stars. Plus, the low-maintenance yard gives you more time to enjoy it all.
Living in Brightleaf at the Park means access to top-tier amenities: a resort-style pool, tennis & pickleball courts, fitness center, clubhouse, playgrounds, and scenic walking trails. All this just minutes from RTP, major highways, top-rated schools, shopping, and dining.
Bonus: Some rooms are virtually staged to help you visualize the space.
=¥ This one truly checks all the boxes. Don't waitschedule your private showing today and fall in love with where you live....
Contact an agent
Home facts
- Year built:2018
- Subdivision & Development:Brightleaf at the Park
- Listing ID #:10118198
- Added:405 day(s) ago
- Updated:October 07, 2026 at 08:19 AM
Rooms and interior
- Bedrooms:4
- Total bathrooms:4
- Full bathrooms:3
- Rooms Total:17
- Flooring:Carpet, Hardwood, Tile
- Dining Description:Eat-in Kitchen
- Bathrooms Description:Bathtub/Shower Combination, Separate Shower, Walk-In Shower
- Kitchen Description:Dishwasher, Double Oven, Dryer, Electric Oven, Exhaust Fan, Gas Cooktop, Gas Water Heater, Ice Maker, Microwave, Oven, Plumbed For Ice Maker, Self Cleaning Oven, Washer, Water Heater
- Living area:2,846 sq. ft.
Heating and cooling
- Cooling:Central Air, Zoned
- Heating:Central, Forced Air, Natural Gas
- Central air:Yes
Structure and exterior
- Roof:Shingle
- Year built:2018
- Building area:2,846 sq. ft.
- Lot area:0.19 Acres
- Architectural Style:Traditional
- Construction Materials:Stone, Vertical Siding, Vinyl Siding
- Exterior Features:Patio, Porch, Rain Gutters, Rear Porch, Screened
- Foundation Description:Brick/Mortar
- Levels:Two
Schools
- High school:Durham - Southern School of Energy and Sustainability
- Middle school:Durham - Neal Middle
- Elementary school:Durham - Spring Valley Elementary School
Utilities
- Water:Public
- Sewer:Public Sewer
Finances and disclosures
- Price:$564,947
- Price per sq. ft.:$198.51
- Tax amount:$5,172
Features and amenities
- Laundry features:Electric Dryer Hookup, Laundry Room, Main Level, Washer Hookup
Parking
- Parking description:Attached, Concrete, Garage, Garage Door Opener, Garage Faces Front
- Garage:Yes
- Garage spaces:2
 Listings marked with a Doorify MLS icon are provided courtesy of the Doorify MLS, of North Carolina, Internet Data Exchange Database. Brokers make an effort to deliver accurate information, but buyers should independently verify any information on which they will rely in a transaction. The listing broker shall not be responsible for any typographical errors, misinformation, or misprints, and they shall be held totally harmless from any damages arising from reliance upon this data. This data is provided exclusively for consumers’ personal, non-commercial use. Copyright 2026 Doorify MLS of North Carolina. All rights reserved.
New listings near 3338 Prospect Parkway
- Coming SoonOpen Sat, 2 to 4pm
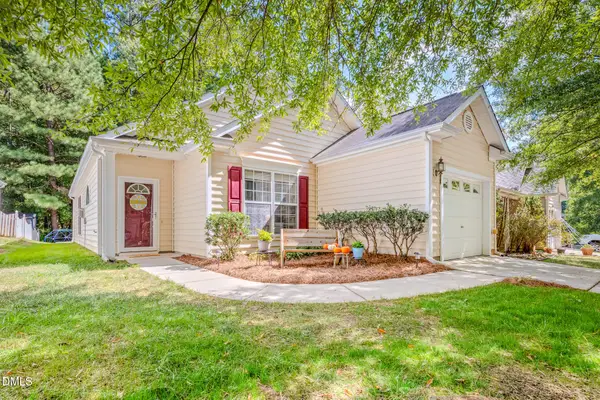 $329,000Coming Soon3 beds 2 baths1,346 sq. ft.
1505 Crimson Creek Drive, Durham, NC 27713
MLS# 10196746Listed by: BERKSHIRE HATHAWAY HOMESERVICE - Coming SoonOpen Sat, 12 to 2pm
 $399,900Coming Soon3 beds 3 baths2,012 sq. ft.
187 Manordale Drive, Chapel Hill, NC 27517
MLS# 10196695Listed by: REDFIN CORPORATION - Coming Soon
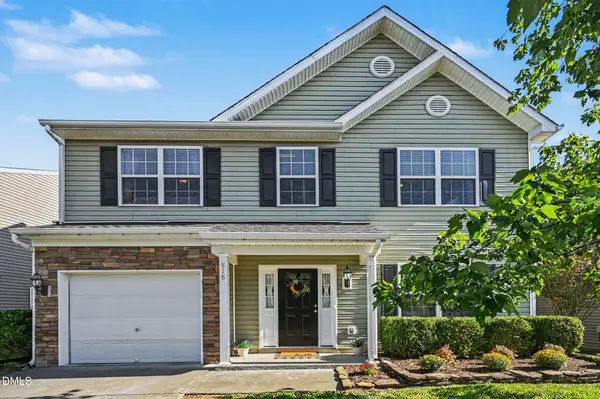 $379,000Coming Soon3 beds 3 baths1,627 sq. ft.
818 Woodside Park Lane, Durham, NC 27704
MLS# 10196635Listed by: COSTELLO REAL ESTATE & INVESTM - Coming Soon
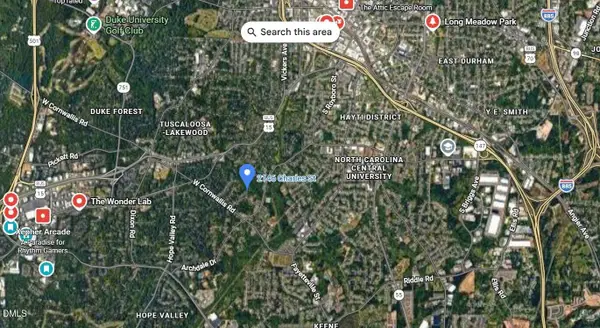 $175,000Coming Soon2 beds 2 baths1,010 sq. ft.
2146 Charles Street, Durham, NC 27707
MLS# 10196493Listed by: REAL BROKER, LLC - Coming Soon
 $560,000Coming Soon4 beds 3 baths2,236 sq. ft.
6813 Barbee Road, Durham, NC 27713
MLS# 10196376Listed by: BERKSHIRE HATHAWAY HOMESERVICE - Coming Soon
 $775,000Coming Soon3 beds 4 baths2,650 sq. ft.
804 S Roxboro Street, Durham, NC 27707
MLS# 10196069Listed by: PATH HOME, INC. - Coming Soon
 $579,900Coming Soon3 beds 3 baths1,763 sq. ft.
2505 Stephenson Street, Durham, NC 27704
MLS# 10195539Listed by: EXP REALTY LLC - Coming Soon
 $3,500,000Coming Soon5 beds 8 baths7,785 sq. ft.
40 Perfect Moment Drive, Durham, NC 27713
MLS# 10194296Listed by: DASH CAROLINA - New
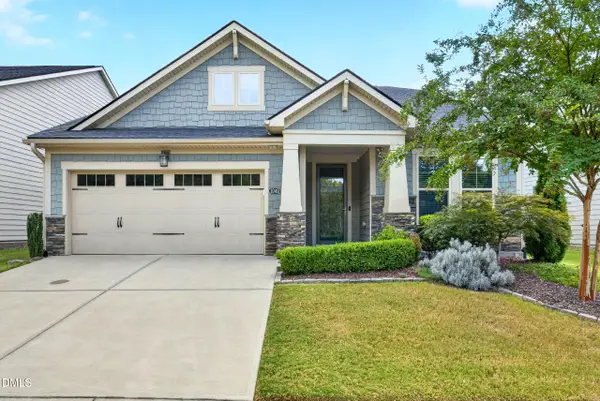 $525,000Active2 beds 2 baths1,949 sq. ft.
1049 Steinbeck Drive, Durham, NC 27703
MLS# 10196970Listed by: EXP REALTY LLC - New
 $249,900Active2 beds 2 baths1,040 sq. ft.
619 Windsong Lane, Durham, NC 27713
MLS# 10196964Listed by: BERKSHIRE HATHAWAY HOMESERVICE


Protect your home and budget from life's surprises with an Assurant Home Warranty, backed by a partner that supports you through every step of homeownership. Explore Plans.
© 2023 - 2026 ERA Franchise Systems LLC. All rights reserved. ERA Franchise Systems LLC fully supports the principles of the Fair Housing Act and the Equal Opportunity Act. ERA, ERA Real Estate powered, and their respective logos are registered service marks of ERA Franchise Systems LLC. Each office is independently owned and operated.