
3503 Eastis Drive, Durham, NC 27705
Local realty services provided by:ERA Parrish Realty Legacy Group
3503 Eastis Drive,Durham, NC 27705
$440,000
- 3 Beds
- 2 Baths
- 1,383 sq. ft.
- Multi-family
- Active
Upcoming open houses
- Sat, Aug 2912:00 pm - 02:00 pm
Listed by: marie kathleen brockenbrough
Office: inhabit real estate
MLS#:10188991
Source:RD
Price summary
- Price:$440,000
- Price per sq. ft.:$318.15
About this home
She's a brick house - mighty, mighty, and full of mid-century magic. This groovy gem brings the cool with modern aesthetics, timeless architecture, and solid construction they just don't make like they used to. A stately mid-century brick fireplace anchors the spacious living and dining areas, creating a gathering spot with serious style. The floor plan flows beautifully, with plenty of room to entertain, or lay back and dig the vibes. Charming kitchen with original hardware overlooks the trees, and an out of sight second-level screened porch is ready for your mad men inspired cocktail hour. Spacious bedrooms, a smart layout, and abundant storage. Thoughtful updates include: roof (2018), newer casement windows, gutters, recessed lighting, fresh paint, upgraded fixtures, basement waterproofing, and custom chimney cap. The basement has nearly 500 square feet of potential. Natural light, full ceiling heights, and a groovy fireplace. It's a blank canvas just waiting for your vision. Think home office, artist's studio, gym, workshop, or the ultimate mid-mod den. Tucked on a wooded ¾ acre corner lot adjacent to Duke Forest, this home offers the best of both worlds: live among the trees and close to the action. Just minutes to Duke, Chapel Hill, shopping, downtown Durham, and major highway access. Cool house, great updates, and plenty of room to dream. This pad's got killer bones, good vibes, and serious staying power....
Contact an agent
Home facts
- Year built:1958
- Subdivision & Development:Not in a Subdivision
- Listing ID #:10188991
- Added:1 day(s) ago
- Updated:August 28, 2026 at 07:43 PM
Rooms and interior
- Bedrooms:3
- Total bathrooms:2
- Full bathrooms:2
- Rooms Total:6
- Flooring:Linoleum, Wood
- Bathrooms Description:Bathtub/Shower Combination, Shower Only
- Kitchen Description:Dishwasher, Dryer, Electric Cooktop, Electric Water Heater, Free-Standing Electric Oven, Free-Standing Refrigerator, Range Hood, Refrigerator, Washer
- Basement:Yes
- Basement Description:Daylight, Partial, Storage Space, Unfinished, Walk-Out Access, Workshop
- Living area:1,383 sq. ft.
Heating and cooling
- Cooling:Central Air
- Heating:Central
- Central air:Yes
Structure and exterior
- Roof:Architectural Shingle
- Year built:1958
- Building area:1,383 sq. ft.
- Lot area:0.73 Acres
- Lot Features:Back Yard, Corner, Front Yard, Wooded
- Architectural Style:Modern, Ranch, Traditional, Transitional
- Construction Materials:Brick
- Exterior Features:Porch, Private Yard, Screened, Storage
- Foundation Description:Permanent
- Levels:One
Schools
- High school:Durham - Durham School of the Arts
- Middle school:Durham - Rogers Herr Middle
- Elementary school:Durham - Lakewood Elementary
Utilities
- Water:Public
- Sewer:Public Sewer
Finances and disclosures
- Price:$440,000
- Price per sq. ft.:$318.15
- Tax amount:$3,913
Features and amenities
- Laundry features:In Basement
Parking
- Parking description:Asphalt, Attached Carport
- Carport spaces:1
 Listings marked with a Doorify MLS icon are provided courtesy of the Doorify MLS, of North Carolina, Internet Data Exchange Database. Brokers make an effort to deliver accurate information, but buyers should independently verify any information on which they will rely in a transaction. The listing broker shall not be responsible for any typographical errors, misinformation, or misprints, and they shall be held totally harmless from any damages arising from reliance upon this data. This data is provided exclusively for consumers’ personal, non-commercial use. Copyright 2026 Doorify MLS of North Carolina. All rights reserved.
New listings near 3503 Eastis Drive
- Coming Soon
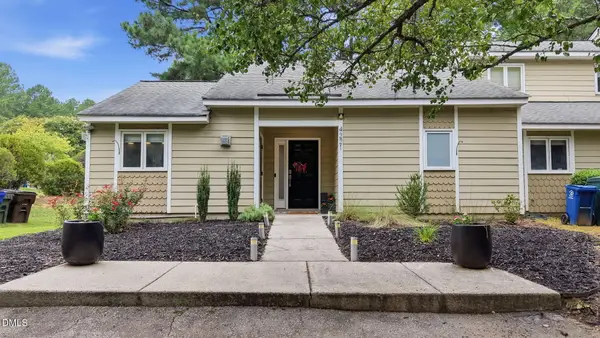 $319,000Coming Soon2 beds 1 baths1,123 sq. ft.
4221 Pin Oak Drive, Durham, NC 27707
MLS# 10189399Listed by: DASH CAROLINA - Coming Soon
 $329,000Coming Soon3 beds 3 baths1,770 sq. ft.
4102 Phelps Lake Drive, Durham, NC 27703
MLS# 10189283Listed by: MERITAGE HOMES OF THE CAROLINA - Coming Soon
 $329,000Coming Soon3 beds 3 baths1,770 sq. ft.
4006 Phelps Lake Drive, Durham, NC 27703
MLS# 10189288Listed by: MERITAGE HOMES OF THE CAROLINA - Coming Soon
 $329,000Coming Soon3 beds 3 baths1,770 sq. ft.
4002 Phelps Lake Drive, Durham, NC 27703
MLS# 10189294Listed by: MERITAGE HOMES OF THE CAROLINA - Coming Soon
 $329,000Coming Soon3 beds 3 baths1,770 sq. ft.
4000 Phelps Lake Drive, Durham, NC 27703
MLS# 10189304Listed by: MERITAGE HOMES OF THE CAROLINA - Coming Soon
 $315,000Coming Soon3 beds 3 baths1,596 sq. ft.
4100 Phelps Lake Drive, Durham, NC 27703
MLS# 10189254Listed by: MERITAGE HOMES OF THE CAROLINA - Coming Soon
 $315,000Coming Soon3 beds 3 baths1,596 sq. ft.
4004 Phelps Lake Drive, Durham, NC 27703
MLS# 10189259Listed by: MERITAGE HOMES OF THE CAROLINA - Coming Soon
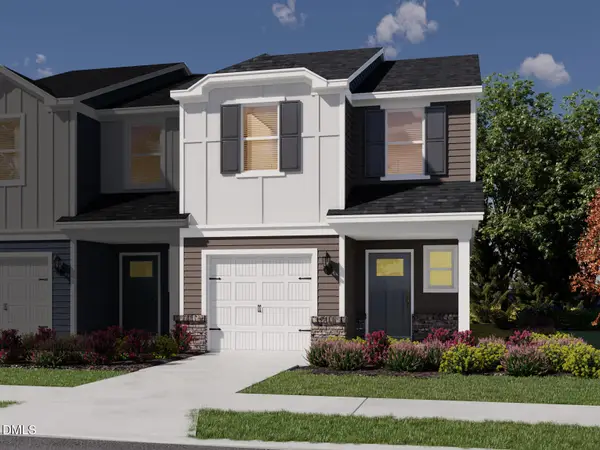 $329,000Coming Soon3 beds 3 baths1,770 sq. ft.
4110 Phelps Lake Drive, Durham, NC 27703
MLS# 10189278Listed by: MERITAGE HOMES OF THE CAROLINA - Coming Soon
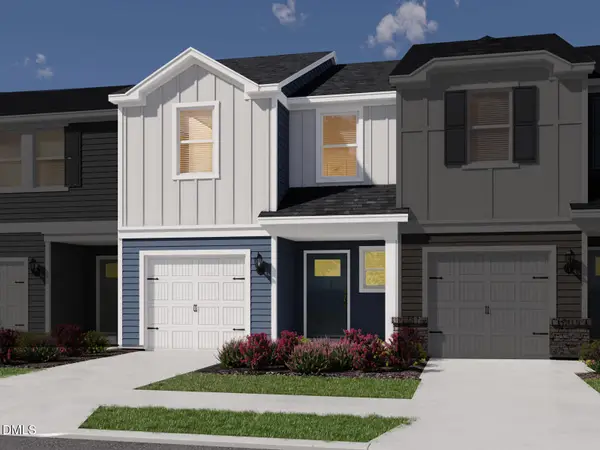 $329,000Coming Soon3 beds 3 baths1,770 sq. ft.
4106 Phelps Lake Drive, Durham, NC 27703
MLS# 10189279Listed by: MERITAGE HOMES OF THE CAROLINA - Coming Soon
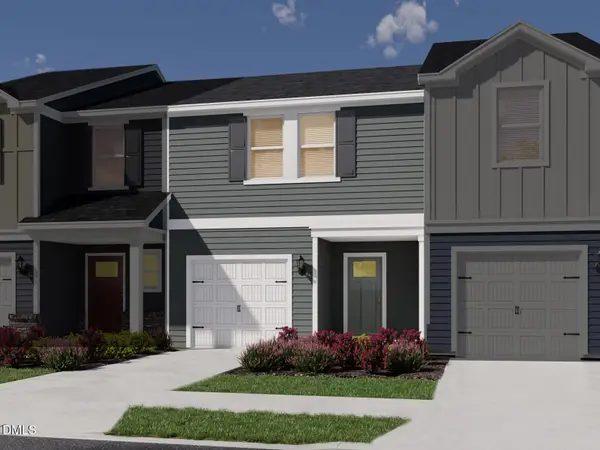 $315,000Coming Soon3 beds 3 baths1,530 sq. ft.
4108 Phelps Lake Drive, Durham, NC 27703
MLS# 10189248Listed by: MERITAGE HOMES OF THE CAROLINA


Protect your home and budget from life's surprises with an Assurant Home Warranty, backed by a partner that supports you through every step of homeownership. Explore Plans.
© 2023 - 2026 ERA Franchise Systems LLC. All rights reserved. ERA Franchise Systems LLC fully supports the principles of the Fair Housing Act and the Equal Opportunity Act. ERA, ERA Real Estate powered, and their respective logos are registered service marks of ERA Franchise Systems LLC. Each office is independently owned and operated.