
352 Westgrove Court, Durham, NC 27703
Local realty services provided by:ERA Live Moore
352 Westgrove Court,Durham, NC 27703
$309,900
- 3 Beds
- 3 Baths
- 1,562 sq. ft.
- Single family
- Active
Listed by: becky belk, ryan belk
Office: keller williams central
MLS#:10196457
Source:RD
Price summary
- Price:$309,900
- Price per sq. ft.:$198.4
- Monthly HOA dues:$247
About this home
Welcome home to this thoughtfully designed three-bedroom, 2.5-bath townhouse in Brier Village, Durham. With brand new interior paint and brand new carpet, this open layout and efficient floor plan make excellent use of the space, offering comfortable living for a range of needs. A single-car garage provides convenient parking and storage, while the patio and backyard lot offers a privacy. This is a solid ownership opportunity on a quiet low traffic loop, in an established community—a property that delivers the essentials of townhome living without excess to maintain. Easy commute to RTP, RDU, I-40 and 540. This is an incredible opportunity in a great location! See agent remarks.
Contact an agent
Home facts
- Year built:2011
- Subdivision & Development:Brier Village
- Listing ID #:10196457
- Added:1 day(s) ago
- Updated:October 03, 2026 at 08:10 PM
Rooms and interior
- Bedrooms:3
- Total bathrooms:3
- Full bathrooms:2
- Rooms Total:7
- Flooring:Carpet, Hardwood, Tile, Wood
- Bathrooms Description:Double Vanity
- Kitchen Description:Dishwasher, Disposal, Dryer, Free-Standing Gas Range, Free-Standing Range, Free-Standing Refrigerator, Gas Range, Ice Maker, Microwave, Range, Refrigerator, Washer
- Living area:1,562 sq. ft.
Heating and cooling
- Cooling:Ceiling Fan(s), Central Air
- Heating:Forced Air
- Central air:Yes
Structure and exterior
- Roof:Shingle
- Year built:2011
- Building area:1,562 sq. ft.
- Lot area:0.05 Acres
- Architectural Style:Craftsman, Traditional
- Construction Materials:Shake Siding, Stone, Vinyl Siding
- Exterior Features:Deck, Front Porch, Patio, Rain Gutters
- Foundation Description:Concrete Perimeter, Slab
- Levels:Two
Schools
- High school:Durham - Josephine Dobbs Clement Early College High School
- Middle school:Durham - Lowes Grove Middle
- Elementary school:Durham - Bethesda Elementary
Utilities
- Water:Public
- Sewer:Public Sewer
Finances and disclosures
- Price:$309,900
- Price per sq. ft.:$198.4
- Tax amount:$3,749
Features and amenities
- Laundry features:Laundry Closet
Parking
- Total parking spaces:3
- Parking description:Attached, Driveway, Garage
- Garage:Yes
- Garage spaces:1
 Listings marked with a Doorify MLS icon are provided courtesy of the Doorify MLS, of North Carolina, Internet Data Exchange Database. Brokers make an effort to deliver accurate information, but buyers should independently verify any information on which they will rely in a transaction. The listing broker shall not be responsible for any typographical errors, misinformation, or misprints, and they shall be held totally harmless from any damages arising from reliance upon this data. This data is provided exclusively for consumers’ personal, non-commercial use. Copyright 2026 Doorify MLS of North Carolina. All rights reserved.
New listings near 352 Westgrove Court
- Coming Soon
 $560,000Coming Soon4 beds 3 baths2,236 sq. ft.
6813 Barbee Road, Durham, NC 27713
MLS# 10196376Listed by: BERKSHIRE HATHAWAY HOMESERVICE - Coming Soon
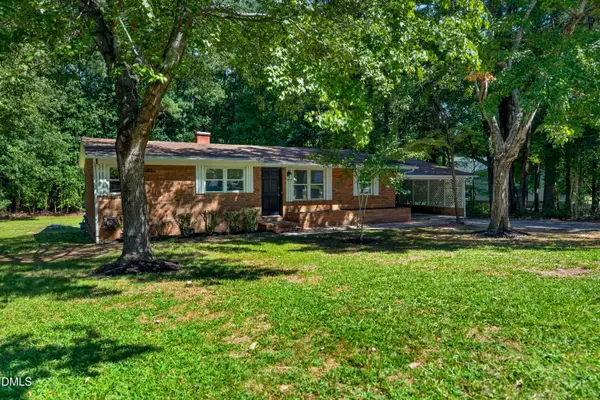 $289,900Coming Soon3 beds 1 baths1,275 sq. ft.
3112 Rosebriar Drive, Durham, NC 27705
MLS# 10196322Listed by: RELEVATE REAL ESTATE INC. - Coming Soon
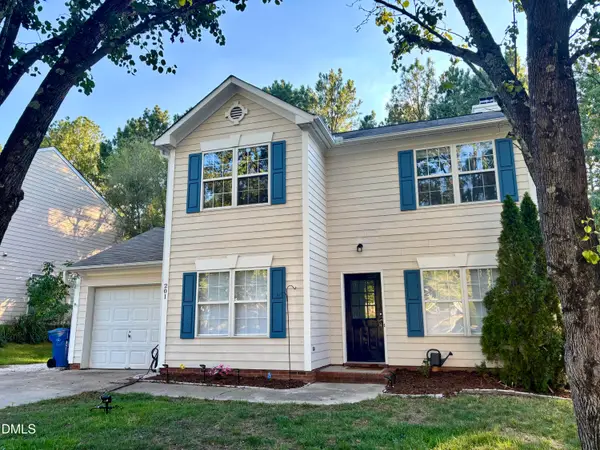 $389,000Coming Soon3 beds 3 baths1,390 sq. ft.
201 Fallenwood Avenue, Durham, NC 27713
MLS# 10196215Listed by: DWELL REAL ESTATE - Coming Soon
 $775,000Coming Soon3 beds 4 baths2,650 sq. ft.
804 S Roxboro Street, Durham, NC 27707
MLS# 10196069Listed by: PATH HOME, INC. - Coming Soon
 $579,900Coming Soon3 beds 3 baths1,763 sq. ft.
2505 Stephenson Street, Durham, NC 27704
MLS# 10195539Listed by: EXP REALTY LLC - Coming Soon
 $695,000Coming Soon3 beds 3 baths1,941 sq. ft.
808 Yancey Street, Durham, NC 27701
MLS# 10195464Listed by: NAVIGATE REALTY - Coming Soon
 $3,500,000Coming Soon5 beds 8 baths7,785 sq. ft.
40 Perfect Moment Drive, Durham, NC 27713
MLS# 10194296Listed by: DASH CAROLINA - Coming Soon
 $980,000Coming Soon3 beds 3 baths3,238 sq. ft.
811 Laurelwood Drive, Durham, NC 27705
MLS# 10194206Listed by: BERKSHIRE HATHAWAY HOMESERVICE - Coming Soon
 $314,900Coming Soon3 beds 2 baths1,381 sq. ft.
5154 Revere Road, Durham, NC 27713
MLS# 4425204Listed by: EXP REALTY LLC BALLANTYNE


Protect your home and budget from life's surprises with an Assurant Home Warranty, backed by a partner that supports you through every step of homeownership. Explore Plans.
© 2023 - 2026 ERA Franchise Systems LLC. All rights reserved. ERA Franchise Systems LLC fully supports the principles of the Fair Housing Act and the Equal Opportunity Act. ERA, ERA Real Estate powered, and their respective logos are registered service marks of ERA Franchise Systems LLC. Each office is independently owned and operated.