
3803 Sweet Ivy Landing, Durham, NC 27703
Local realty services provided by:ERA Parrish Realty Legacy Group
3803 Sweet Ivy Landing,Durham, NC 27703
$609,520
- 5 Beds
- 4 Baths
- 2,886 sq. ft.
- Single family
- Active
Listed by: brian nelson, shawna clark
Office: fonville morisey & barefoot
MLS#:10195371
Source:RD
Price summary
- Price:$609,520
- Price per sq. ft.:$211.2
- Monthly HOA dues:$105
About this home
There's SWEETBRIER and there's not exactly. The Triangle's destination for 5-star living is home to this open concept design with a flex room that could be used for dinning or an office space. The gourmet kitchen offers walk-in pantry and additional storage closet. Well-proportioned main floor primary bedroom includes a dual vanity bath with walk-in tile shower with seat. Upstairs offers four generously sized bedrooms, including another primary bedroom! Enjoy a large loft for multi generational living. It's an easy sidewalk stroll to all the neighborhood fun - including Sweetbrier's massive clubhouse, fitness center, resort pool with lazy river, outdoor fireplace, firepit, Ninja-warrior themed playground, dog park, trails and more! Best part? You'll enjoy Brier Creek shopping and dining at your fingertips as well as super quick access to RTP, RDU Int'l and Duke. The arts scenes and nightlife of both Downtown Durham and Raleigh are both in close proximity. Come see how sweet the Sweetbrier life can be!...
Contact an agent
Home facts
- Year built:2027
- Subdivision & Development:Sweetbrier
- Listing ID #:10195371
- Added:1 day(s) ago
- Updated:September 28, 2026 at 10:04 PM
Rooms and interior
- Bedrooms:5
- Total bathrooms:4
- Full bathrooms:3
- Rooms Total:2
- Flooring:Carpet, Ceramic Tile, Luxury Vinyl
- Dining Description:Eat-in Kitchen
- Bathrooms Description:Walk-In Shower, Water Closet
- Kitchen Description:Built-In Electric Oven, Dishwasher, Gas Cooktop, Gas Water Heater, Microwave, Stainless Steel Appliance(s), Tankless Water Heater
- Bedroom Description:Second Primary Bedroom
- Living area:2,886 sq. ft.
Heating and cooling
- Cooling:Central Air, Dual, Electric, Zoned
- Heating:Natural Gas
- Central air:Yes
Structure and exterior
- Roof:Architectural Shingle
- Year built:2027
- Building area:2,886 sq. ft.
- Lot area:0.24 Acres
- Architectural Style:Craftsman
- Construction Materials:Batts Insulation, Blown-In Insulation, Fiber Cement, Glass
- Exterior Features:Covered, Front Porch, Porch, Rain Gutters
- Foundation Description:Slab
- Levels:Two
Schools
- High school:Alamance Burlington - Southern Alamance High
- Middle school:Durham - Neal Middle
- Elementary school:Durham - Spring Valley Elementary School
Utilities
- Water:Public
- Sewer:Public Sewer
Finances and disclosures
- Price:$609,520
- Price per sq. ft.:$211.2
Features and amenities
- Laundry features:Electric Dryer Hookup, Laundry Room, Upper Level, Washer Hookup
- Amenities:Screens
Parking
- Parking description:Attached, Driveway, Garage, Garage Door Opener
- Garage:Yes
- Garage spaces:2
 Listings marked with a Doorify MLS icon are provided courtesy of the Doorify MLS, of North Carolina, Internet Data Exchange Database. Brokers make an effort to deliver accurate information, but buyers should independently verify any information on which they will rely in a transaction. The listing broker shall not be responsible for any typographical errors, misinformation, or misprints, and they shall be held totally harmless from any damages arising from reliance upon this data. This data is provided exclusively for consumers’ personal, non-commercial use. Copyright 2026 Doorify MLS of North Carolina. All rights reserved.
New listings near 3803 Sweet Ivy Landing
- Coming Soon
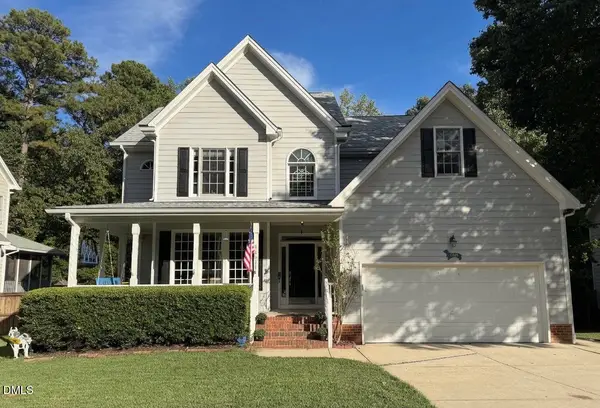 $620,000Coming Soon3 beds 3 baths2,229 sq. ft.
8209 Morrell Lane, Durham, NC 27713
MLS# 10195304Listed by: BERKSHIRE HATHAWAY HOMESERVICE - Coming Soon
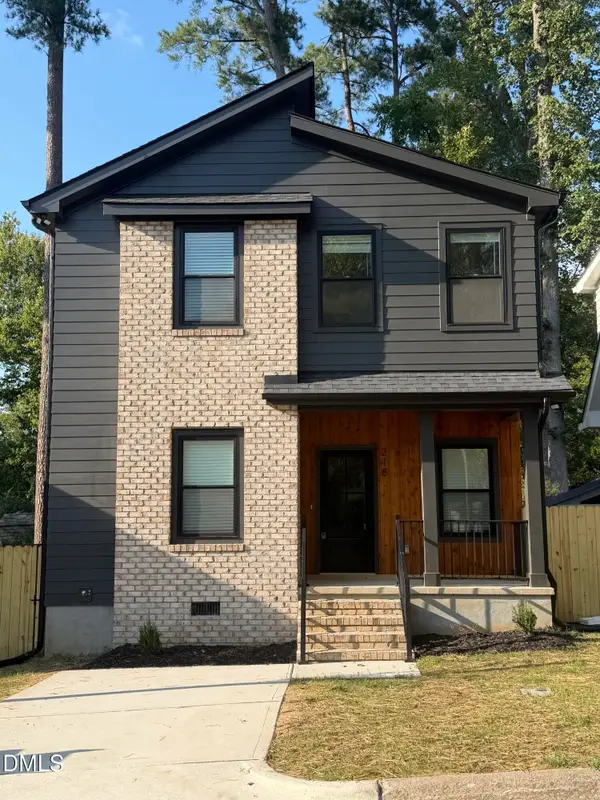 $520,000Coming Soon3 beds 3 baths1,270 sq. ft.
218 W Maynard Avenue, Durham, NC 27704
MLS# 10195234Listed by: TRIANGLE RESIDENTIAL REALTY - Coming Soon
 $3,500,000Coming Soon5 beds 8 baths7,785 sq. ft.
40 Perfect Moment Drive, Durham, NC 27713
MLS# 10194296Listed by: DASH CAROLINA - Coming Soon
 $980,000Coming Soon3 beds 3 baths3,238 sq. ft.
811 Laurelwood Drive, Durham, NC 27705
MLS# 10194206Listed by: BERKSHIRE HATHAWAY HOMESERVICE - Coming Soon
 $314,900Coming Soon3 beds 2 baths1,381 sq. ft.
5154 Revere Road, Durham, NC 27713
MLS# 4425204Listed by: EXP REALTY LLC BALLANTYNE - New
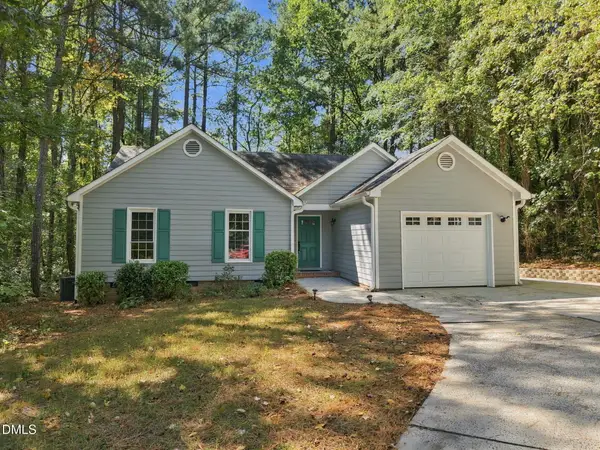 $340,000Active3 beds 2 baths1,256 sq. ft.
104 Shady Point Court, Durham, NC 27703
MLS# 10195366Listed by: KELLER WILLIAMS ELITE REALTY - New
 $660,435Active3 beds 3 baths2,498 sq. ft.
403 Falls Village Drive, Durham, NC 27703
MLS# 10195368Listed by: SM NORTH CAROLINA BROKERAGE - New
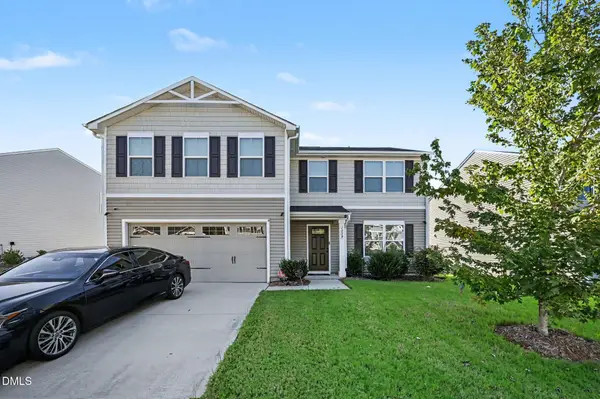 $412,000Active4 beds 3 baths2,230 sq. ft.
1008 Bridgewater Drive, Durham, NC 27704
MLS# 10195373Listed by: MARK SPAIN REAL ESTATE - New
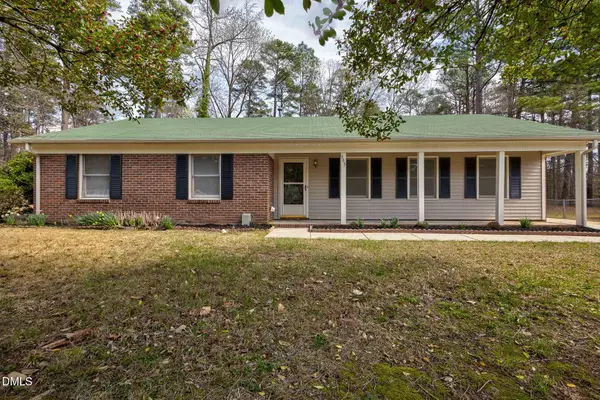 $369,000Active3 beds 2 baths1,580 sq. ft.
305 Reynolds Avenue, Durham, NC 27707
MLS# 10195355Listed by: TOP BROKERAGE LLC


Protect your home and budget from life's surprises with an Assurant Home Warranty, backed by a partner that supports you through every step of homeownership. Explore Plans.
© 2023 - 2026 ERA Franchise Systems LLC. All rights reserved. ERA Franchise Systems LLC fully supports the principles of the Fair Housing Act and the Equal Opportunity Act. ERA, ERA Real Estate powered, and their respective logos are registered service marks of ERA Franchise Systems LLC. Each office is independently owned and operated.