
3805 Chimney Ridge Place, Durham, NC 27713
Local realty services provided by:ERA Strother Real Estate
3805 Chimney Ridge Place,Durham, NC 27713
$185,000
- 2 Beds
- 2 Baths
- - sq. ft.
- Multi-family
- Sold
Listed by: carla sartor
Office: flex realty
MLS#:10167456
Source:RD
Sorry, we are unable to map this address
Price summary
- Price:$185,000
- Monthly HOA dues:$334
About this home
Location, location, location! Welcome to low-maintenance, move-in ready living in the desirable Chimney Ridge community of Woodcroft in Southwest Durham. This charming ground-level, two-bedroom, two-bath condo is freshly painted, the light and open living and dining spaces create a bright, inviting atmosphere, complete with wood flooring and a wood-burning fireplace.
The spacious master bedroom features a walk-in closet, and walk in shower in the en suite. The front porch is the perfect place to enjoy your morning coffee or unwind in the evenings.This condo has an in-unit washer and dryer. Water is also included in the HOA fee.
Enjoy peace of mind with major recent updates, including vinyl windows, as well as a new HVAC system.
With sidewalk-lined streets, scenic walking trails, and access to the American Tobacco Trail, this condo offers plenty for those who love the outdoors. Residents can enjoy two pool options: the larger Woodcroft community pool (membership-based) and an additional pool included within the condo community. Conveniently located near shopping, dining, and the mall, this property is ideal as a primary residence or investment opportunity, with rentals allowed for rental terms of at least 30 days.
Don't pass on the opportunity to own an affordable home in one of the area's most sought-after and well-connected communities!...
Contact an agent
Home facts
- Year built:1986
- Listing ID #:10167456
- Added:63 day(s) ago
- Updated:July 18, 2026 at 07:01 AM
Rooms and interior
- Bedrooms:2
- Total bathrooms:2
- Full bathrooms:2
- Rooms Total:6
- Flooring:Carpet, Tile
- Bathrooms Description:Bathtub/Shower Combination, Walk-In Shower
- Kitchen Description:Dishwasher, Disposal, Dryer, Electric Oven, Electric Water Heater, Microwave, Refrigerator, Washer
Heating and cooling
- Cooling:Ceiling Fan(s), Central Air, Electric
- Heating:Central, Fireplace(s), Forced Air
- Central air:Yes
Structure and exterior
- Roof:Shingle
- Year built:1986
- Architectural Style:Transitional
- Construction Materials:Brick, Wood Siding
- Exterior Features:Front Porch, Storage
- Levels:One
Schools
- High school:Durham - Charles E Jordan Sr High School
- Middle school:Durham - Sherwood Githens Middle
- Elementary school:Durham - Southwest Elementary
Utilities
- Water:Public
- Sewer:Public Sewer
Finances and disclosures
- Price:$185,000
- Tax amount:$2,056
Features and amenities
- Laundry features:In Bathroom, In Unit, Laundry Closet
- Pool features:Community, Fenced, In Ground
Parking
- Total parking spaces:2
- Parking description:Asphalt, Paved
 Listings marked with a Doorify MLS icon are provided courtesy of the Doorify MLS, of North Carolina, Internet Data Exchange Database. Brokers make an effort to deliver accurate information, but buyers should independently verify any information on which they will rely in a transaction. The listing broker shall not be responsible for any typographical errors, misinformation, or misprints, and they shall be held totally harmless from any damages arising from reliance upon this data. This data is provided exclusively for consumers’ personal, non-commercial use. Copyright 2026 Doorify MLS of North Carolina. All rights reserved.
New listings near 3805 Chimney Ridge Place
- New
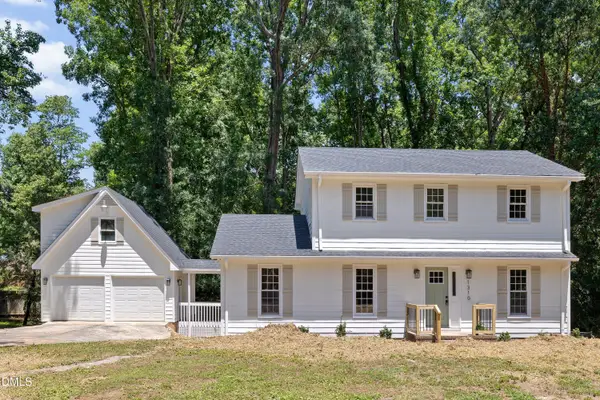 $425,000Active4 beds 3 baths2,019 sq. ft.
1310 Bramble Drive, Durham, NC 27712
MLS# 10181051Listed by: NORTHSIDE REALTY INC. - New
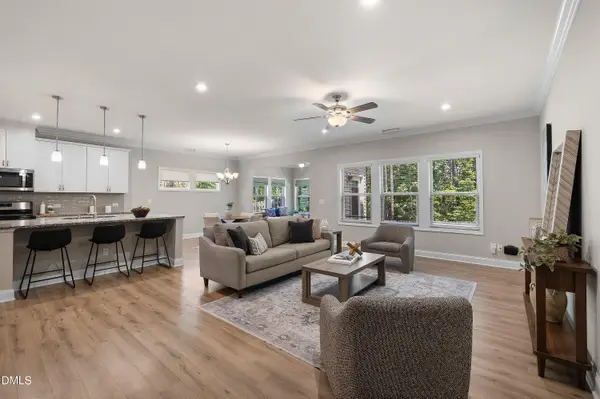 $569,000Active5 beds 4 baths3,277 sq. ft.
1021 Talbot Place, Durham, NC 27703
MLS# 10181053Listed by: SUNSHINE PROPERTIES LLC - New
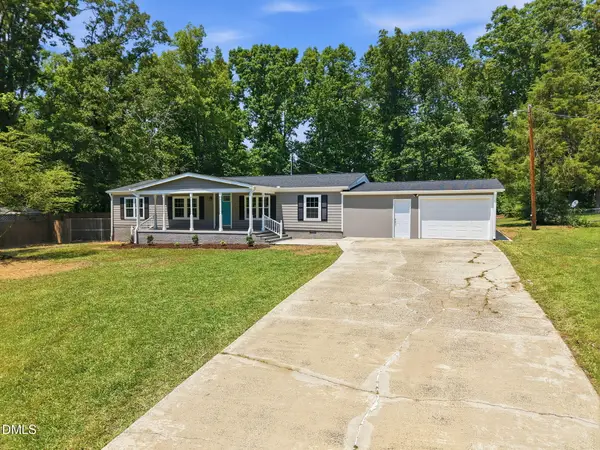 $284,900Active3 beds 2 baths1,462 sq. ft.
3841 Dodge Road, Durham, NC 27704
MLS# 10181056Listed by: NORTHSIDE REALTY INC. - New
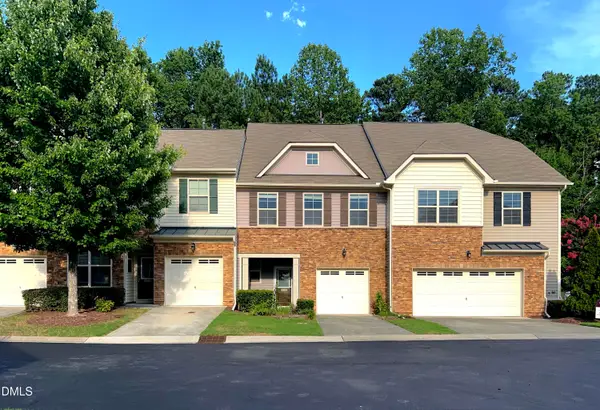 $398,000Active3 beds 3 baths1,726 sq. ft.
221 Diamond Head Drive, Durham, NC 27705
MLS# 10181022Listed by: PRIMENEST REALTY BY LL LLC - New
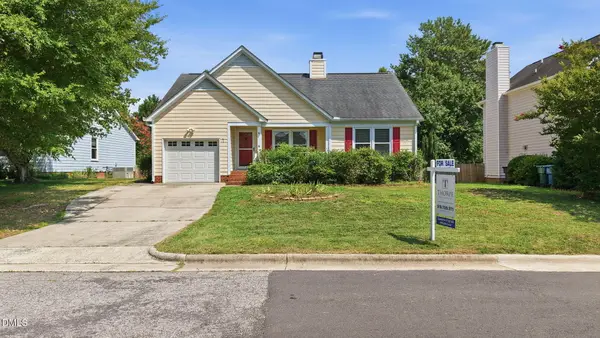 $465,000Active3 beds 2 baths1,235 sq. ft.
6 Rattan Bay Court, Durham, NC 27713
MLS# 10180963Listed by: THORPE REALTY COMPANY, INC - New
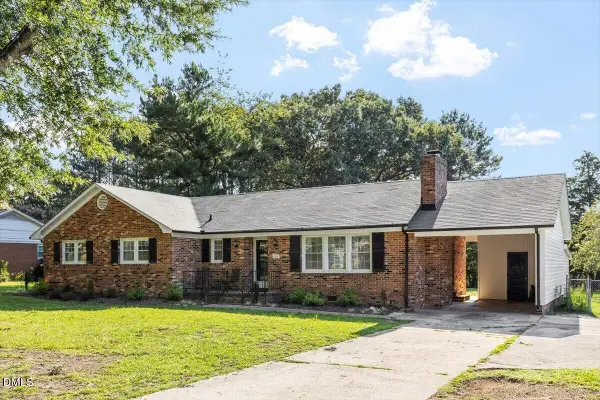 $399,900Active3 beds 2 baths1,619 sq. ft.
4830 Kendridge Drive, Durham, NC 27712
MLS# 10180944Listed by: DICKERSON BRADY REALTY, INC. - Open Sun, 12 to 3pmNew
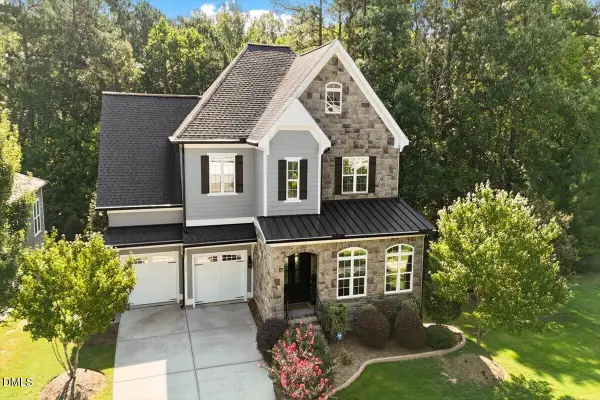 $945,000Active4 beds 4 baths3,420 sq. ft.
8029 Rosemont Parkway, Durham, NC 27713
MLS# 10180951Listed by: COMPASS -- CHAPEL HILL - DURHAM - Open Sat, 11am to 5pmNew
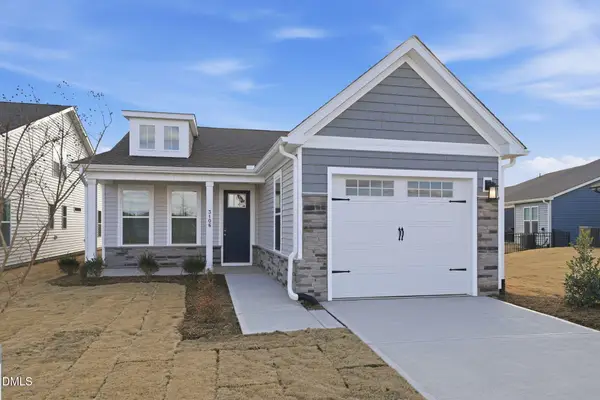 $395,000Active2 beds 2 baths1,602 sq. ft.
3106 Kiawa Pointe Lane, Durham, NC 27703
MLS# 10180915Listed by: SM NORTH CAROLINA BROKERAGE - New
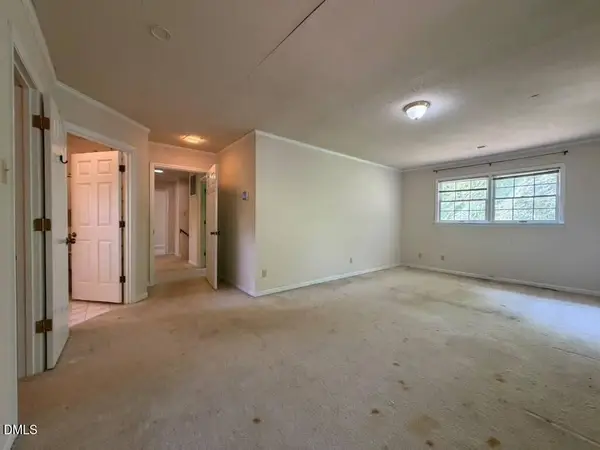 $499,900Active4 beds 4 baths2,877 sq. ft.
3512 Donnigale Avenue, Durham, NC 27705
MLS# 10180917Listed by: NORTHGROUP REAL ESTATE, INC. - Open Sat, 12 to 2pmNew
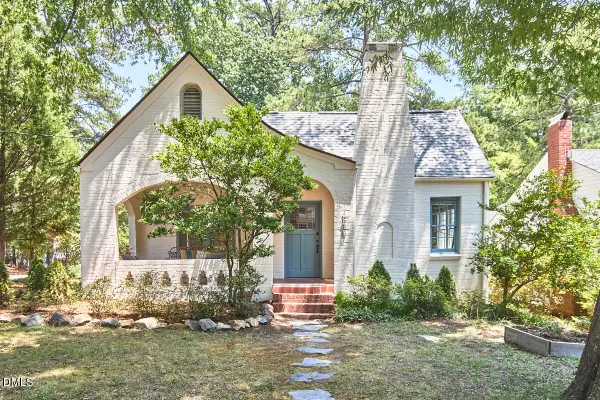 $549,000Active3 beds 1 baths1,362 sq. ft.
1430 Woodland Drive, Durham, NC 27701
MLS# 10180845Listed by: NEST REALTY OF THE TRIANGLE


Protect your home and budget from life's surprises with an Assurant Home Warranty, backed by a partner that supports you through every step of homeownership. Explore Plans.
© 2023 - 2026 ERA Franchise Systems LLC. All rights reserved. ERA Franchise Systems LLC fully supports the principles of the Fair Housing Act and the Equal Opportunity Act. ERA, ERA Real Estate powered, and their respective logos are registered service marks of ERA Franchise Systems LLC. Each office is independently owned and operated.