
3914 Sterling Ridge Lane, Durham, NC 27707
Local realty services provided by:ERA Strother Real Estate
3914 Sterling Ridge Lane,Durham, NC 27707
$779,900
- 4 Beds
- 3 Baths
- 2,806 sq. ft.
- Single family
- Active
Listed by: gisele c costa
Office: navigate realty
MLS#:10195622
Source:RD
Price summary
- Price:$779,900
- Price per sq. ft.:$277.94
- Monthly HOA dues:$20.83
About this home
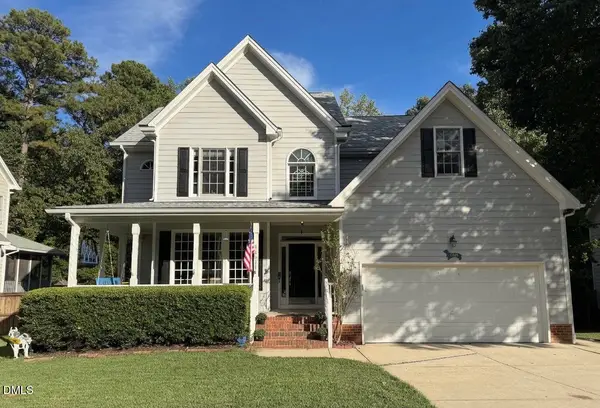
Welcome to this exquisite 4-bedroom, 3-bath home gracefully situated on a private 0.53-acre cul-de-sac lot in Durham's desirable Carriage Hill. Showcasing classic brick-accent curb appeal and a charming wraparound porch, this move-in ready retreat features brand-new carpet on the upper level. Inside, a light-filled layout seamlessly connects the open kitchen, breakfast area, and family room with a cozy gas fireplace, complemented by a versatile main-floor guest bedroom. Upstairs, retreat to the spacious primary suite with a walk-in closet and spa-like bath featuring a separate shower and deep soaking tub. A generous bonus room currently used as a 5th bedroom, while the unfinished walk-up attic (plumbed for an additional full bath) presents incredible potential to expand. Step outside to relax on the tranquil screened porch or entertain in the level, flat, fenced backyard surrounded by mature hardwood trees. Ideally positioned for ultimate convenience, you are just minutes from major highways, UNC, Duke University, top healthcare centers, and local dining....
Contact an agent
Home facts
- Year built:1999
- Subdivision & Development:Carriage Hill
- Listing ID #:10195622
- Added:1 day(s) ago
- Updated:October 01, 2026 at 01:10 PM
Rooms and interior
- Bedrooms:4
- Total bathrooms:3
- Full bathrooms:3
- Rooms Total:1
- Flooring:Carpet, Tile, Wood
- Bathrooms Description:Separate Shower, Soaking Tub
- Kitchen Description:Dishwasher, Disposal, Freezer, Gas Water Heater, Microwave, Refrigerator, Stainless Steel Appliance(s), Tankless Water Heater
- Living area:2,806 sq. ft.
Heating and cooling
- Cooling:Central Air, Zoned
- Heating:Forced Air, Heat Pump, Natural Gas
- Central air:Yes
Structure and exterior
- Roof:Shingle
- Year built:1999
- Building area:2,806 sq. ft.
- Lot area:0.53 Acres
- Lot Features:Back Yard, Cul-de-sac, Hardwood Trees, Landscaped
- Architectural Style:Traditional, Transitional
- Construction Materials:Brick, Fiber Cement
- Exterior Features:Covered, Fenced Yard, Front Porch, Porch, Rain Gutters, Screened
- Foundation Description:Block
- Levels:Two
Schools
- High school:Durham - Charles E Jordan Sr High School
- Middle school:Durham - Sherwood Githens Middle
- Elementary school:Durham - Creekside Elementary
Utilities
- Water:Public
- Sewer:Public Sewer
Finances and disclosures
- Price:$779,900
- Price per sq. ft.:$277.94
- Tax amount:$6,447
Features and amenities
- Laundry features:Electric Dryer Hookup, Upper Level, Washer Hookup
- Amenities:Skylight(s)
Parking
- Total parking spaces:2
- Parking description:Driveway, Garage, Garage Faces Front
- Garage:Yes
- Garage spaces:2
 Listings marked with a Doorify MLS icon are provided courtesy of the Doorify MLS, of North Carolina, Internet Data Exchange Database. Brokers make an effort to deliver accurate information, but buyers should independently verify any information on which they will rely in a transaction. The listing broker shall not be responsible for any typographical errors, misinformation, or misprints, and they shall be held totally harmless from any damages arising from reliance upon this data. This data is provided exclusively for consumers’ personal, non-commercial use. Copyright 2026 Doorify MLS of North Carolina. All rights reserved.
New listings near 3914 Sterling Ridge Lane
- Coming SoonOpen Sat, 1 to 4pm
 $445,000Coming Soon2 beds 2 baths1,368 sq. ft.
1033 Cuthbert Lane, Durham, NC 27703
MLS# 10195611Listed by: EXP REALTY LLC - Coming Soon
 $579,900Coming Soon3 beds 3 baths1,763 sq. ft.
2505 Stephenson Street, Durham, NC 27704
MLS# 10195539Listed by: EXP REALTY LLC - Coming Soon
 $695,000Coming Soon3 beds 3 baths1,941 sq. ft.
808 Yancey Street, Durham, NC 27701
MLS# 10195464Listed by: NAVIGATE REALTY - Coming Soon
 $620,000Coming Soon3 beds 3 baths2,229 sq. ft.
8209 Morrell Lane, Durham, NC 27713
MLS# 10195304Listed by: BERKSHIRE HATHAWAY HOMESERVICE - Coming Soon
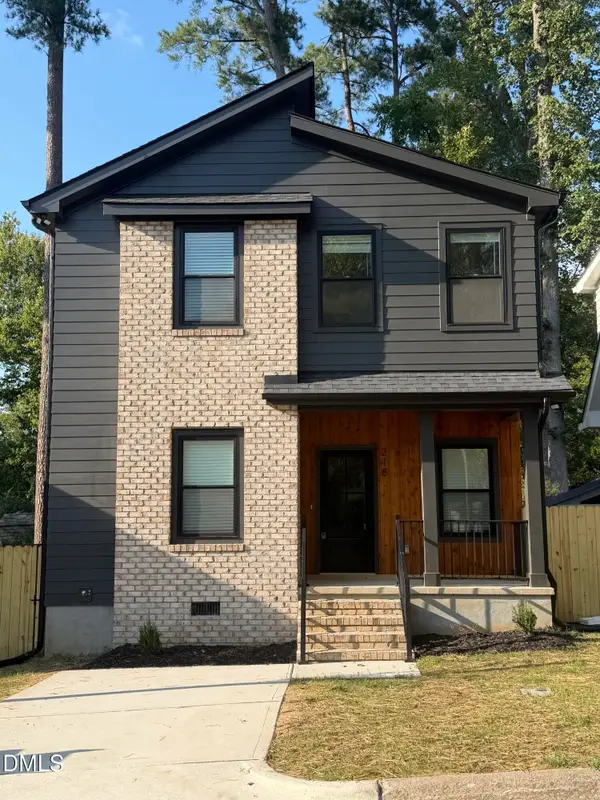 $520,000Coming Soon3 beds 3 baths1,270 sq. ft.
218 W Maynard Avenue, Durham, NC 27704
MLS# 10195234Listed by: TRIANGLE RESIDENTIAL REALTY - Coming Soon
 $3,500,000Coming Soon5 beds 8 baths7,785 sq. ft.
40 Perfect Moment Drive, Durham, NC 27713
MLS# 10194296Listed by: DASH CAROLINA - Coming Soon
 $980,000Coming Soon3 beds 3 baths3,238 sq. ft.
811 Laurelwood Drive, Durham, NC 27705
MLS# 10194206Listed by: BERKSHIRE HATHAWAY HOMESERVICE - Coming Soon
 $314,900Coming Soon3 beds 2 baths1,381 sq. ft.
5154 Revere Road, Durham, NC 27713
MLS# 4425204Listed by: EXP REALTY LLC BALLANTYNE - New
 $239,500Active3 beds 2 baths1,371 sq. ft.
9 Hickory Wood Square, Durham, NC 27713
MLS# 10195821Listed by: CORCORAN DERONJA REAL ESTATE - New
 $525,000Active3 beds 2 baths1,878 sq. ft.
306 Clark Lake Road, Durham, NC 27707
MLS# 10195782Listed by: LONG & FOSTER REAL ESTATE INC/RALEIGH


Protect your home and budget from life's surprises with an Assurant Home Warranty, backed by a partner that supports you through every step of homeownership. Explore Plans.
© 2023 - 2026 ERA Franchise Systems LLC. All rights reserved. ERA Franchise Systems LLC fully supports the principles of the Fair Housing Act and the Equal Opportunity Act. ERA, ERA Real Estate powered, and their respective logos are registered service marks of ERA Franchise Systems LLC. Each office is independently owned and operated.